


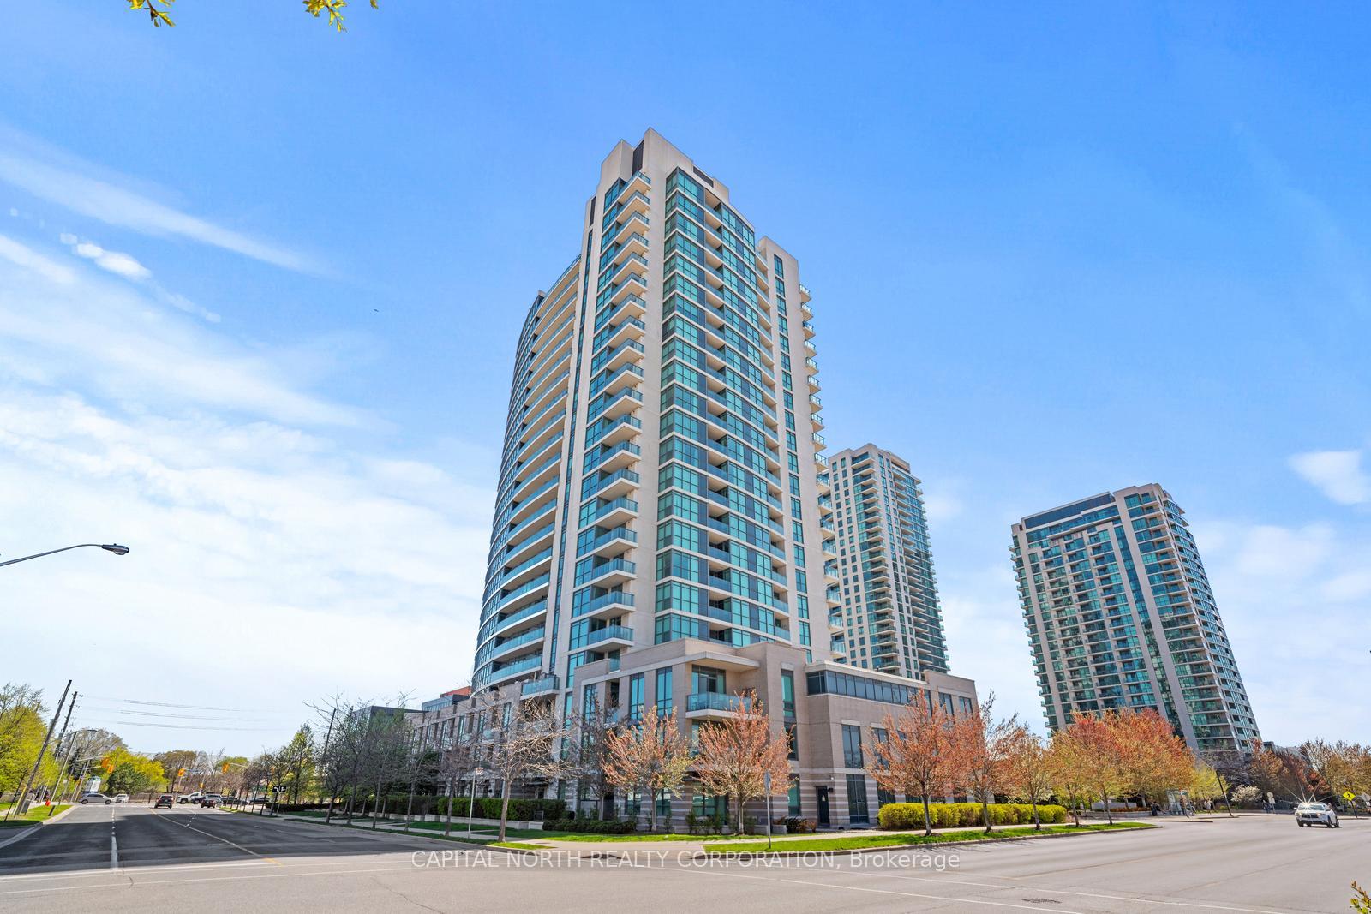
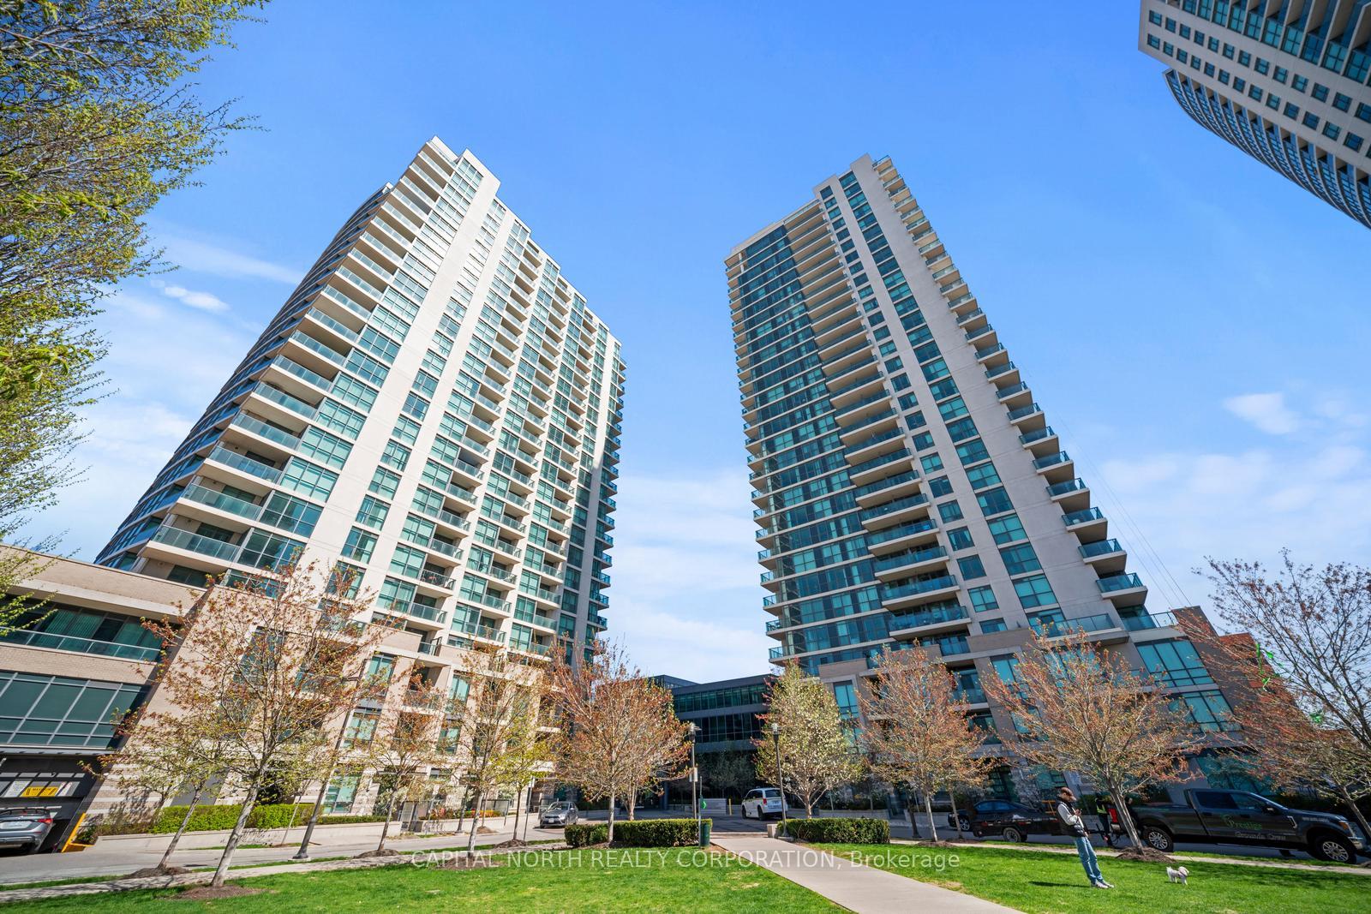
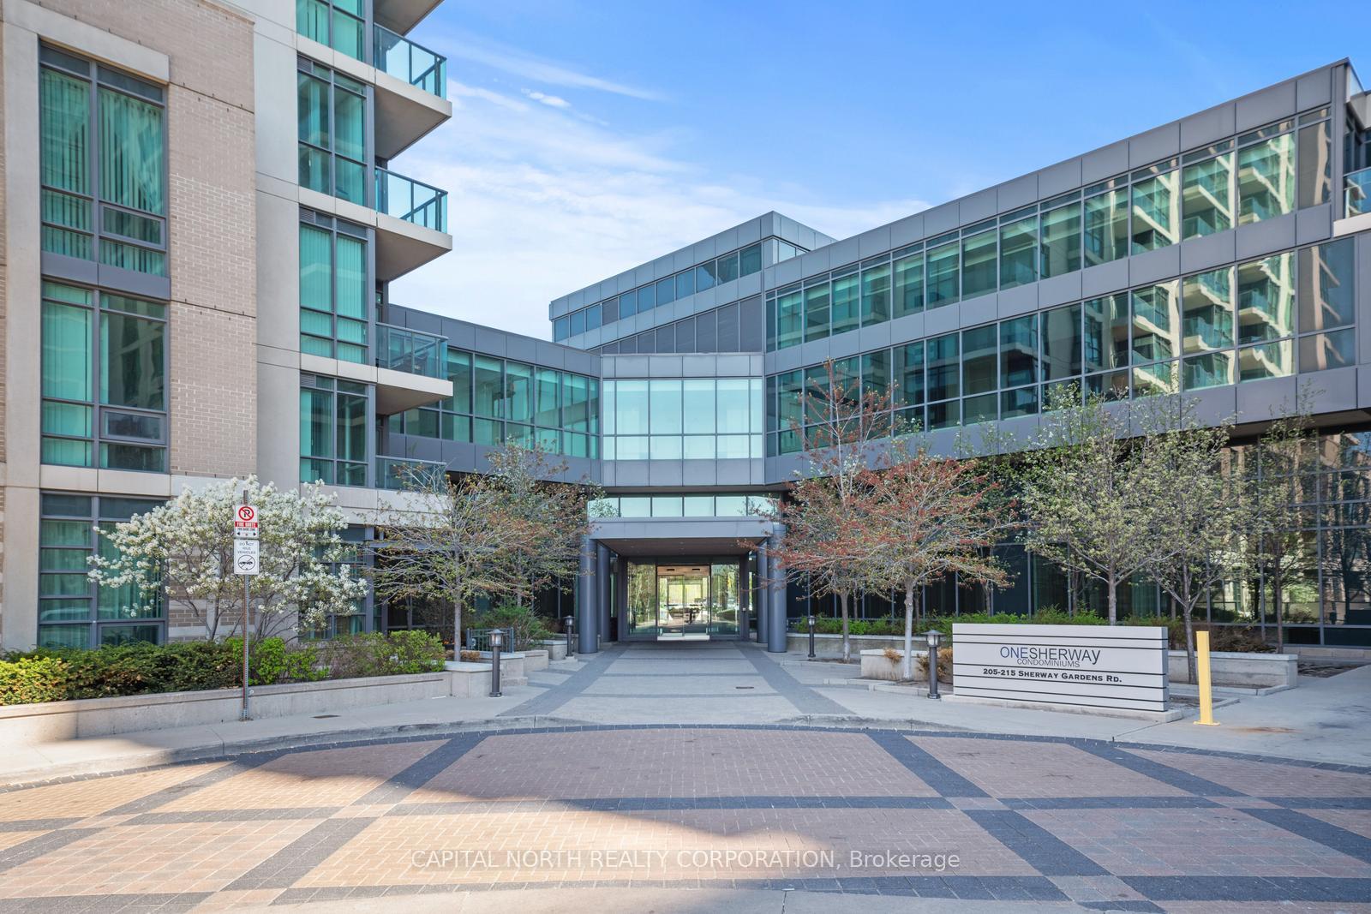
205 Sherway Gardens Road Unit 2110
Islington-City Centre West / Toronto W08, ON M9C 0A5
About This Property
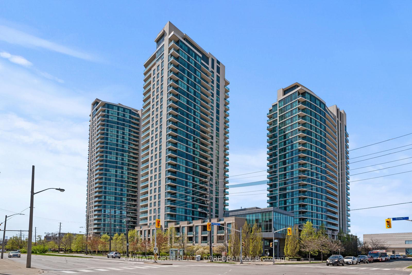
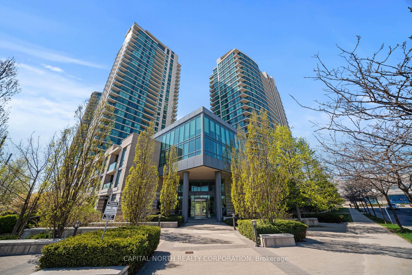
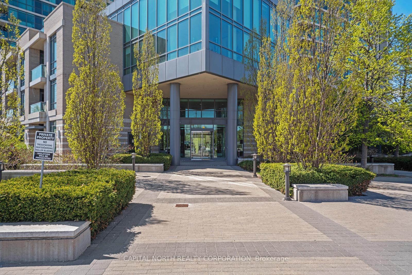
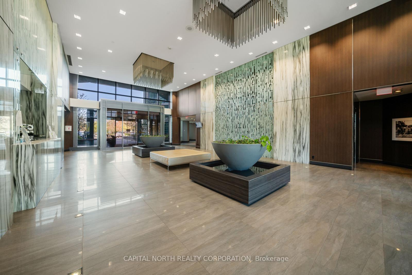
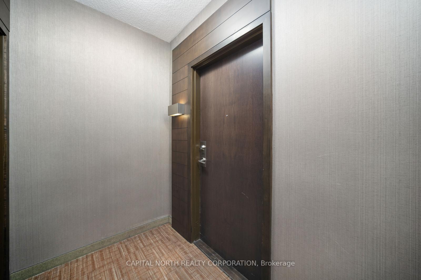
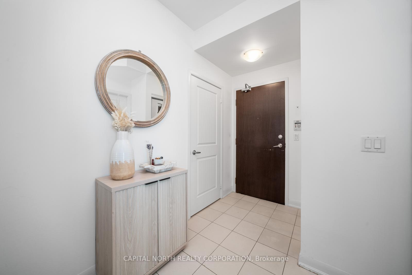
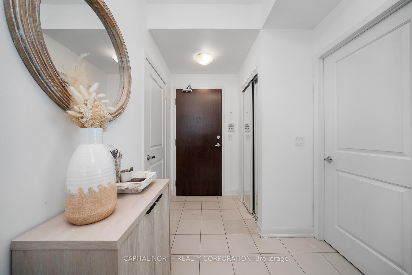
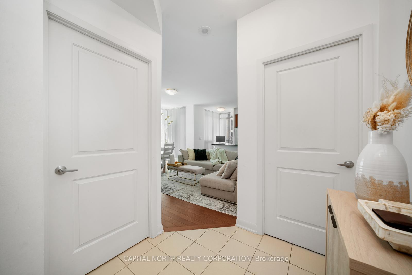
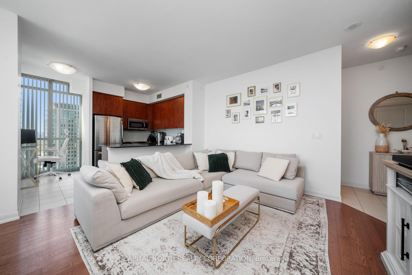
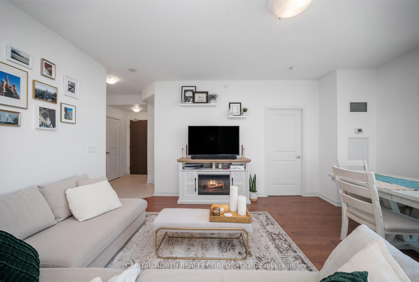
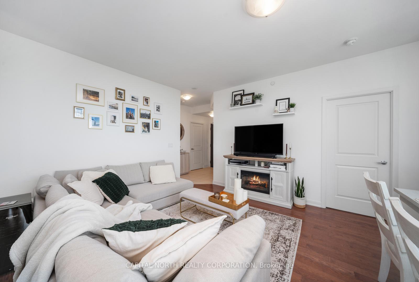
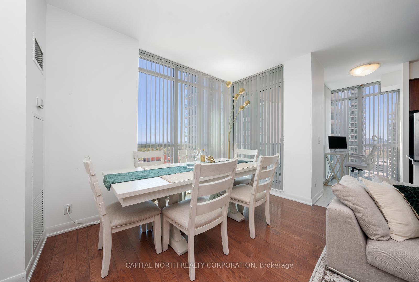
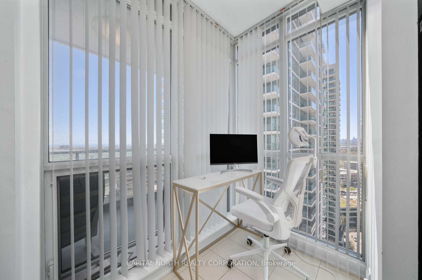
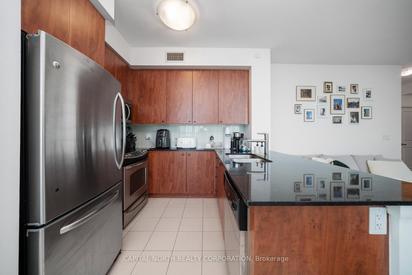
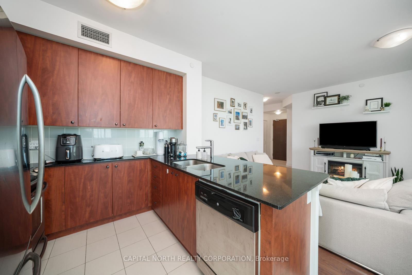
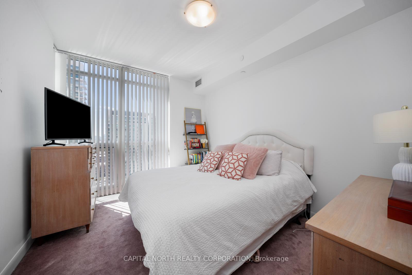
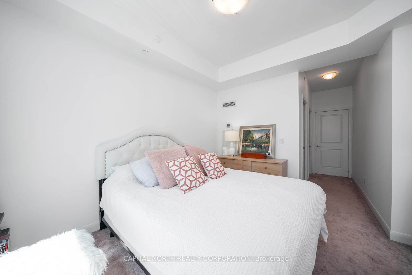
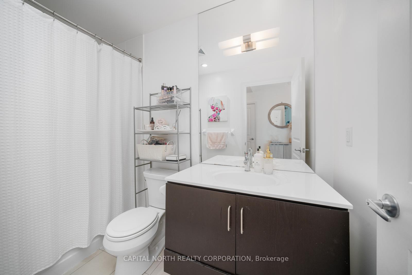
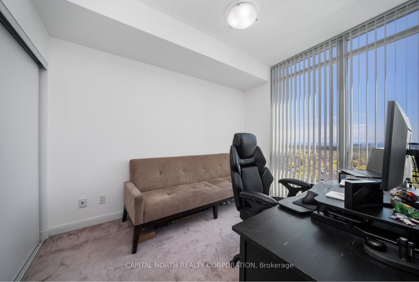
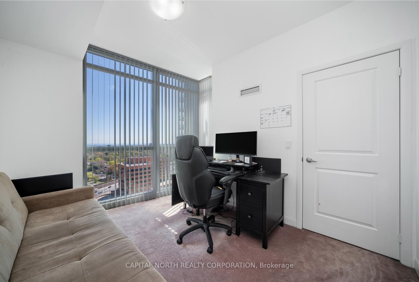
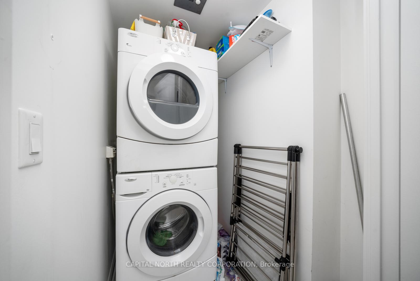
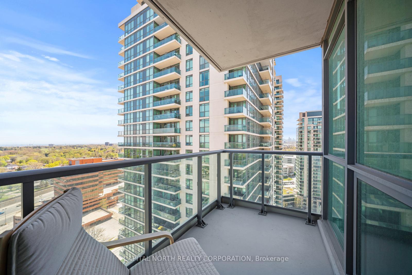
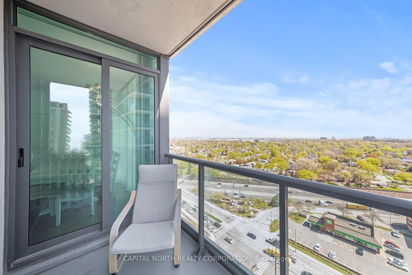
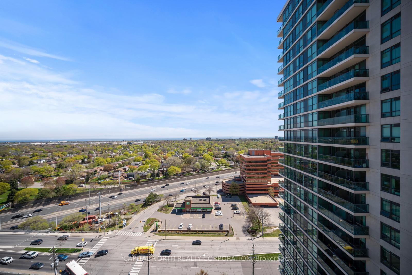
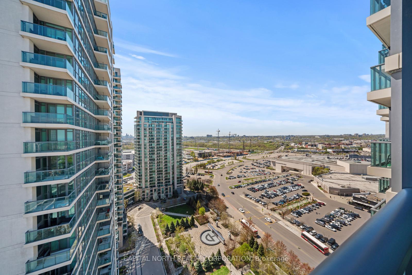
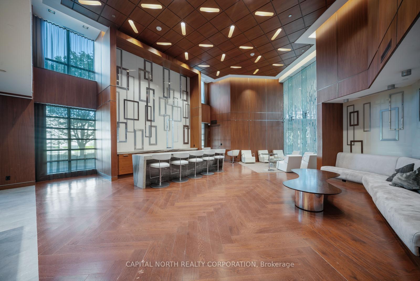
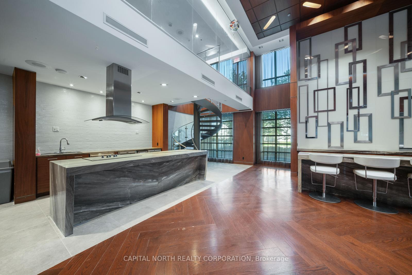
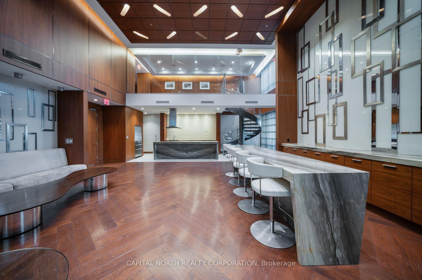
Welcome To "One Sherway Condominiums" By Great Gulf And Menkes. This Twenty-First Floor Southwest Facing 2 Bed. + 2 Bath. Condo. Offers Nearly 950SQFT Of Interior Living Space And Boasts A Split Floor Plan With A Ton Of Natural Light. This Functional Layout Has An Open Concept Kitchen/Dining/Living Room Combo., A Study, Full Size Appliances, A Balcony, Locker, One Underground Parking Space (On P1!) And Much More! Conveniently Located In Etobicoke And In Close Proximity To The QEW, Highway 427, Gardiner Expy, Highway 401, Dixie GO Station, Sherway Gardens Mall, Queenway Health Centre, Shops, Schools, Parks, Restaurants And Much More!
Property Details
Sign in for full listing history and the exact list date.
Features & Amenities
- View
- Balcony
- Air Conditioning
- Basement
- Locker
Thinking of selling in Etobicoke?
Filipe & Isabel Ferreira and the Team Filipe track every sale on this street. Get a free, no-obligation valuation and see what your home would list for today.
- Real estate agents in Etobicoke
- Rental agent in Etobicoke
- Real estate agents in Toronto
- Rental agent in Toronto
- Recently sold homes in Etobicoke
- What it costs to sell a house in Ontario
- How much are REALTOR® fees in Ontario?
TRREB MLS® Attribution
MLS® W12145289
Listed by CAPITAL NORTH REALTY CORPORATION
The trademarks MLS®, Multiple Listing Service® and the associated logos are owned by The Canadian Real Estate Association (CREA) and identify the quality of services provided by real estate professionals who are members of CREA. The trademarks REALTOR®, REALTORS® and the REALTOR® logo are controlled by CREA and identify real estate professionals who are members of CREA. Listing data provided by the Toronto Regional Real Estate Board (TRREB). The information contained herein is from sources believed to be reliable but is not guaranteed. Information deemed reliable but not guaranteed accurate by TRREB or Team Filipe / RE/MAX.
Team Filipe · RE/MAX · (647) 210-6070
Listed By
CAPITAL NORTH REALTY CORPORATION