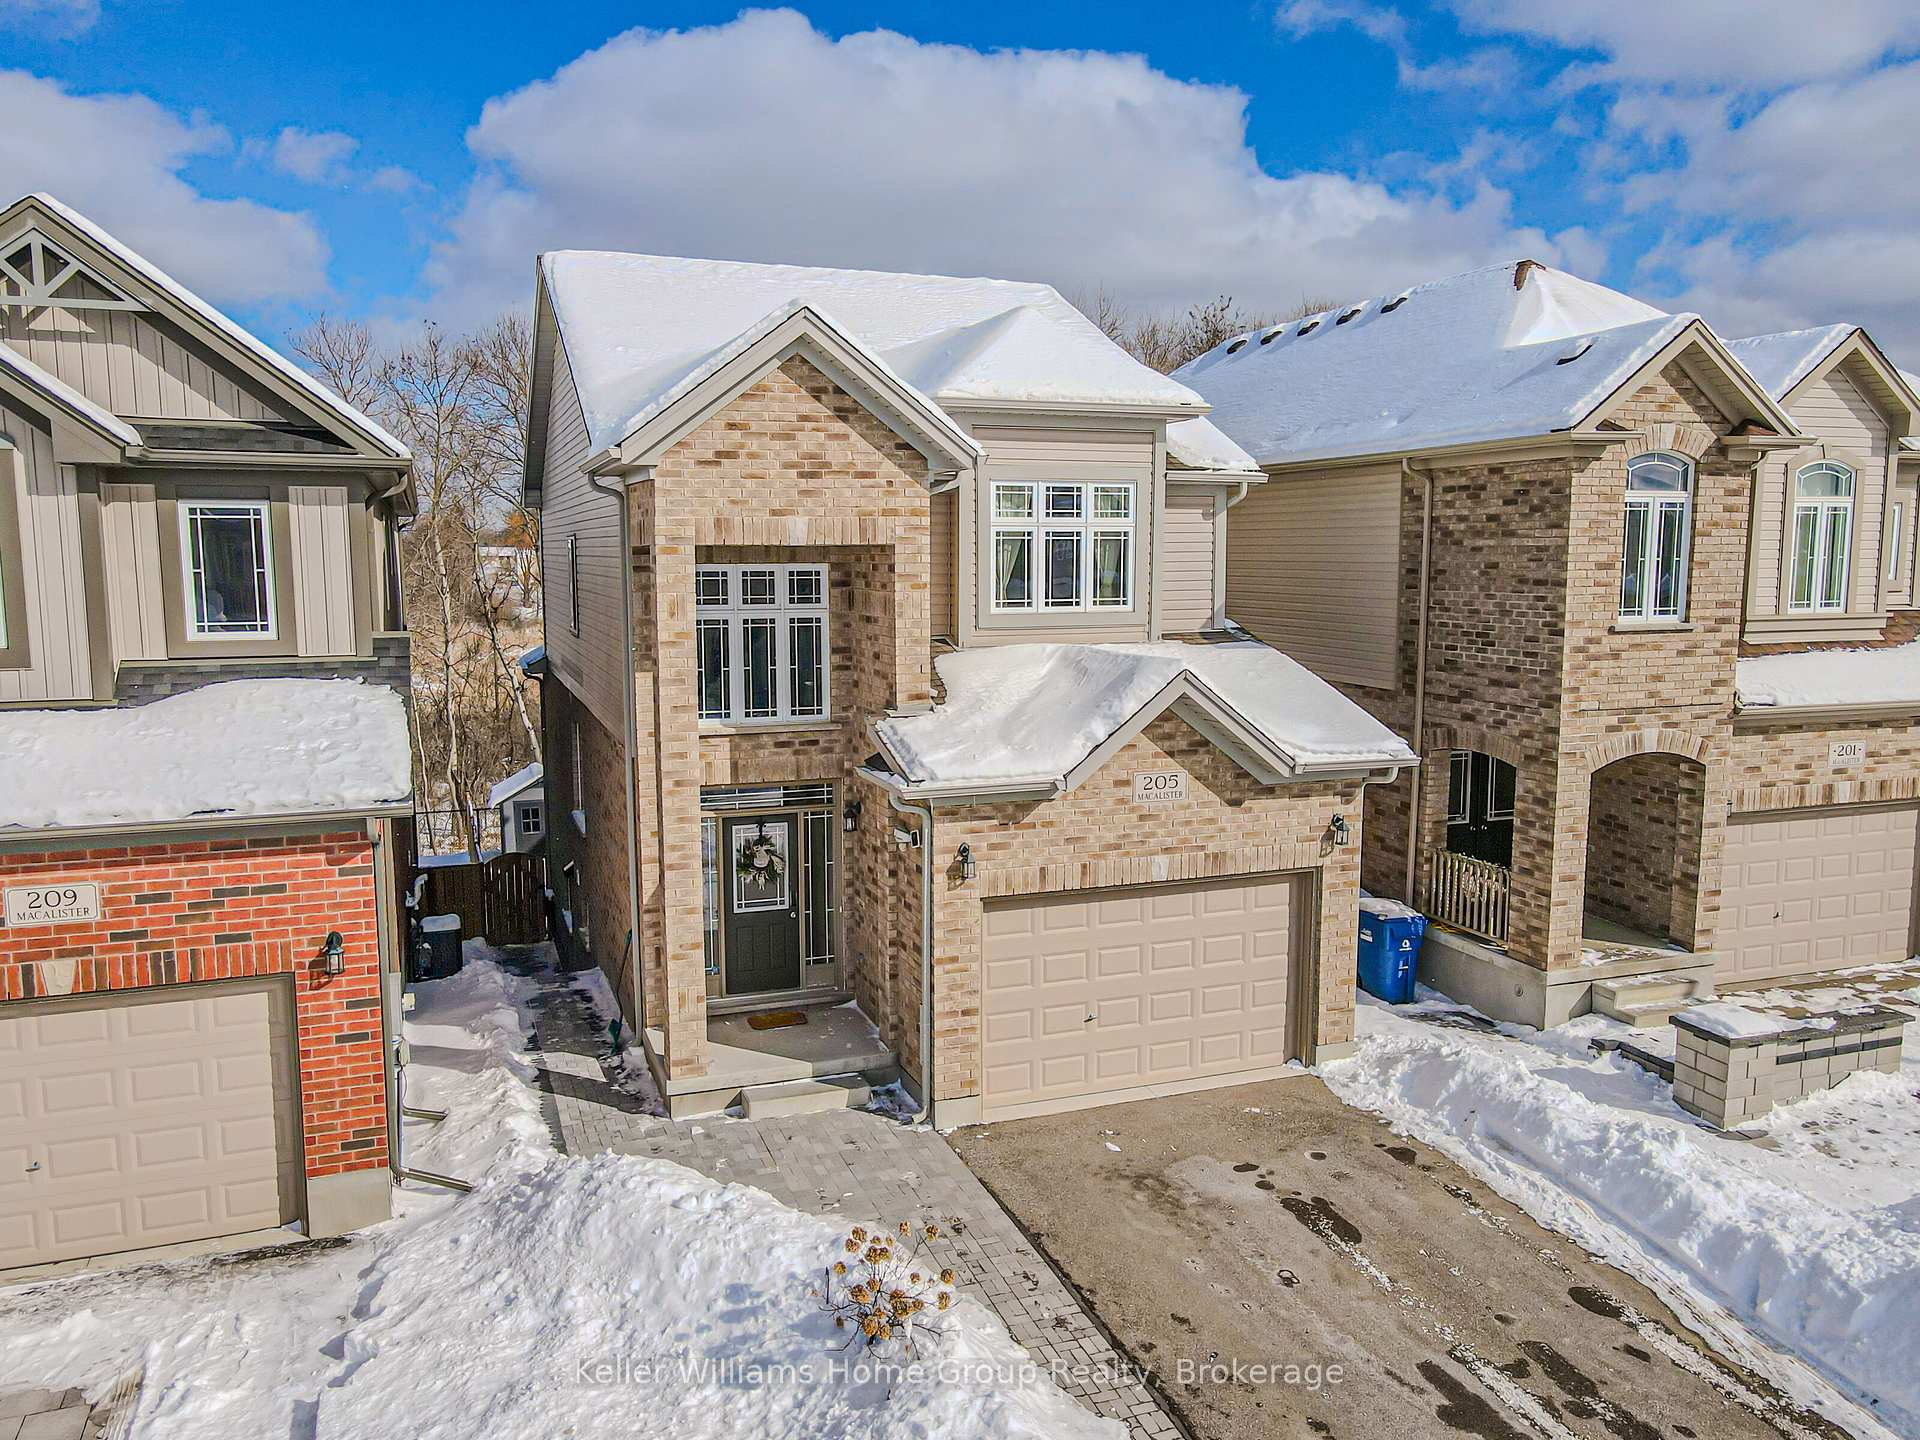


205 Macalister Boulevard
Kortright East / Guelph, ON N1G 0G8
About This Property
We again are listing one of the houses that almost everyone wants. This Fusion built South end three bedroom with a walkout basement and legal studio separate unit (with its own laundry), is also in the coveted Ecole Arbor Vista catchment. The open concept main floor with its 9-ft raised ceilings looks out onto green space and an extra long lot. Upstairs we find three good-sized bedrooms, including a primary bedroom (correctly set at the REAR of the house) with a walk-in closet and ensuite 4 piece bathroom. There's also the convenience of a second floor washer/dryer to make laundry day easier. It's closeness to Victoria Rd. means quick access out to the 401 and Toronto, as well as all of the south end amenities, including grocery stores, restaurants and fitness studios. 2 Separate Laundry room, AC 2020, Legal apt 2024, main flooring 2025, Light fixtures 2025.
Property Details
Sign in for full listing history and the exact list date.
Features & Amenities
- View
- Air Conditioning
- Basement
Thinking of selling in Guelph?
Filipe & Isabel Ferreira and the Team Filipe track every sale on this street. Get a free, no-obligation valuation and see what your home would list for today.
- What it costs to sell a house in Ontario
- How much are REALTOR® fees in Ontario?
- Real estate agents in Toronto & the GTA
TRREB MLS® Attribution
MLS® X11971425
Listed by Keller Williams Home Group Realty
The trademarks MLS®, Multiple Listing Service® and the associated logos are owned by The Canadian Real Estate Association (CREA) and identify the quality of services provided by real estate professionals who are members of CREA. The trademarks REALTOR®, REALTORS® and the REALTOR® logo are controlled by CREA and identify real estate professionals who are members of CREA. Listing data provided by the Toronto Regional Real Estate Board (TRREB). The information contained herein is from sources believed to be reliable but is not guaranteed. Information deemed reliable but not guaranteed accurate by TRREB or Team Filipe / RE/MAX.
Team Filipe · RE/MAX · (647) 210-6070
Listed By
Keller Williams Home Group Realty