
205 Justin Drive
910 - Beckwith Twp / Beckwith, ON K7C 0C4
About This Property
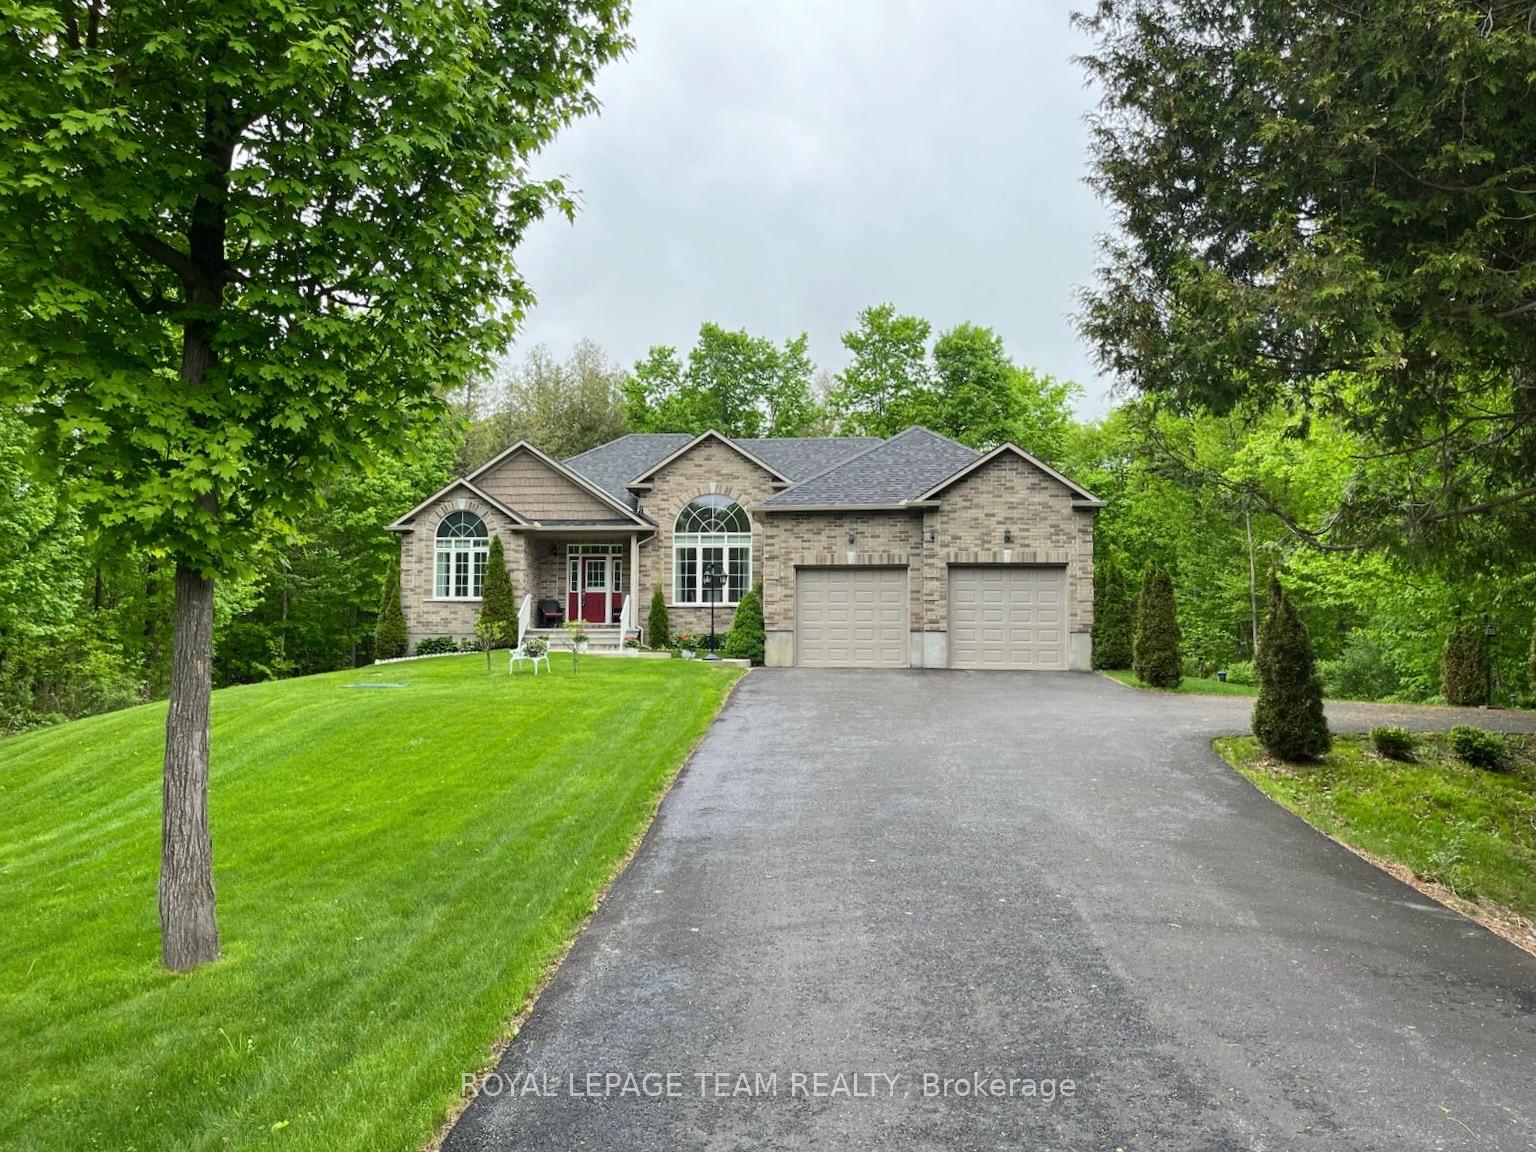



































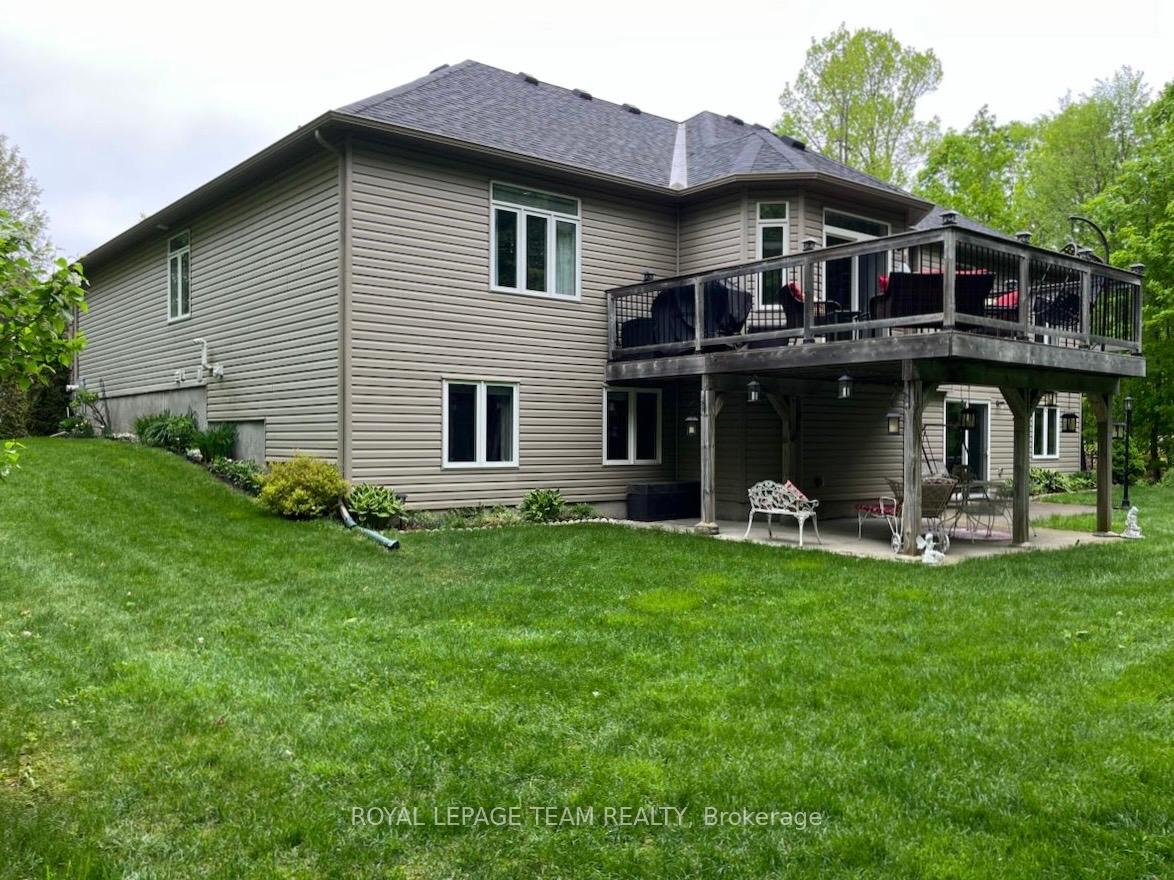
Tucked away on a breathtaking 1.6-acre treed lot, this stunning bungalow offers the perfect blend of luxury, comfort, and privacy. Thoughtfully designed with families and entertainers in mind, the home boasts 5 spacious bedrooms and 3 full bathrooms. Step into the inviting foyer and be welcomed by an expansive open-concept layout featuring 9ft ceilings and rich hardwood flooring throughout the main level. The formal dining room impresses with soaring 15ft cathedral ceilingsideal for elegant dinners and festive gatherings. The living room features 12ft cathedral ceilings, a cozy gas fireplace, and oversized windows that bathe the space in natural light. The chefs eat-in kitchen is a true showpiece, offering granite countertops, stainless steel appliances, and ample workspace for both casual meals and culinary adventures. The oversized primary bedroom provides a luxurious retreat, complete with a large walk-in closet and a beautiful 4-piece ensuite. Downstairs, the fully finished walk-out basement is an entertainers paradise with two additional bright bedrooms, a full bathroom, a massive recreation room, and a dedicated home theatreperfect for movie nights, game days, and overnight guests. Outside, enjoy the serenity of a private, wooded lot complemented by thoughtful upgrades: an in-ground sprinkler system keeps the lawn lush, upgraded leaf-blocking eavestroughing simplifies maintenance, and a driveway bump-out offers extra spaceperfect for parking your boat! And with a boat launch just minutes away, your outdoor lifestyle is fully supported. Enjoy peace of mind with a convenient generator inlet box, ensuring you're prepared during power outages, along with the added comfort of a whole-home water softener system. All of this, just minutes from the amenities, schools, and shopping in Carleton Place. This is more than a home, its a lifestyle of space, style, and serenity.
Property Details
Sign in for full listing history and the exact list date.
Features & Amenities
- View
- Fireplace
- Air Conditioning
- Basement
Thinking of selling in Beckwith?
Filipe & Isabel Ferreira and the Team Filipe track every sale on this street. Get a free, no-obligation valuation and see what your home would list for today.
- What it costs to sell a house in Ontario
- How much are REALTOR® fees in Ontario?
- Real estate agents in Toronto & the GTA
TRREB MLS® Attribution
MLS® X12087498
Listed by ROYAL LEPAGE TEAM REALTY
The trademarks MLS®, Multiple Listing Service® and the associated logos are owned by The Canadian Real Estate Association (CREA) and identify the quality of services provided by real estate professionals who are members of CREA. The trademarks REALTOR®, REALTORS® and the REALTOR® logo are controlled by CREA and identify real estate professionals who are members of CREA. Listing data provided by the Toronto Regional Real Estate Board (TRREB). The information contained herein is from sources believed to be reliable but is not guaranteed. Information deemed reliable but not guaranteed accurate by TRREB or Team Filipe / RE/MAX.
Team Filipe · RE/MAX · (647) 210-6070
Listed By
ROYAL LEPAGE TEAM REALTY