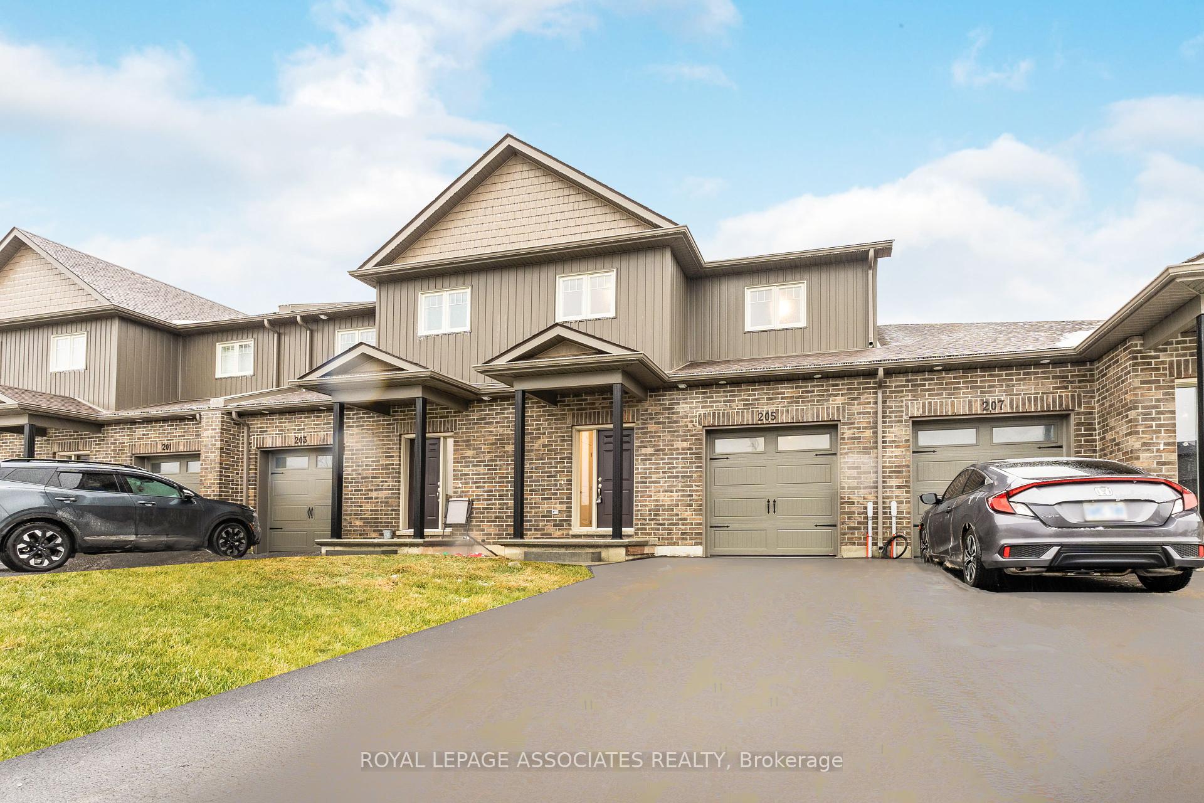
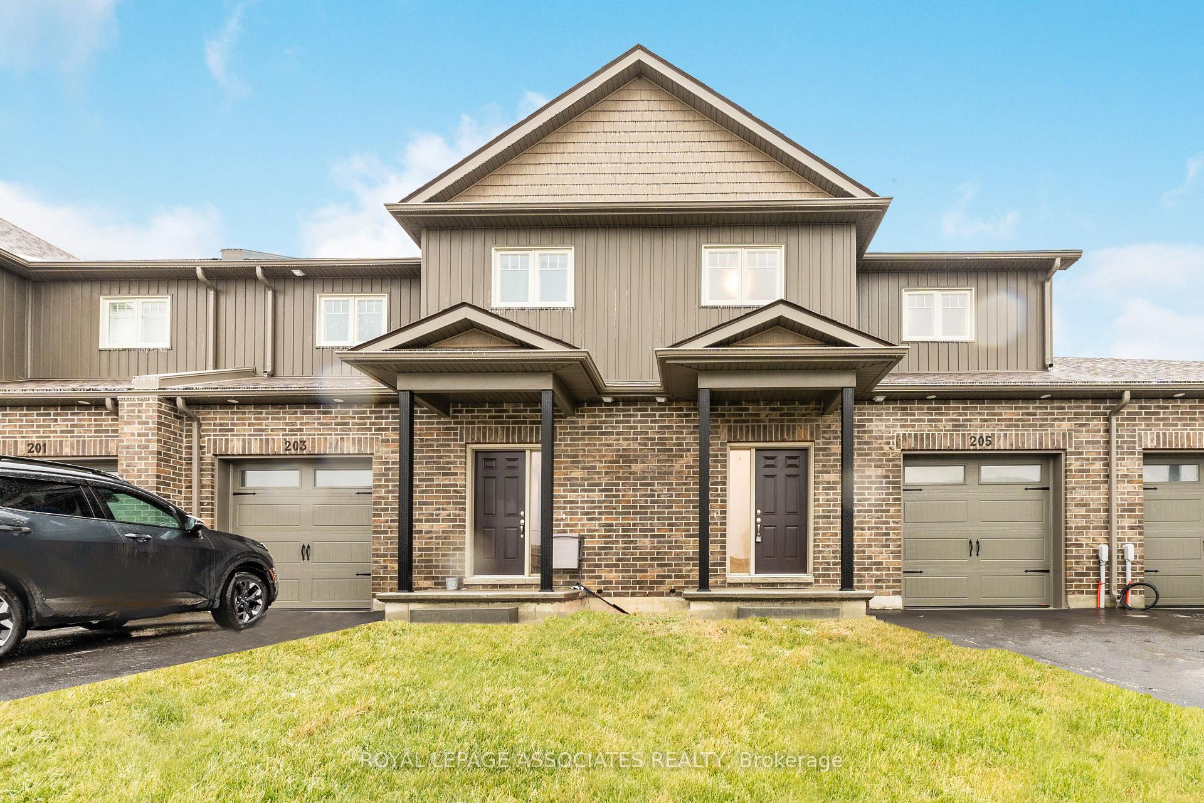
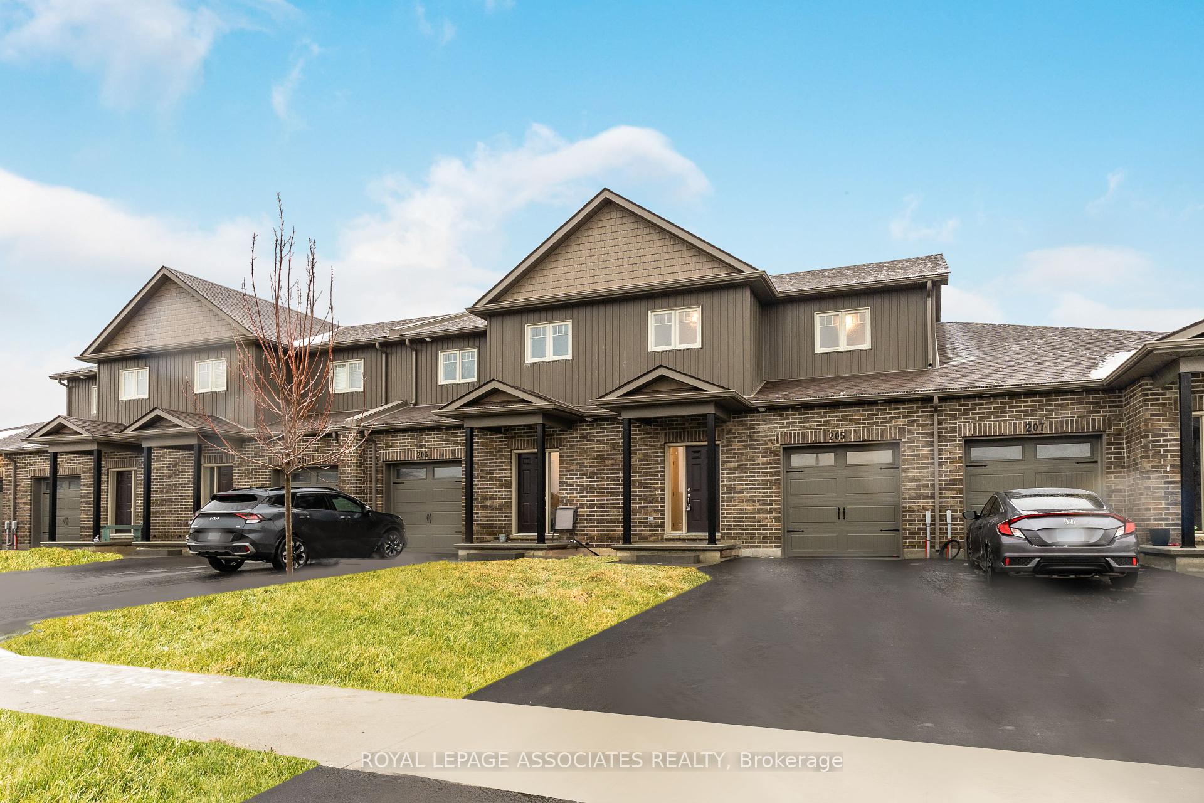
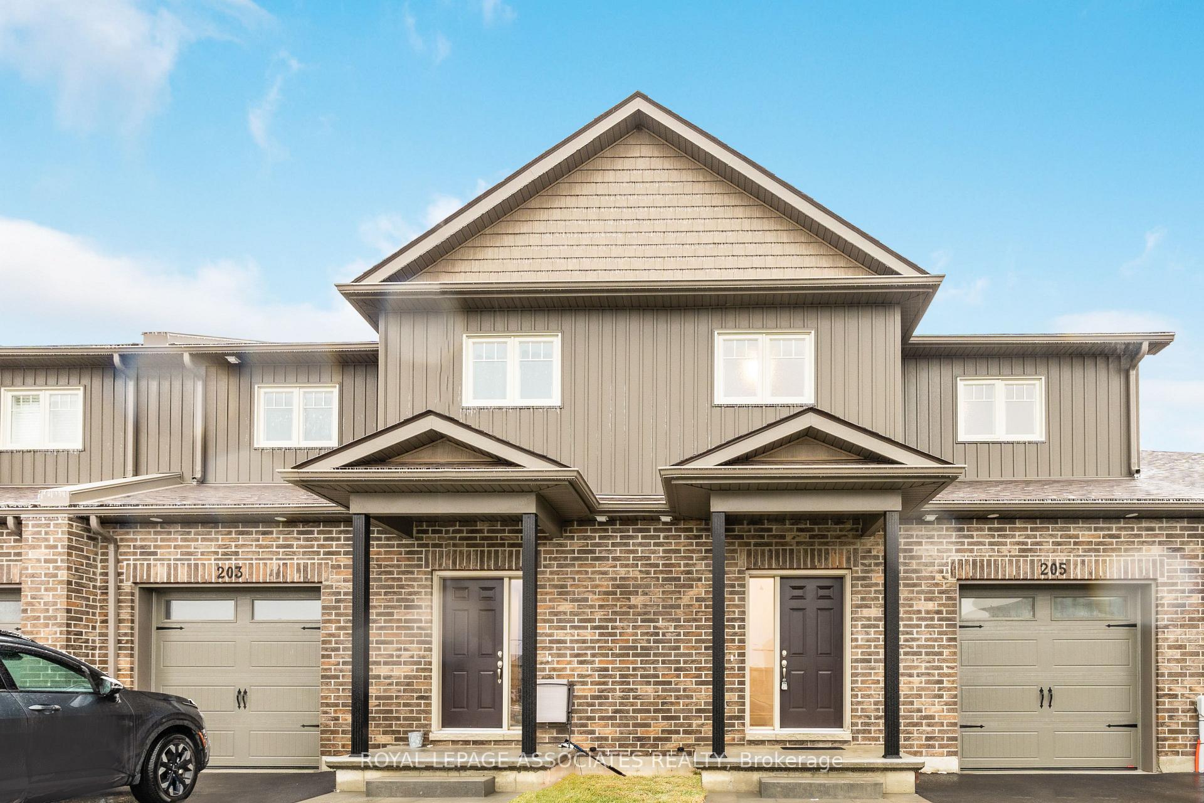
205 Beasley Crescent
Hallowell Ward / Prince Edward County, ON K0K 2T0
About This Property
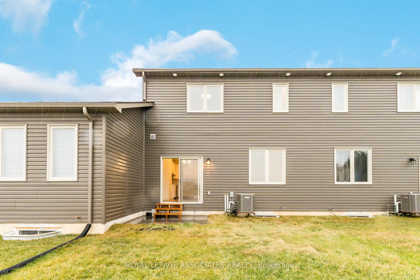
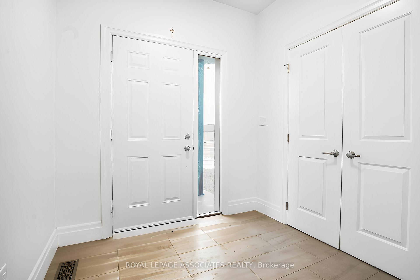
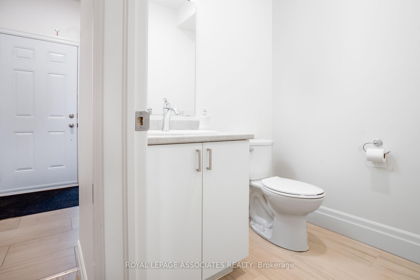
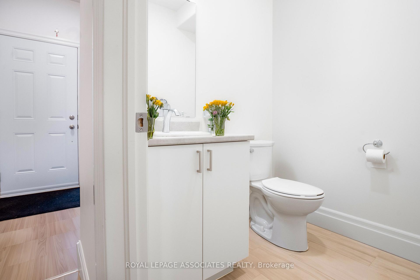
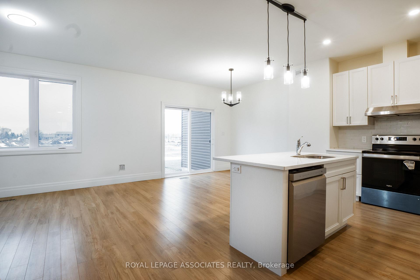
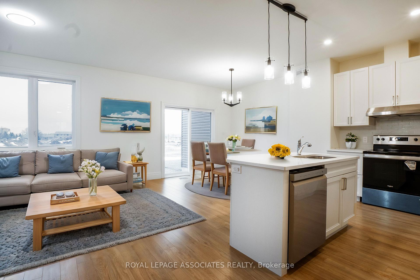
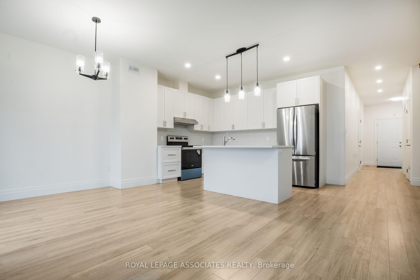
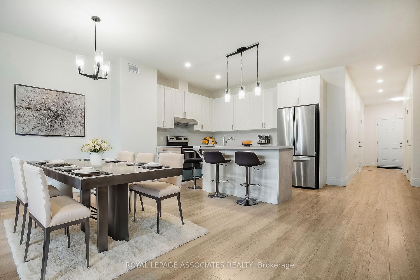
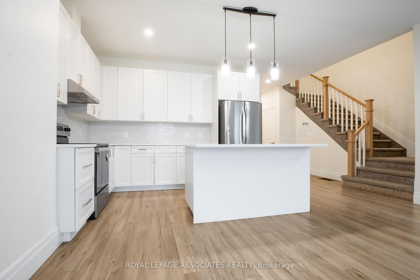
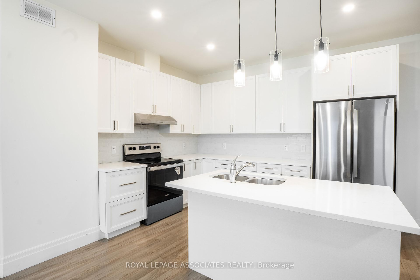
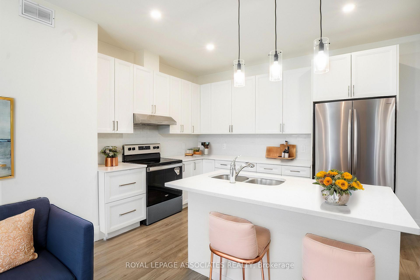
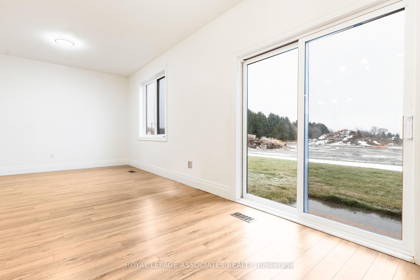
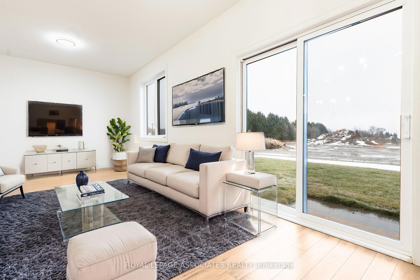
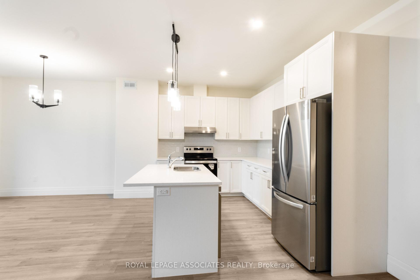
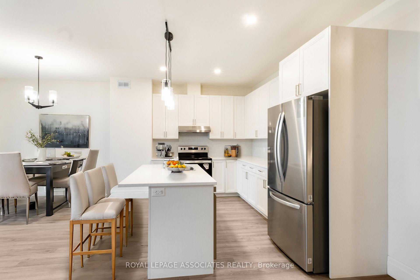
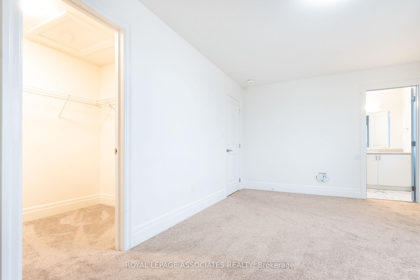
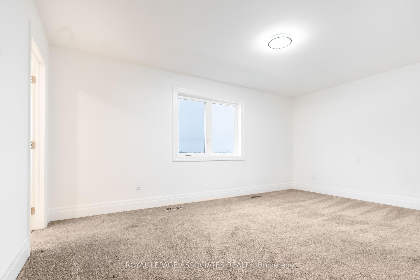
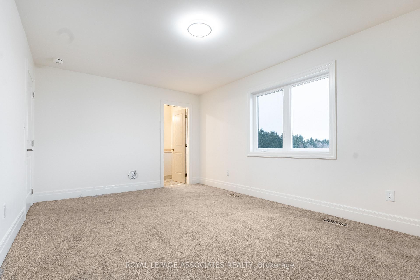
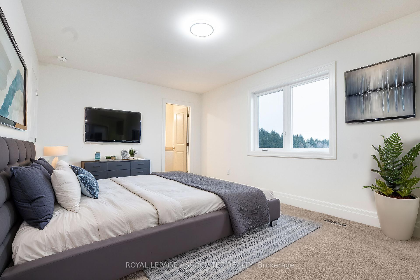
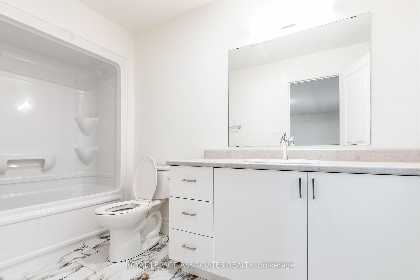
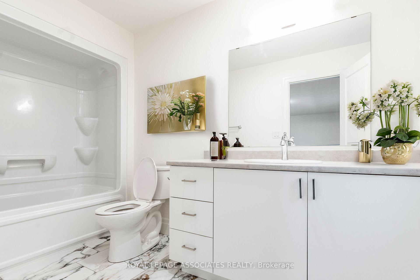
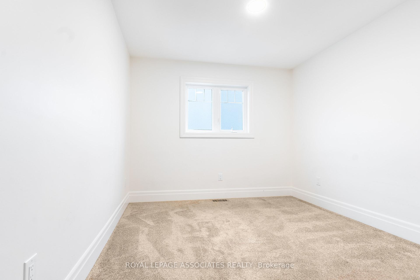
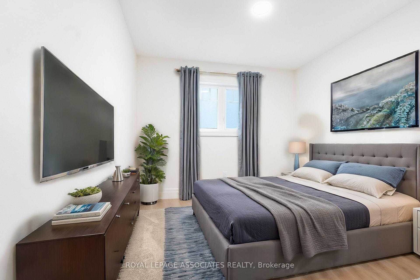
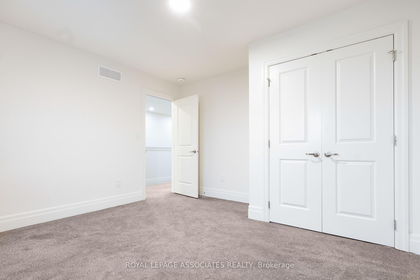
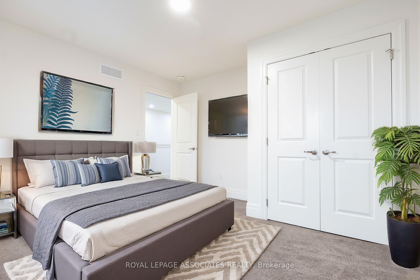
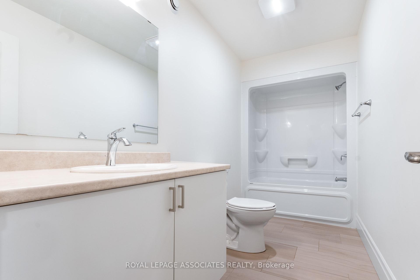
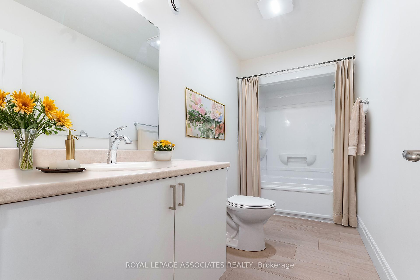
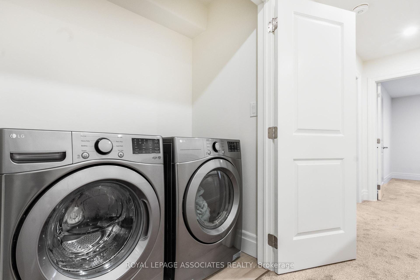
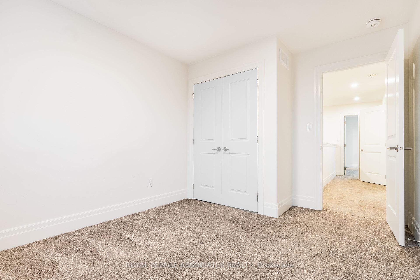
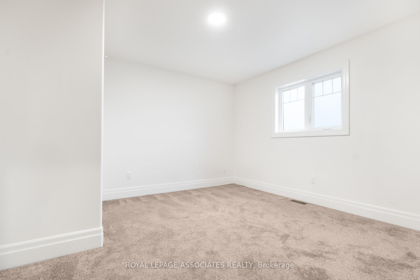
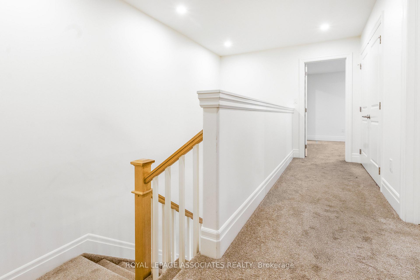
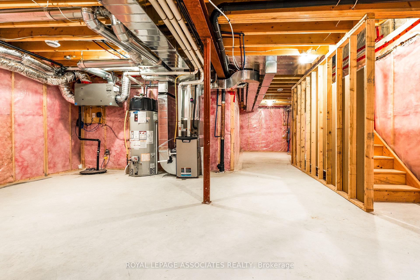
Welcome to West Meadows - Prince Edward County's Vibrant Community! Located in the heart of Picton, West Meadows offers a lifestyle of convenience and charm. This is the CORMORANT Townhouse a stunning 1664 sq ft 3-bedroom, 2.5-bathroom, 2-storey home with a single-car garage. Features You'll Love: Elegant upgraded tiles in the primary washroom for a stylish touch, Shaker-style upgraded kitchen cabinets timeless and functional, High-quality laminate flooring throughout the main areas and cozy carpeting in all bedrooms and on the stairway for added comfort, Central air conditioning, a paved driveway, and new appliances (less than a year old), Endless possibilities in the basement for customization! Prime Location: Steps to Picton's downtown shops, restaurants, and breweries. Close to Sandbanks Vineyard, marinas, wineries, and Sandbanks Provincial Park. Enjoy the convenience of being near local amenities like the library, movie theatre, and shopping centres. It's the perfect time to settle in the heart of Prince Edward County where community and lifestyle come together. Don't miss out!
Property Details
Sign in for full listing history and the exact list date.
Features & Amenities
- Air Conditioning
- Basement
Thinking of selling in Prince Edward County?
Filipe & Isabel Ferreira and the Team Filipe track every sale on this street. Get a free, no-obligation valuation and see what your home would list for today.
- What it costs to sell a house in Ontario
- How much are REALTOR® fees in Ontario?
- Real estate agents in Toronto & the GTA
TRREB MLS® Attribution
MLS® X11891703
Listed by ROYAL LEPAGE ASSOCIATES REALTY
The trademarks MLS®, Multiple Listing Service® and the associated logos are owned by The Canadian Real Estate Association (CREA) and identify the quality of services provided by real estate professionals who are members of CREA. The trademarks REALTOR®, REALTORS® and the REALTOR® logo are controlled by CREA and identify real estate professionals who are members of CREA. Listing data provided by the Toronto Regional Real Estate Board (TRREB). The information contained herein is from sources believed to be reliable but is not guaranteed. Information deemed reliable but not guaranteed accurate by TRREB or Team Filipe / RE/MAX.
Team Filipe · RE/MAX · (647) 210-6070
Listed By
ROYAL LEPAGE ASSOCIATES REALTY