








2036 Lushes Avenue
Clarkson / Mississauga, ON L5J 1H2
About This Property
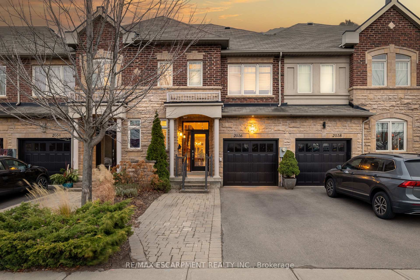
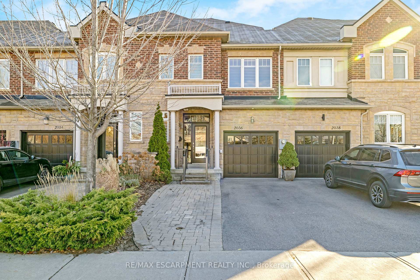
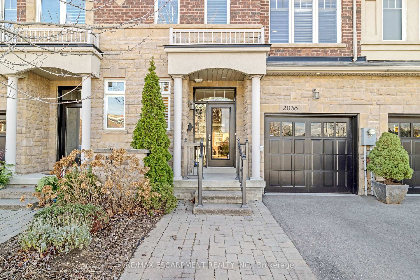
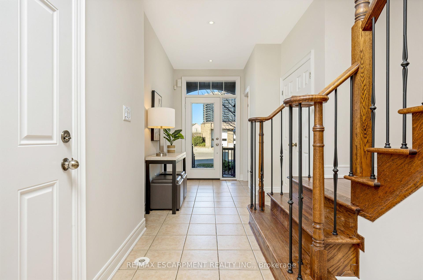
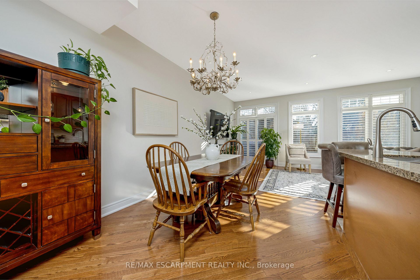
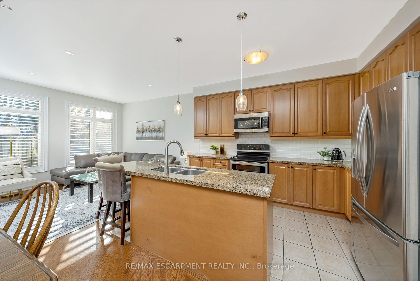
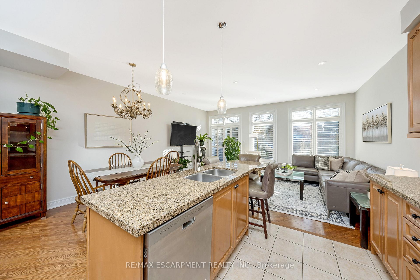
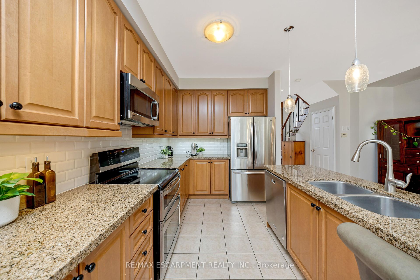
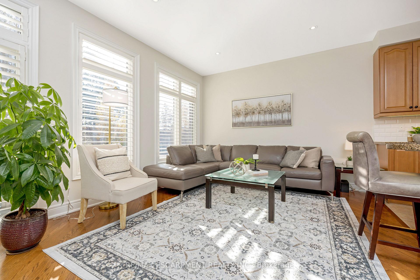
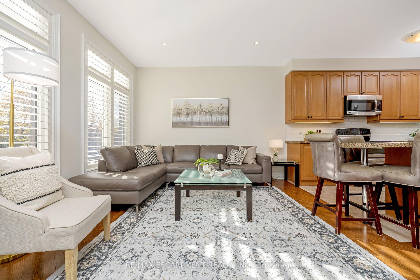
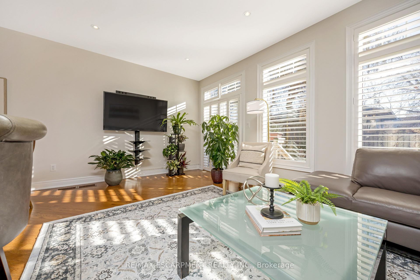
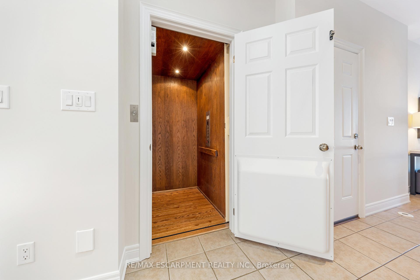
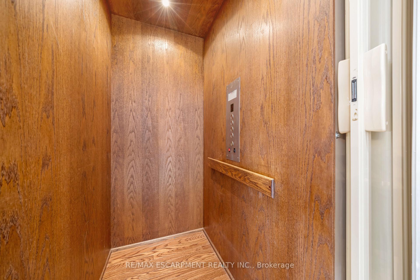
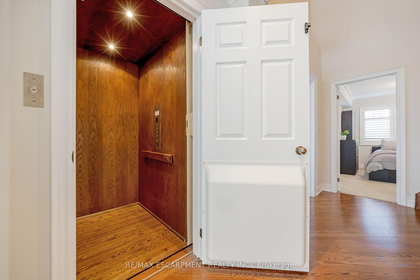
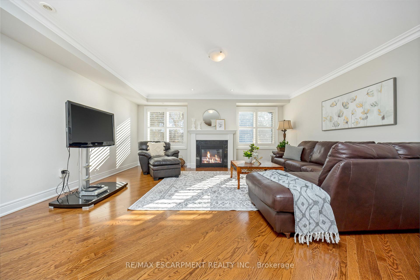
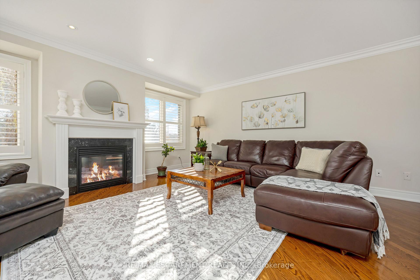
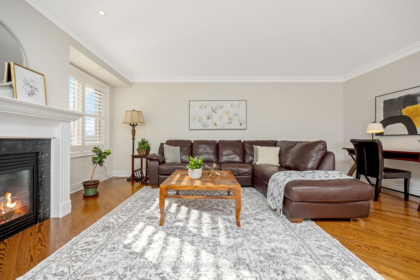
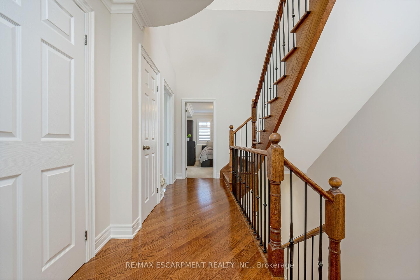
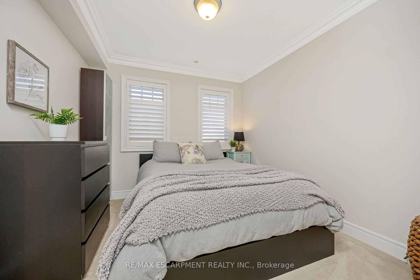
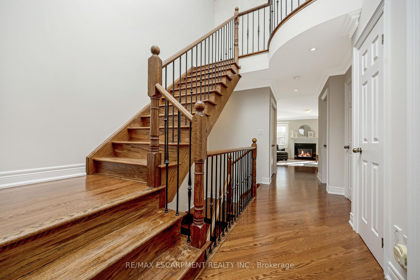
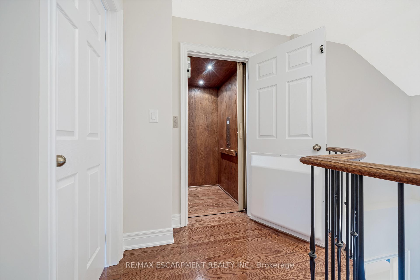
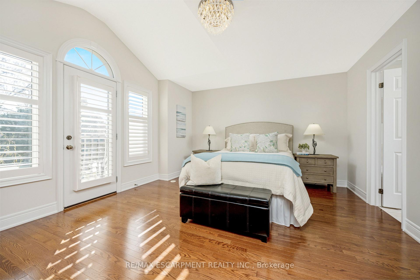
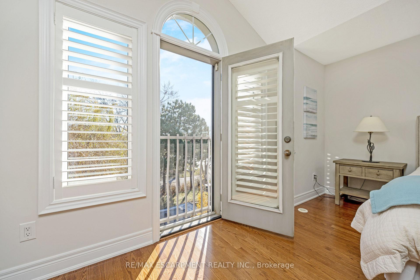
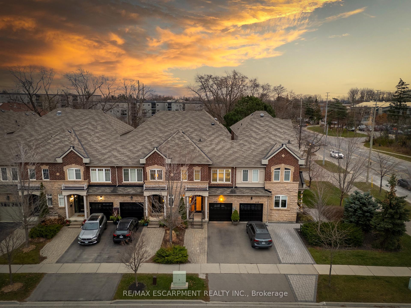
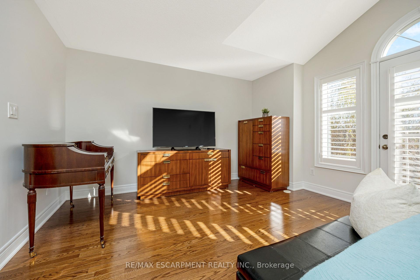
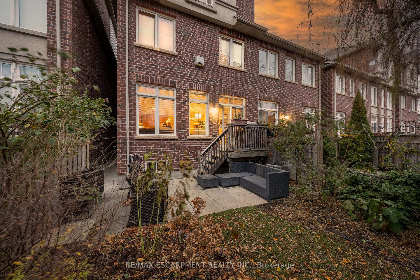
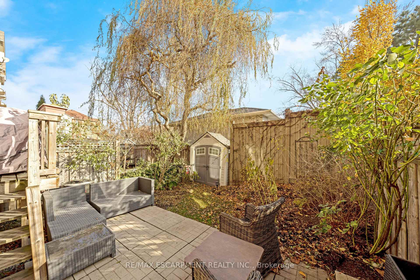
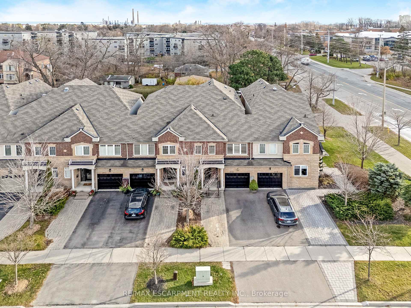
ELEVATOR!! BRIGHT OPEN-CONCEPT LAYOUT!! SECOND FLOOR FAMILY ROOM!! Welcome to 2036 Lushes Avenue, a stunning 3-storey executive townhome that blends modern elegance with ultimate convenience. Nestled in a prime location near shopping, Lake Ontario, and the Clarkson GO Station, this property offers a lifestyle of ease and sophistication Step inside to discover an open-concept main floor designed for effortless living and entertaining. The dining and living areas feature gleaming hardwood floors, large windows for ample natural light, and a seamless flow into the contemporary kitchen. Direct access from the garage to the main floor adds to the convenience. On the second floor, enjoy a cozy family room with a gas fireplace, creating the perfect ambiance for relaxing evenings. The space is complemented by pot lights and beautiful hardwood floors, adding to its charm. This level also features two spacious bedrooms, a convenient 4-piece bathroom, and laundry facilities. The crown jewel of the home is the third-floor primary suite, a private oasis featuring vaulted ceilings, large windows, and a Juliette balcony. The luxurious 5-piece ensuite offers a spa-like retreat with a deep soaking tub, glass-enclosed shower, and double vanities. A rare and thoughtful feature of this home is the elevator that services all four levels, from the basement to the primary suite, providing accessibility and convenience. The private backyard is a serene escape with mature landscaping, a patio area for outdoor dining, and a garden shed for additional storage. Located in a sought-after neighborhood, this home combines modern features, a versatile layout, and proximity to Lake Ontario, top-rated schools, parks, and easy transit options. Its the perfect property for those seeking a stylish and functional home in an unbeatable location.
Property Details
Sign in for full listing history and the exact list date.
Features & Amenities
- Fireplace
- Air Conditioning
- Basement
Thinking of selling in Mississauga?
Filipe & Isabel Ferreira and the Team Filipe track every sale on this street. Get a free, no-obligation valuation and see what your home would list for today.
- What it costs to sell a house in Ontario
- How much are REALTOR® fees in Ontario?
- Real estate agents in Toronto & the GTA
TRREB MLS® Attribution
MLS® W11884120
Listed by RE/MAX ESCARPMENT REALTY INC.
The trademarks MLS®, Multiple Listing Service® and the associated logos are owned by The Canadian Real Estate Association (CREA) and identify the quality of services provided by real estate professionals who are members of CREA. The trademarks REALTOR®, REALTORS® and the REALTOR® logo are controlled by CREA and identify real estate professionals who are members of CREA. Listing data provided by the Toronto Regional Real Estate Board (TRREB). The information contained herein is from sources believed to be reliable but is not guaranteed. Information deemed reliable but not guaranteed accurate by TRREB or Team Filipe / RE/MAX.
Team Filipe · RE/MAX · (647) 210-6070
Listed By
RE/MAX ESCARPMENT REALTY INC.