


2031 Davenport Road
Toronto W03, ON M6N 1C5
About This Property
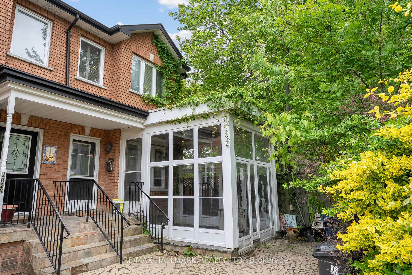
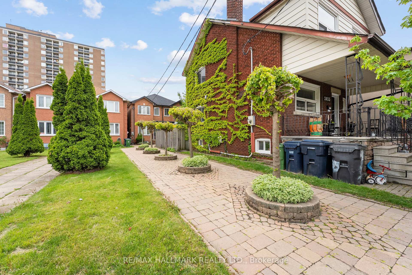
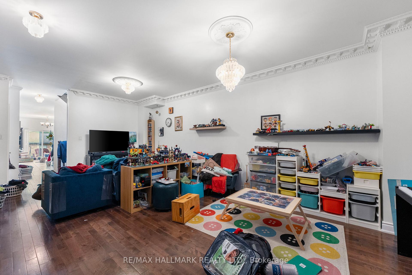
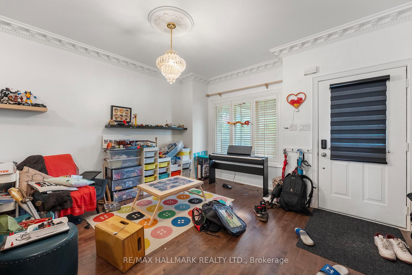
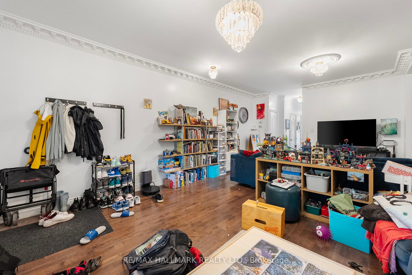
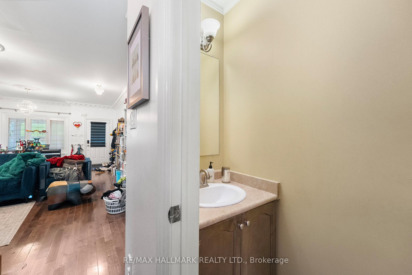
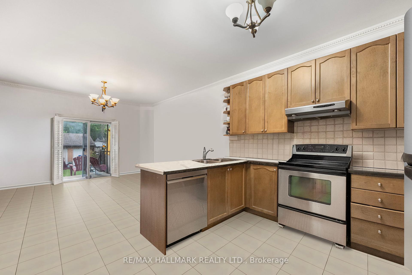
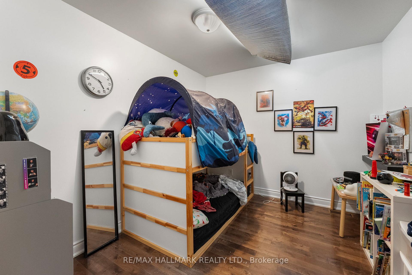
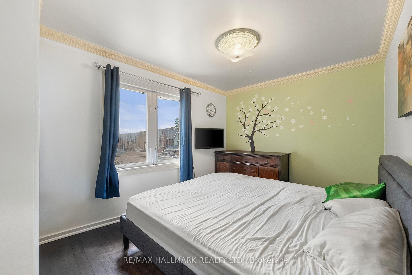
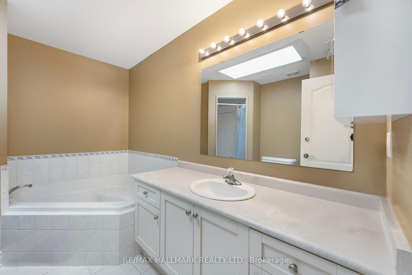
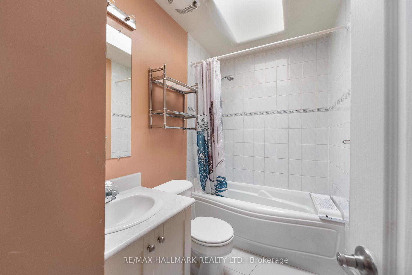
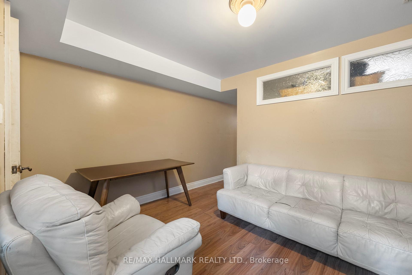
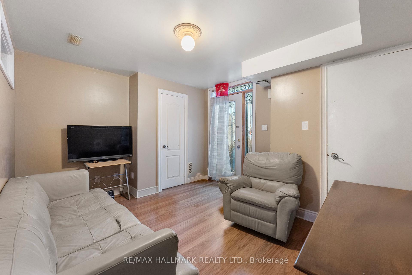
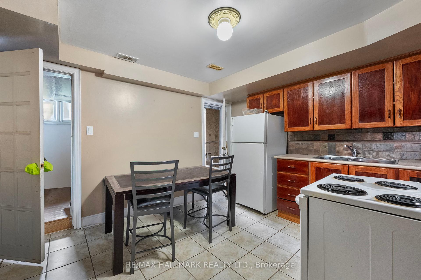
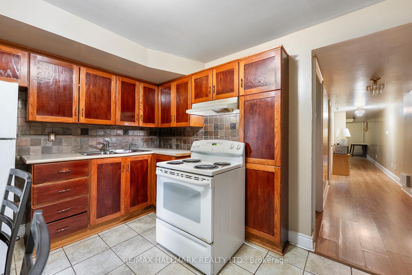
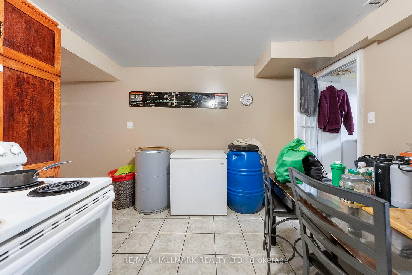
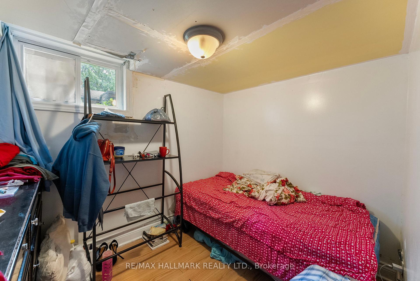
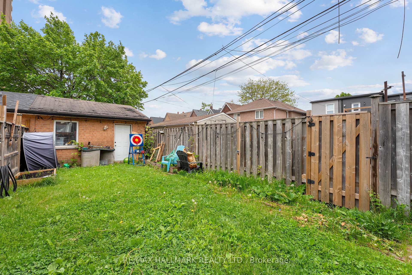
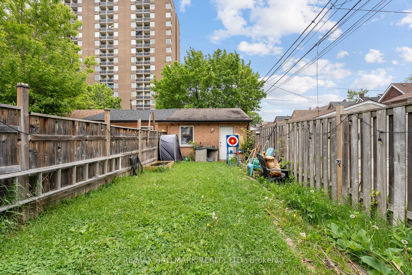
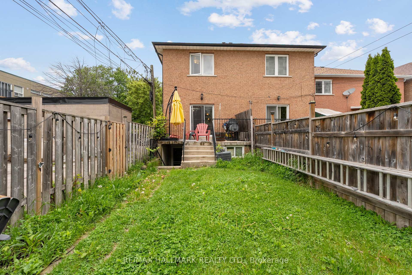
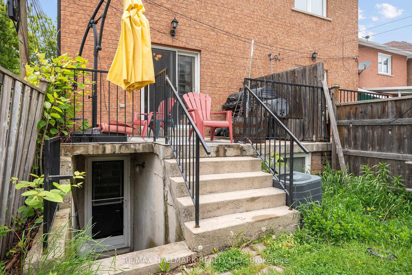
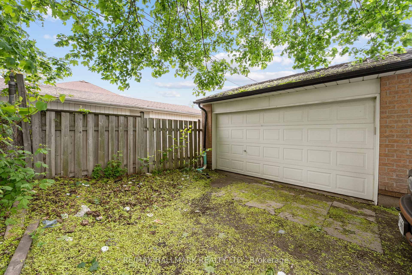
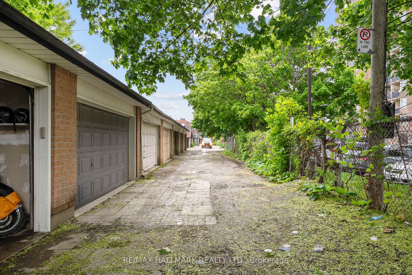
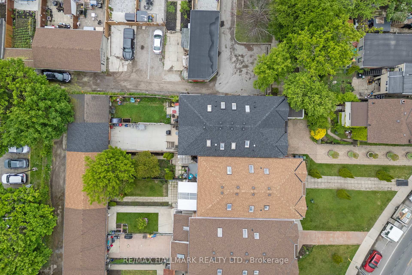
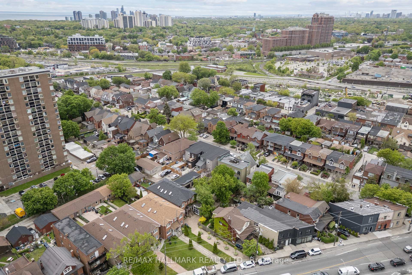
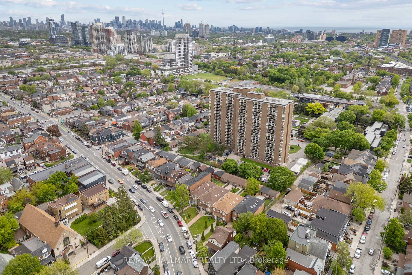
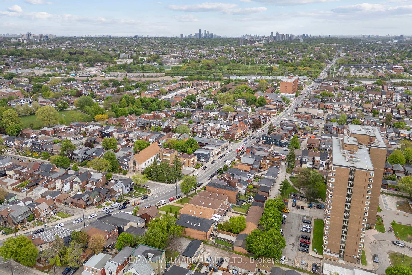
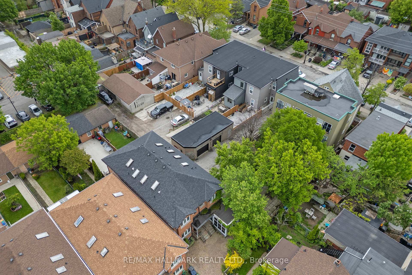
This thoughtfully designed 2-unit semi-detached home offers exceptional versatility for multi-generational families, investors, or those seeking supplemental rental income. Configured as two self-contained residences, each with its own private entrance, kitchen, and laundry, the property ensures both privacy and comfort across both levels. This exceptionally versatile property can also be easily converted back to a single family home. The main upper unit features a spacious living room and a well-appointed kitchen and dining area with a walkout to a private rear patio. Upstairs, three bedrooms accommodate families of all sizes, including a generous primary suite with double closets and a private four-piece ensuite. The lower-level unit offers barrier-free access via a dedicated outdoor elevator and boasts an inviting open-concept living and kitchen space. Wide double doors lead into the main bedroom, with a versatile second room ideal for use as an office or additional storage. Direct access to the backyard enhances the sense of space and independence. A rare two-car laneway garage adds valuable convenience. Ideally situated close to downtown, with easy access to the TTC, GO Station, and the natural beauty of High Park.
Property Details
Sign in for full listing history and the exact list date.
Features & Amenities
- View
- Air Conditioning
- Basement
Thinking of selling in Toronto?
Filipe & Isabel Ferreira and the Team Filipe track every sale on this street. Get a free, no-obligation valuation and see what your home would list for today.
- Real estate agents in Toronto
- Recently sold homes in Toronto
- What it costs to sell a house in Ontario
- How much are REALTOR® fees in Ontario?
TRREB MLS® Attribution
MLS® W12173904
Listed by RE/MAX HALLMARK REALTY LTD.
The trademarks MLS®, Multiple Listing Service® and the associated logos are owned by The Canadian Real Estate Association (CREA) and identify the quality of services provided by real estate professionals who are members of CREA. The trademarks REALTOR®, REALTORS® and the REALTOR® logo are controlled by CREA and identify real estate professionals who are members of CREA. Listing data provided by the Toronto Regional Real Estate Board (TRREB). The information contained herein is from sources believed to be reliable but is not guaranteed. Information deemed reliable but not guaranteed accurate by TRREB or Team Filipe / RE/MAX.
Team Filipe · RE/MAX · (647) 210-6070
Listed By
RE/MAX HALLMARK REALTY LTD.