203 Park Avenue
Dunnville / Haldimand, ON N1A 1M7
About This Property
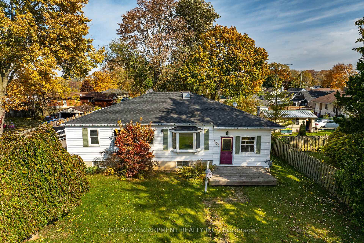
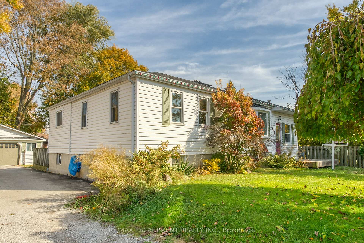
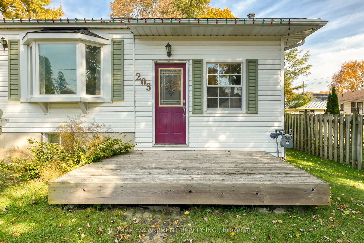
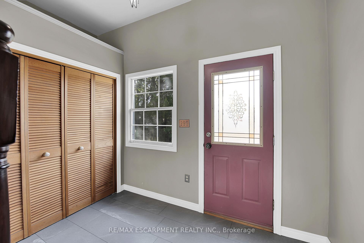
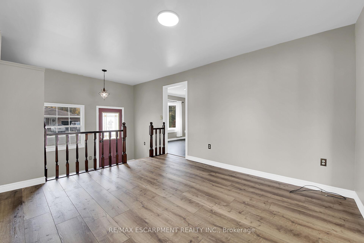
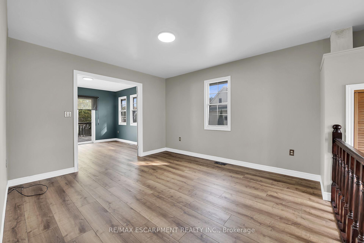
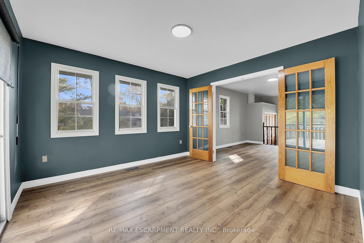
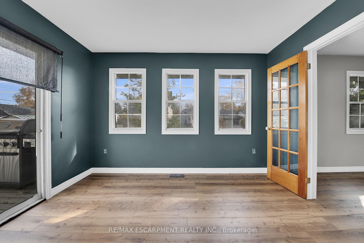
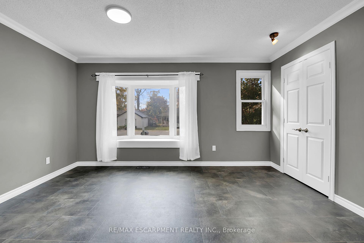
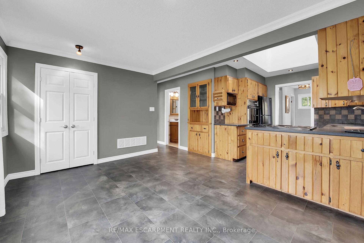
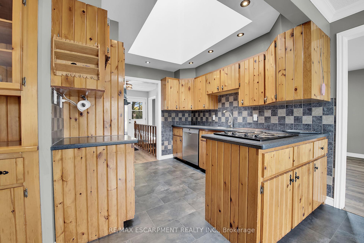
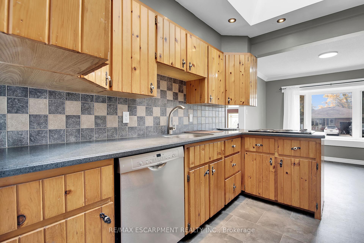
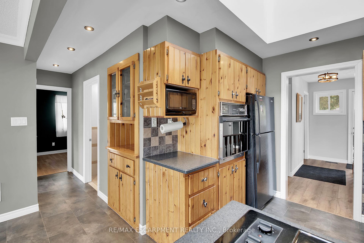
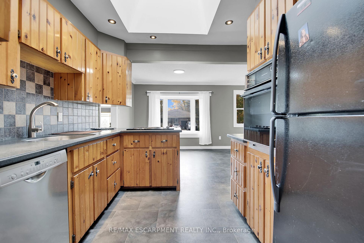
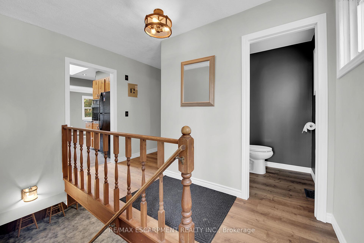
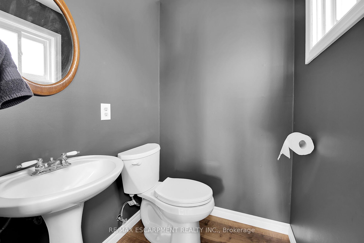
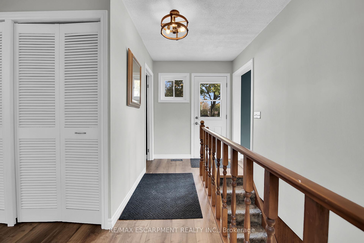
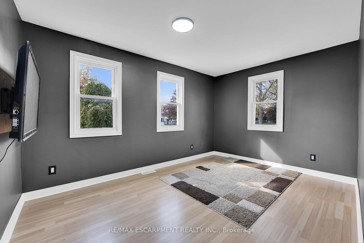
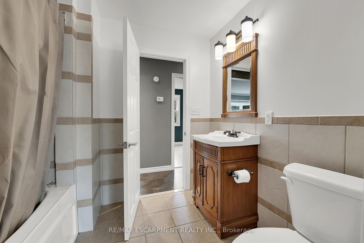
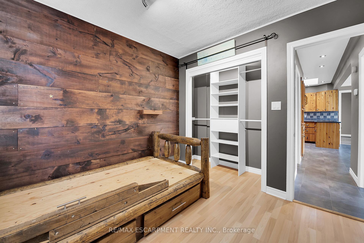
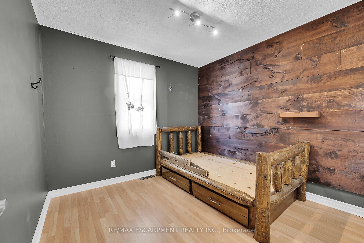
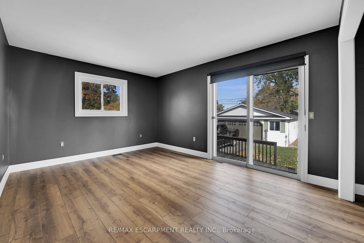
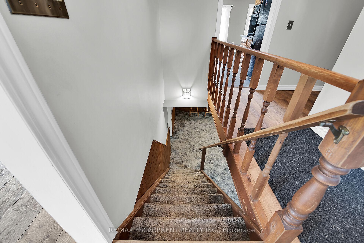
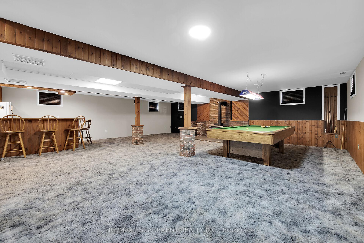
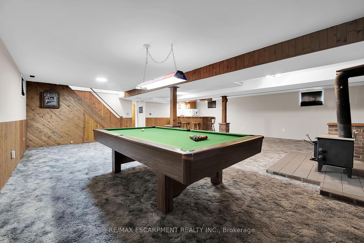
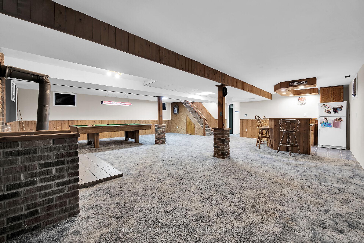
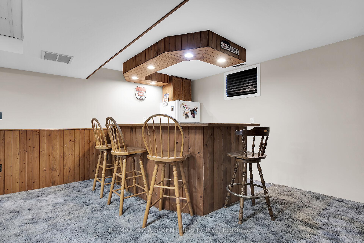
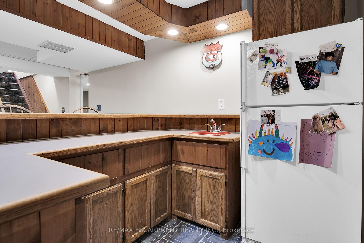
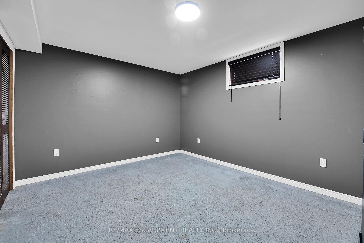
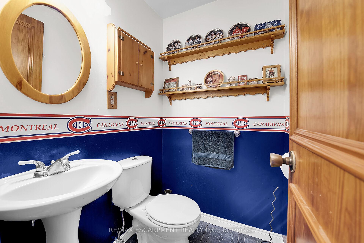
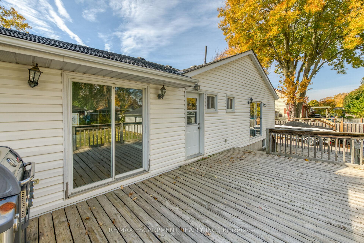
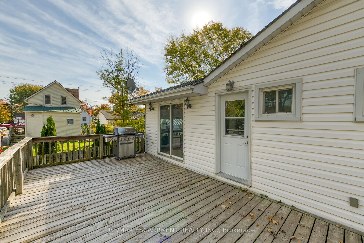
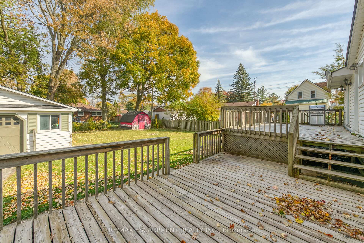
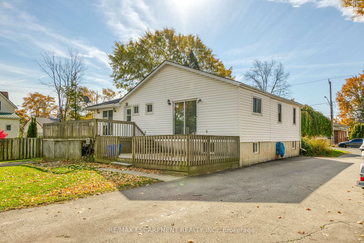
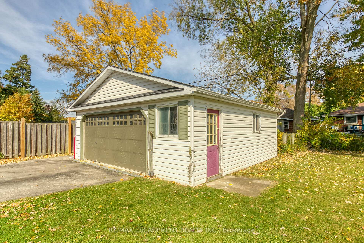
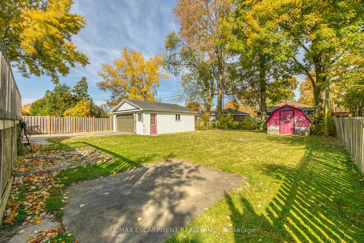
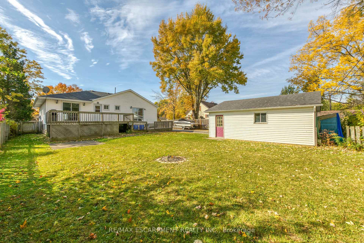
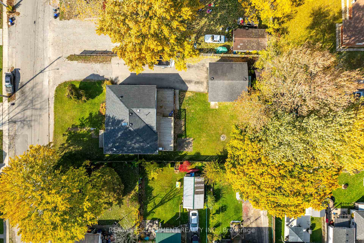
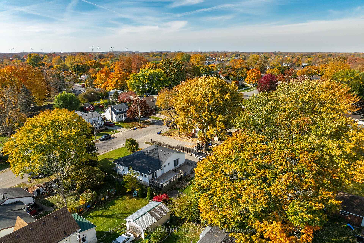
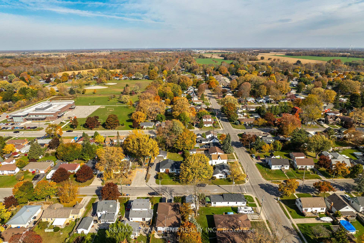
Beautifully presented bungalow located in popular Dunnville area near Hospital, schools, downtown shops/eateries & Grand River parks. Situated on 73.50 x 141 lot offers 1366 sf of freshly painted/redecorated living space, 1366 sf finished basement & 24x24 det. 2-car garage w/RU door, conc. floor & hydro. Ftrs on-grade foyer leads to living room, dining room incs patio door WO to 504sf tiered deck, EI pine kitchen w/skylight, corion counters, BI appliances & dinette, primary bedroom incs patio door deck WO, 2 add. bedrooms, 4 pc bath, 2 pc bath & rear mud room/foyer. Spacious lower level offers family/rec room fts wood stove (AS IS)/wet bar & laundry/utility/storage room. Extras -flooring'24, roof'13, n/g furnace'11, AC, all appliances, bay window'15, maj. of remaining windows replaced since 2014, 200 amp hydro, paved drive & garden shed.
Property Details
Sign in for full listing history and the exact list date.
Features & Amenities
- Air Conditioning
- Basement
Thinking of selling in Haldimand?
Filipe & Isabel Ferreira and the Team Filipe track every sale on this street. Get a free, no-obligation valuation and see what your home would list for today.
- What it costs to sell a house in Ontario
- How much are REALTOR® fees in Ontario?
- Real estate agents in Toronto & the GTA
TRREB MLS® Attribution
MLS® X9812650
Listed by RE/MAX ESCARPMENT REALTY INC.
The trademarks MLS®, Multiple Listing Service® and the associated logos are owned by The Canadian Real Estate Association (CREA) and identify the quality of services provided by real estate professionals who are members of CREA. The trademarks REALTOR®, REALTORS® and the REALTOR® logo are controlled by CREA and identify real estate professionals who are members of CREA. Listing data provided by the Toronto Regional Real Estate Board (TRREB). The information contained herein is from sources believed to be reliable but is not guaranteed. Information deemed reliable but not guaranteed accurate by TRREB or Team Filipe / RE/MAX.
Team Filipe · RE/MAX · (647) 210-6070
Listed By
RE/MAX ESCARPMENT REALTY INC.