203 Oriole Crescent
520 - Petawawa / Petawawa, ON K8H 0A9
About This Property























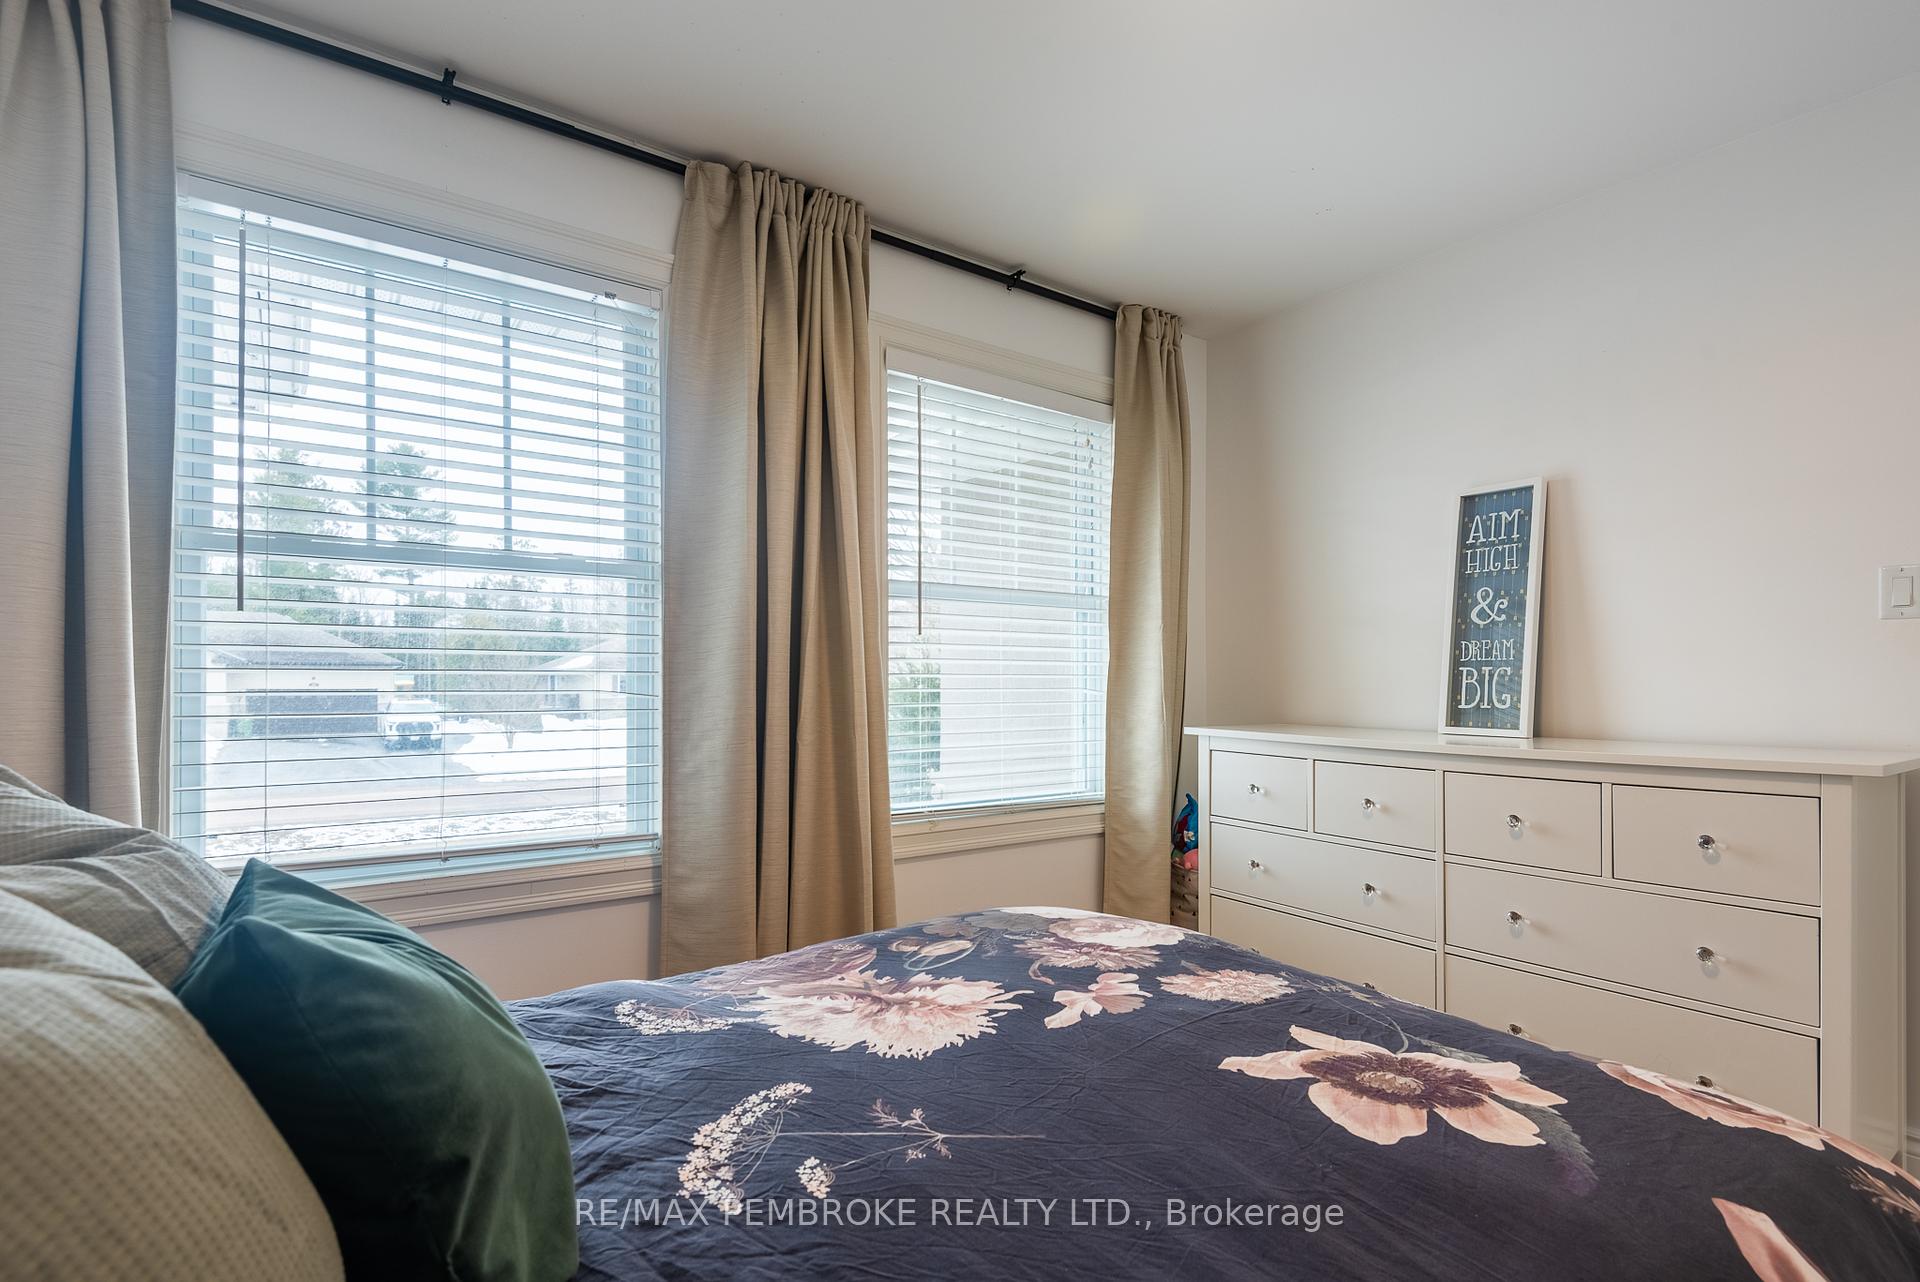























Welcome to your dream home in The Forest! Enjoy refreshed sophistication and incredible family-minded functionality in this five bedroom, three bathroom bungalow, nestled in one of Petawawas most desirable communities. A welcoming foyer with newly installed designer tile makes a striking first impression, newly installed engineered hardwood flooring flows throughout the main level, kept alit with all new contemporary light fixtures. Entertain with ease under vaulted ceilings in the spacious living room, warmed by an elegant gas fireplace, open to the the newly refreshed open concept kitchen, stylish white cabinetry enhanced by striking gold hardware and modern new backsplash. The kitchen island is perfect for casual dining and meal preparation, and the adjoining dining area features garden doors opening onto an expansive deck providing an ease to alfresco dining and effortless grill-to-table entertaining. Be spoiled in the impressive primary suite, located away from the second and third main floor bedrooms, boasting three piece ensuite bath and walk-in closet. The fully finished lower level offers a large recreation room that easily plays host to two separate spaces, whether for home office or play area, it is a space that adapts to your lifestyle. Also downstairs are two expansive bedrooms, and a convenient 3-piece bath, creating the perfect retreat for guests and family. Outside, enjoy the heated salt water pool, extending your swimming season from spring into late fall, nestled within a private , beautifully treed and fully fenced yard, kept lush with inground sprinklers. The double insulated garage is equipped with a 220V 40 amp outlet, perfect for an EV charger, heater, or heavy-duty tools.. Situated in a tranquil and private neighborhood, this home is ready for you to move in and start creating unforgettable memories. All offers must contain min 24hr irrevocable.
Property Details
Sign in for full listing history and the exact list date.
Features & Amenities
- View
- Fireplace
- Air Conditioning
- Basement
Thinking of selling in Petawawa?
Filipe & Isabel Ferreira and the Team Filipe track every sale on this street. Get a free, no-obligation valuation and see what your home would list for today.
- What it costs to sell a house in Ontario
- How much are REALTOR® fees in Ontario?
- Real estate agents in Toronto & the GTA
TRREB MLS® Attribution
MLS® X12044723
Listed by RE/MAX PEMBROKE REALTY LTD.
The trademarks MLS®, Multiple Listing Service® and the associated logos are owned by The Canadian Real Estate Association (CREA) and identify the quality of services provided by real estate professionals who are members of CREA. The trademarks REALTOR®, REALTORS® and the REALTOR® logo are controlled by CREA and identify real estate professionals who are members of CREA. Listing data provided by the Toronto Regional Real Estate Board (TRREB). The information contained herein is from sources believed to be reliable but is not guaranteed. Information deemed reliable but not guaranteed accurate by TRREB or Team Filipe / RE/MAX.
Team Filipe · RE/MAX · (647) 210-6070
Listed By
RE/MAX PEMBROKE REALTY LTD.