



2024 Legrand Crescent
1104 - Queenswood Heights South / Orleans - Cumberland and Area, ON K1E 3P8
About This Property
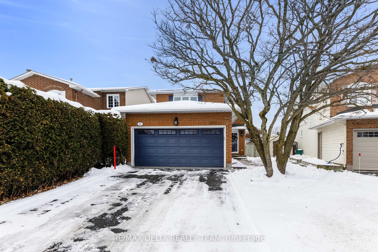
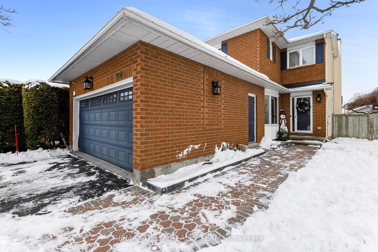
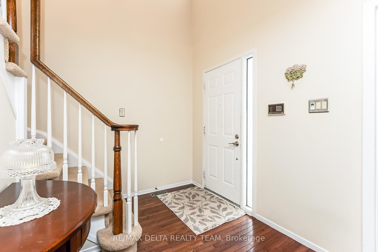
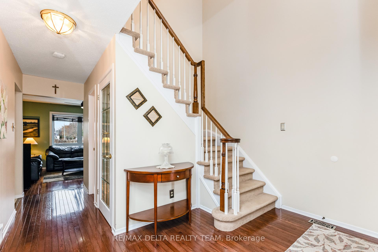
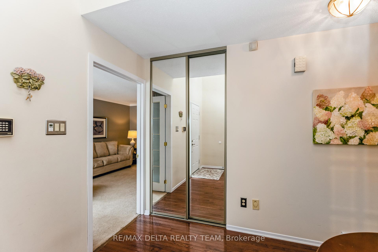
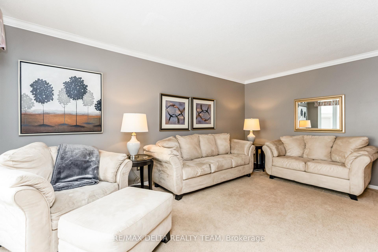
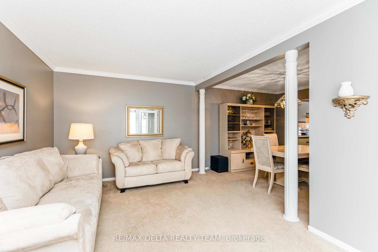
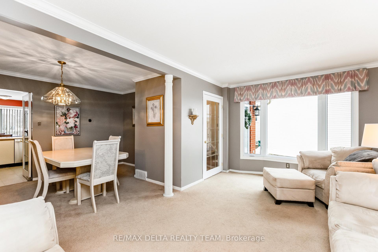
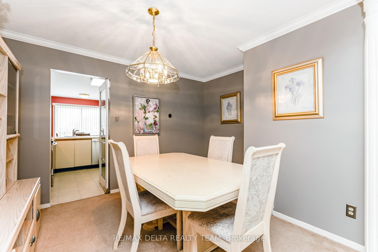
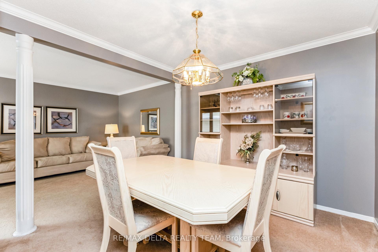
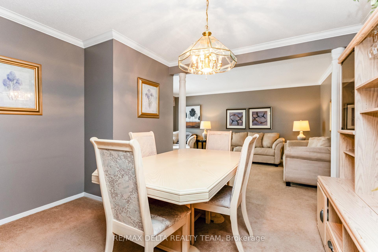
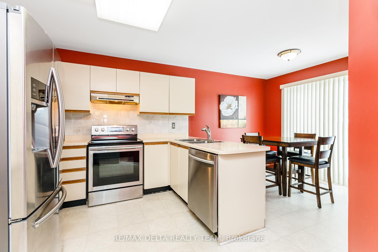
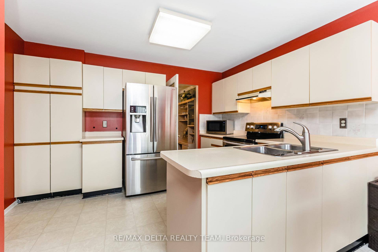
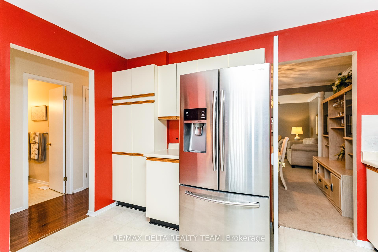
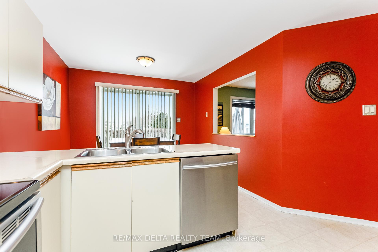
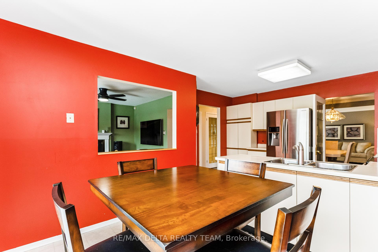
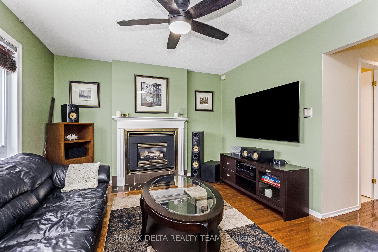
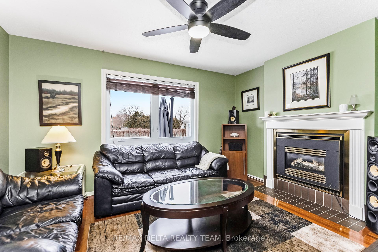
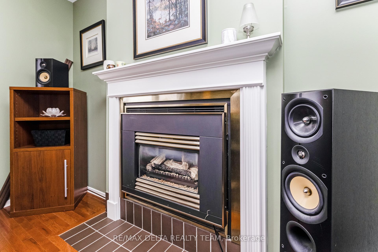
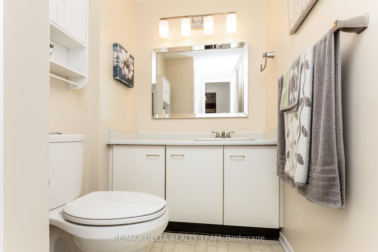
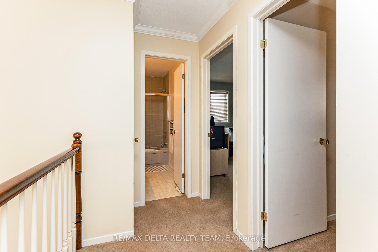
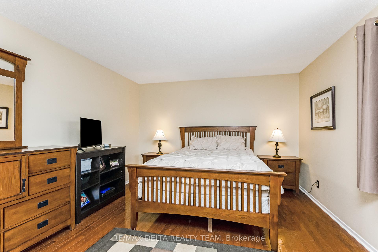
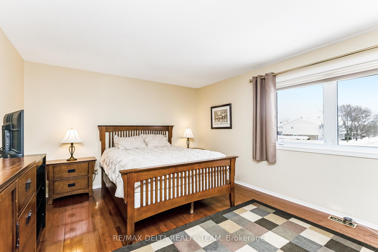
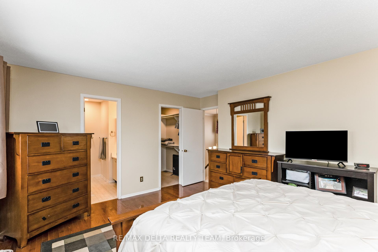
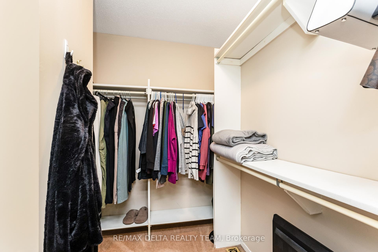
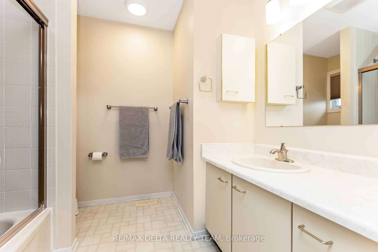
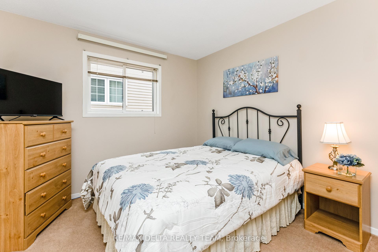
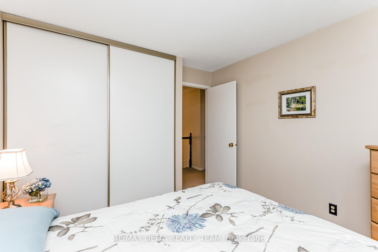
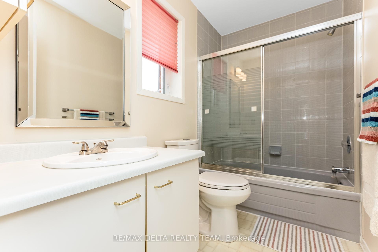
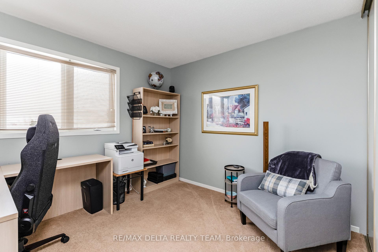
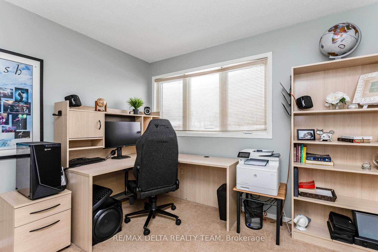
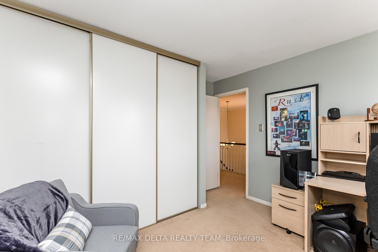
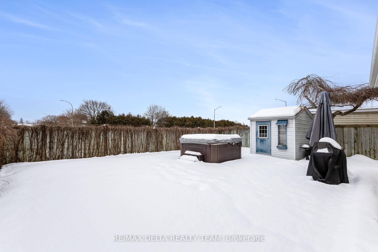
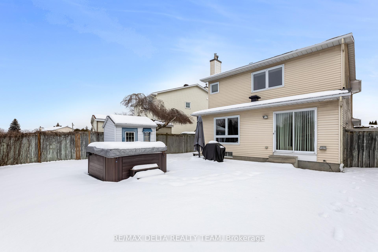
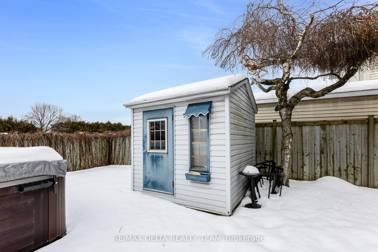
Welcome to 2024 Legrand Crescent. This gorgeous 3 bedroom, 3 bathroom detached home has been beautifully maintained and possesses so much natural light. The sectioned layout provides an effortless flow, from the living room, to the central dining area, to your conveniently located 2 piece powder room, heading right to the kitchen. The kitchen offers an abundance of natural light, stainless steel appliances, plenty of cabinetry space, and direct access to the private fully fenced backyard. You'll find the family room area stems directly from the kitchen providing ultimate convenience for hosting family and friends, while offering optimal coziness with the gas fireplace. The upper level hosts your primary bedroom which features a walk-in closet and its own 4-piece ensuite bathroom for ideal privacy. There are two additional good-sized bedrooms, and a full main bathroom to complete this level. The unfinished basement hosts the laundry room, provides extra storage space, and allows for custom finishes in the future. The large privately fenced backyard hosts a shed and hot tub which definitely add to this property! The attached garage is heated and insulated for maximum comfort all year round.
Property Details
Sign in for full listing history and the exact list date.
Features & Amenities
- Fireplace
- Air Conditioning
- Basement
Thinking of selling in Orleans - Cumberland and Area?
Filipe & Isabel Ferreira and the Team Filipe track every sale on this street. Get a free, no-obligation valuation and see what your home would list for today.
- What it costs to sell a house in Ontario
- How much are REALTOR® fees in Ontario?
- Real estate agents in Toronto & the GTA
TRREB MLS® Attribution
MLS® X11889076
Listed by RE/MAX DELTA REALTY TEAM
The trademarks MLS®, Multiple Listing Service® and the associated logos are owned by The Canadian Real Estate Association (CREA) and identify the quality of services provided by real estate professionals who are members of CREA. The trademarks REALTOR®, REALTORS® and the REALTOR® logo are controlled by CREA and identify real estate professionals who are members of CREA. Listing data provided by the Toronto Regional Real Estate Board (TRREB). The information contained herein is from sources believed to be reliable but is not guaranteed. Information deemed reliable but not guaranteed accurate by TRREB or Team Filipe / RE/MAX.
Team Filipe · RE/MAX · (647) 210-6070
Listed By
RE/MAX DELTA REALTY TEAM