
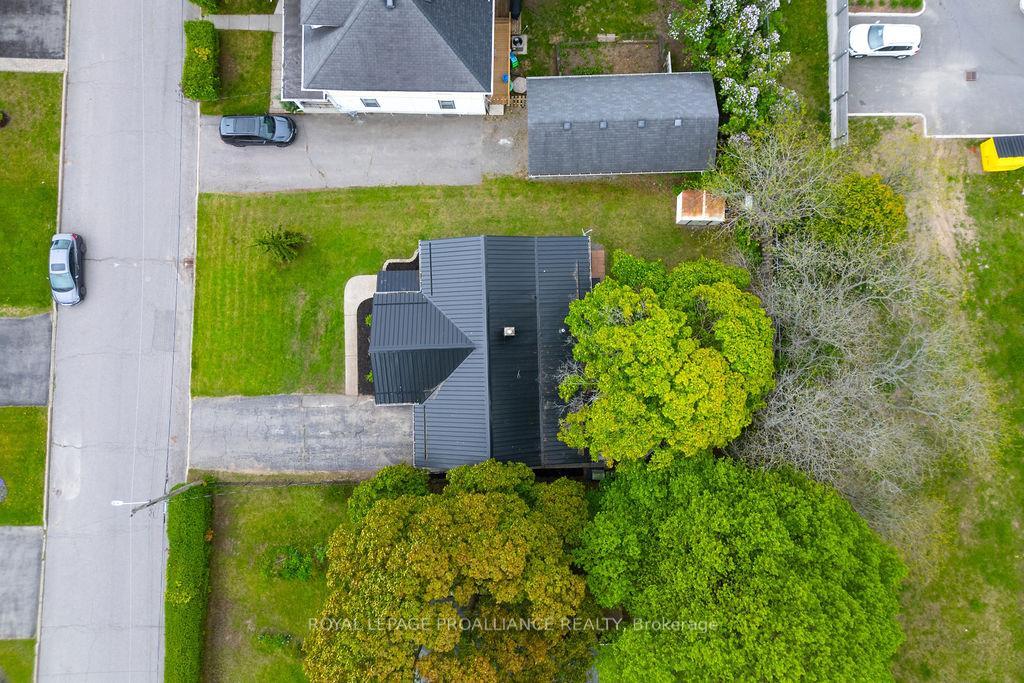
202 Maclellan Avenue
Trenton Ward / Quinte West, ON K8V 5J4
About This Property
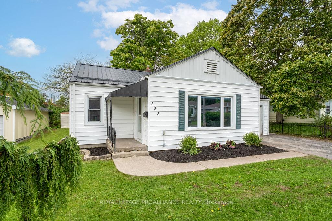
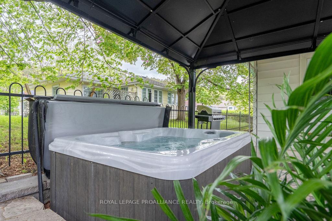
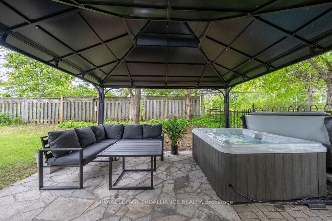
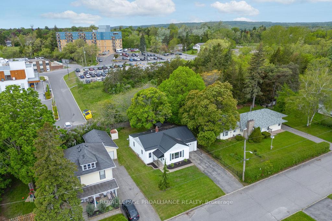
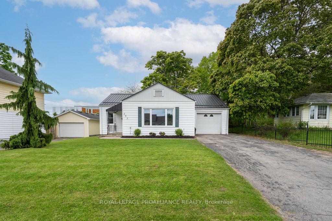
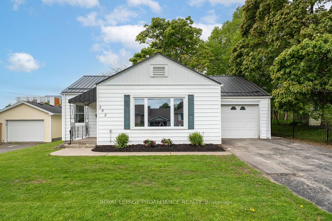
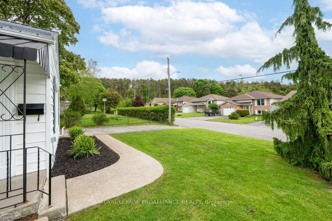
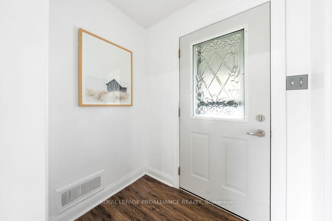
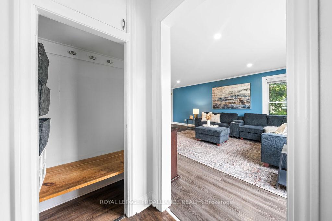
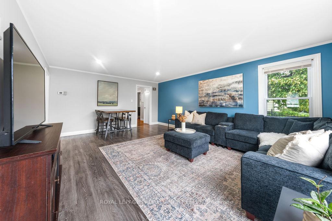
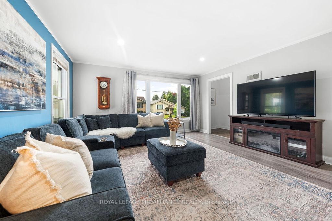

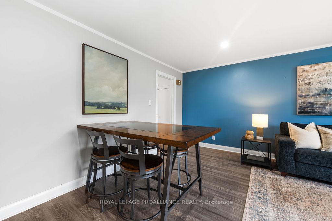
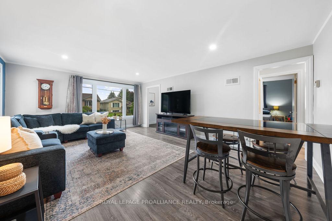
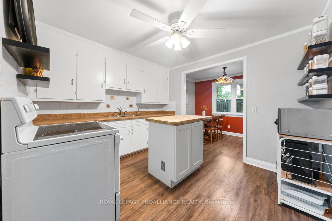
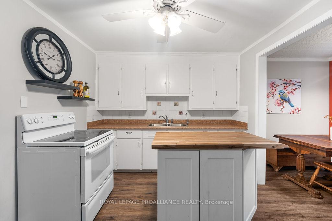
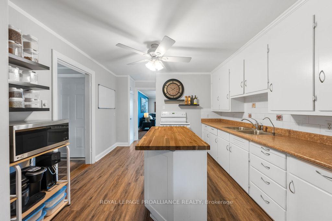
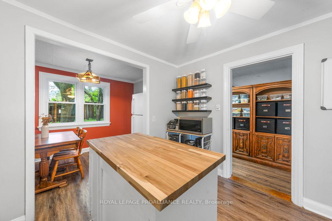
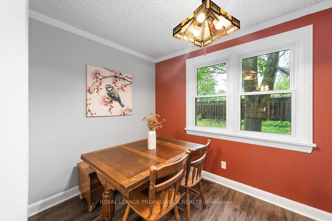
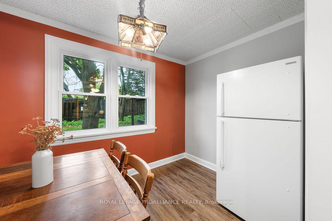
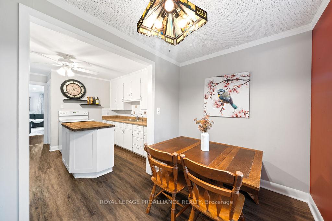
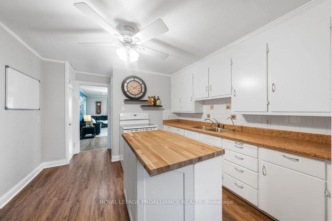

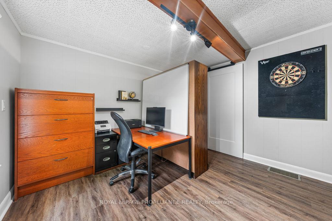
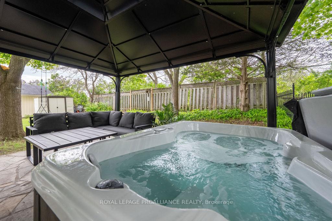
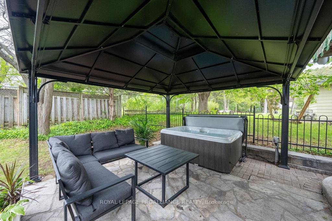
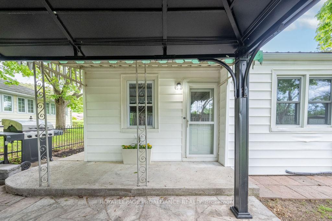
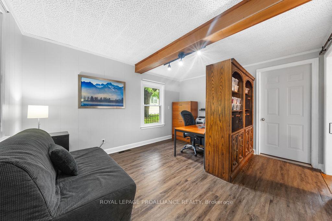
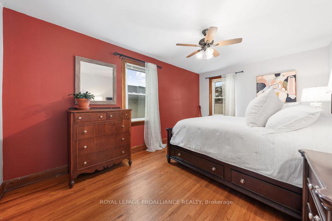
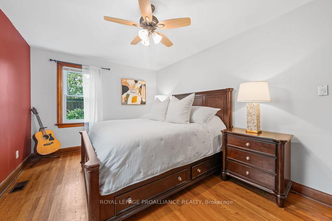
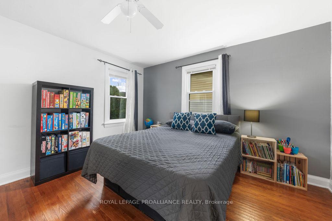
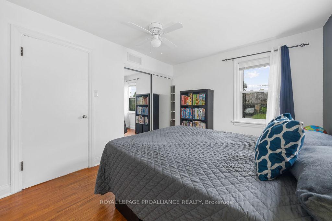
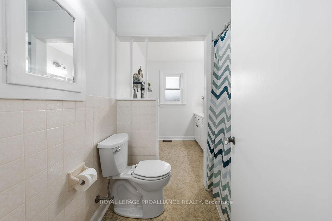
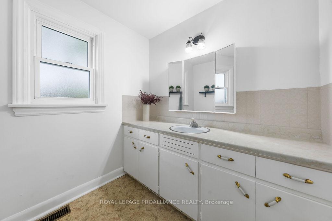
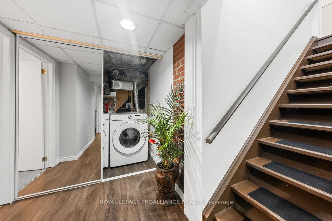
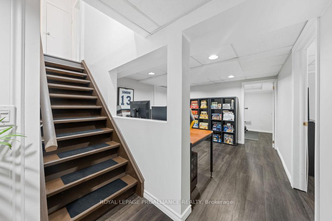
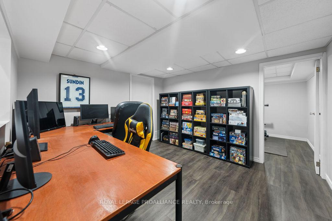
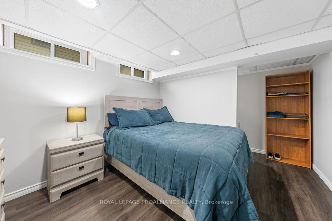
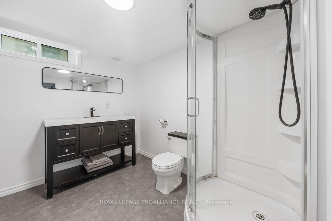
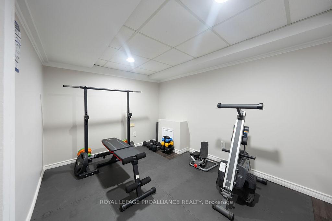
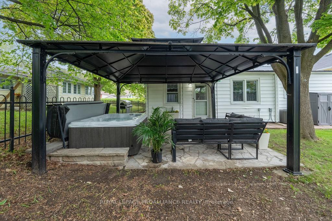

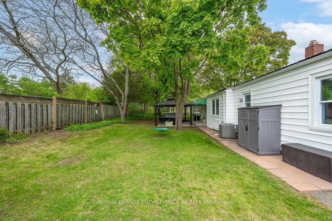
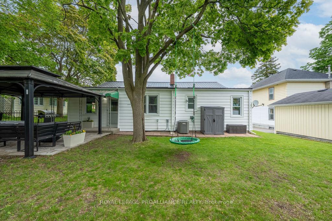
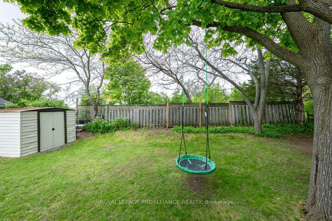
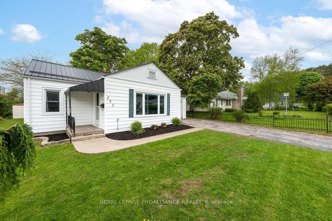
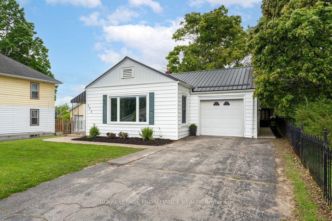
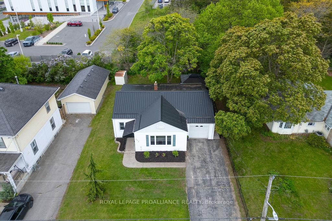
Location, Value & Lifestyle. This Trenton Bungalow Has It All! Everyone knows the saying, Location, location, location, but the real winning combo? Location, price, and a great home and this one checks every box! Set at the base of scenic Mount Pelion in one of the most desirable neighbourhoods, this charming 2+1 bedroom, 2-bath bungalow offers space, comfort, and unbeatable convenience all just a short walk to downtown, the marina, schools, and parks. The main floor features two spacious bedrooms, a bright 4-piece bathroom, a large living room, and an eat-in kitchen that flows into a cozy bonus family room with walkout access to your covered hot tub patio and private backyard perfect for relaxing or entertaining all year round! Enjoy the ease of an attached garage with EV charging, interior entry, plus a fully finished basement offering even more flexible living space including a rec room, additional bedroom, full bath, laundry room, and a den ideal for a home office or hobby space. Whether you're starting out, downsizing, or searching for a smart investment, this home offers incredible value in a fantastic location.
Property Details
Sign in for full listing history and the exact list date.
Features & Amenities
- View
- Air Conditioning
- Basement
Thinking of selling in Quinte West?
Filipe & Isabel Ferreira and the Team Filipe track every sale on this street. Get a free, no-obligation valuation and see what your home would list for today.
- What it costs to sell a house in Ontario
- How much are REALTOR® fees in Ontario?
- Real estate agents in Toronto & the GTA
TRREB MLS® Attribution
MLS® X12170988
Listed by ROYAL LEPAGE PROALLIANCE REALTY
The trademarks MLS®, Multiple Listing Service® and the associated logos are owned by The Canadian Real Estate Association (CREA) and identify the quality of services provided by real estate professionals who are members of CREA. The trademarks REALTOR®, REALTORS® and the REALTOR® logo are controlled by CREA and identify real estate professionals who are members of CREA. Listing data provided by the Toronto Regional Real Estate Board (TRREB). The information contained herein is from sources believed to be reliable but is not guaranteed. Information deemed reliable but not guaranteed accurate by TRREB or Team Filipe / RE/MAX.
Team Filipe · RE/MAX · (647) 210-6070
Listed By
ROYAL LEPAGE PROALLIANCE REALTY