

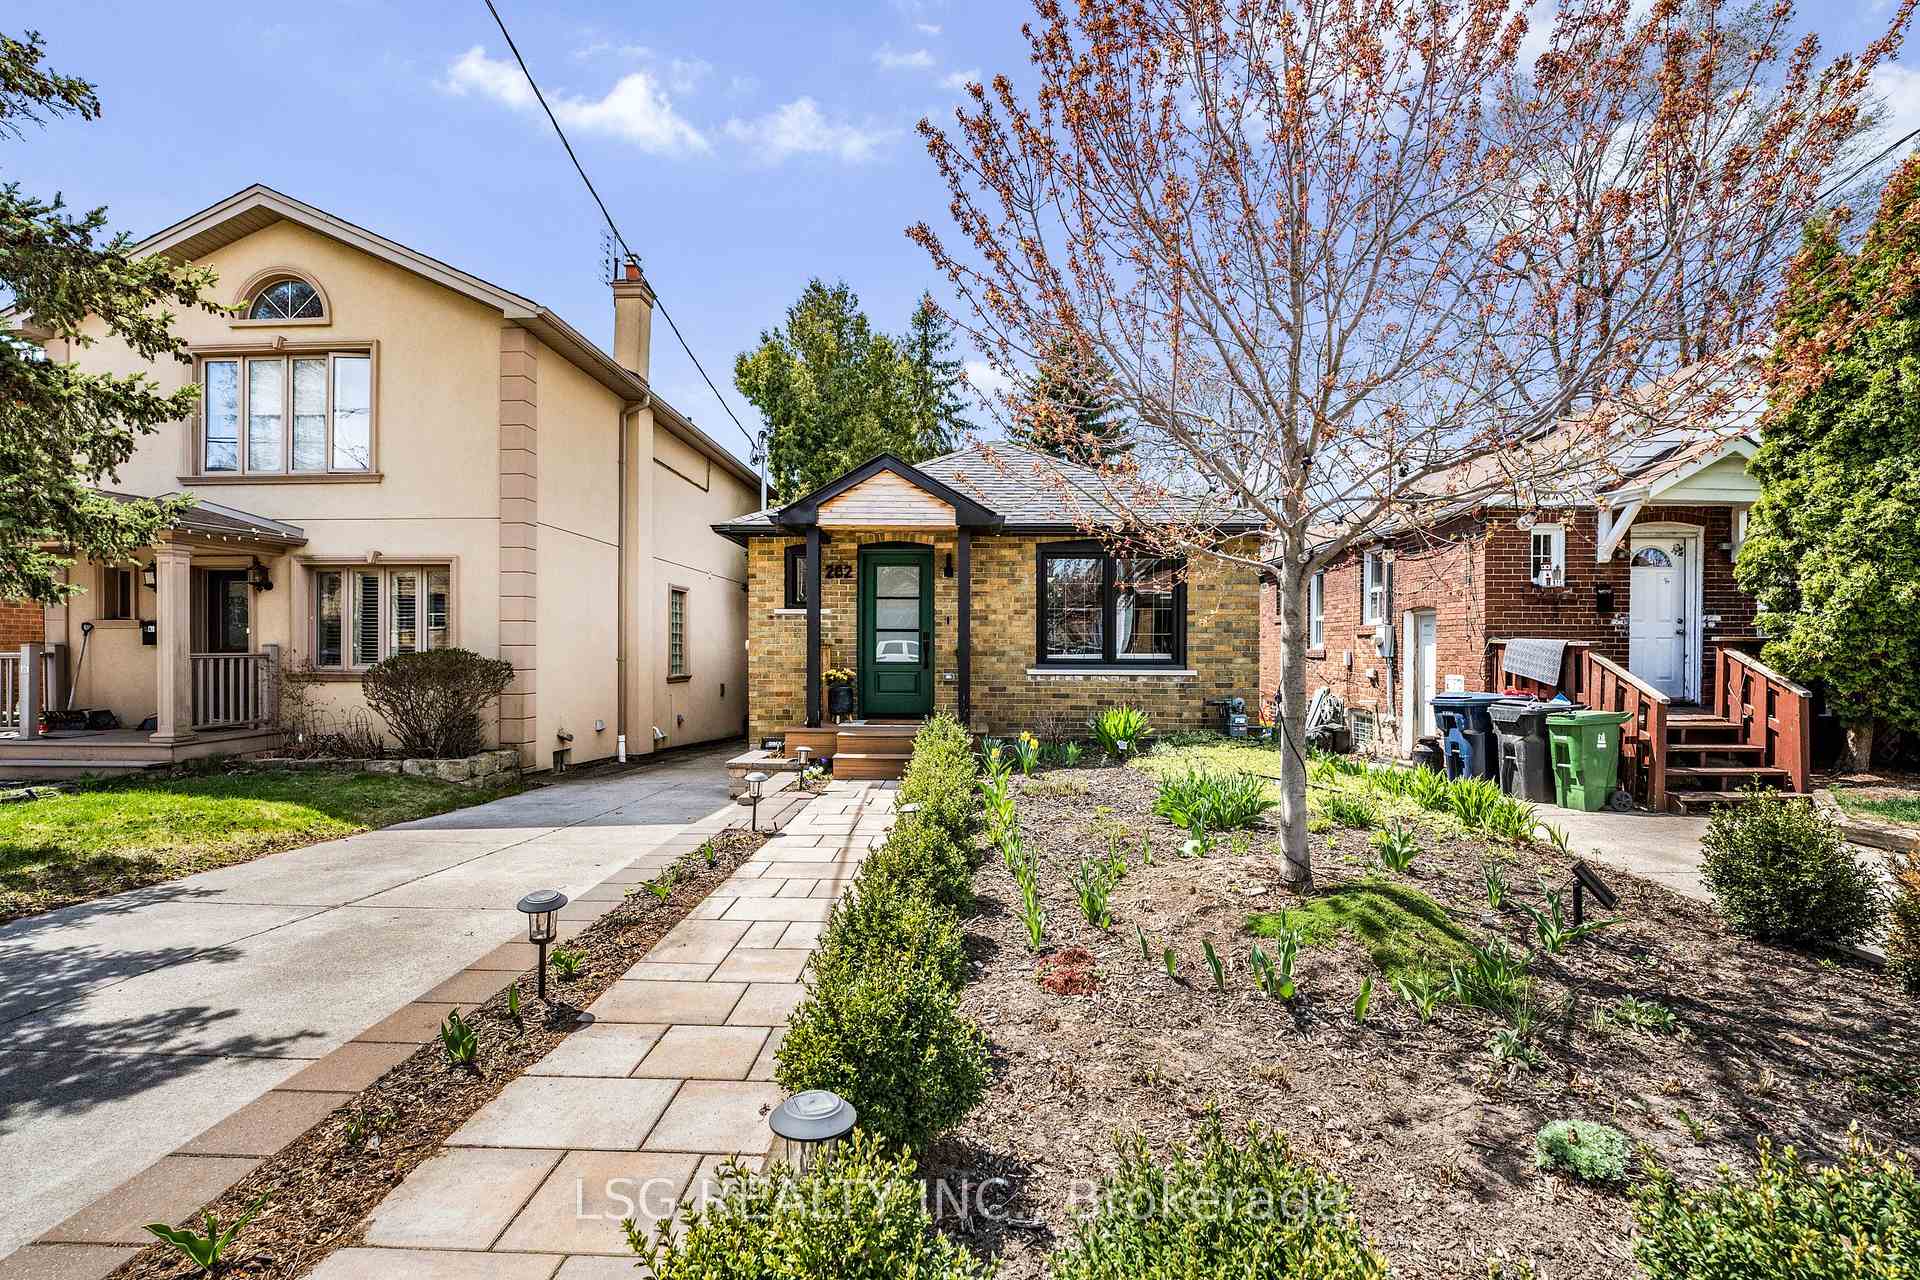
202 Linsmore Crescent
Danforth Village-East York / Toronto E03, ON M4J 4L4
About This Property
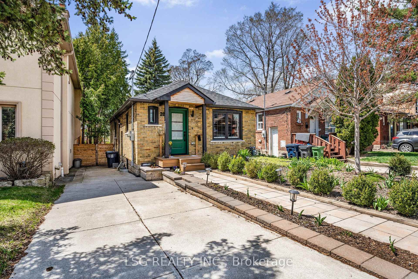
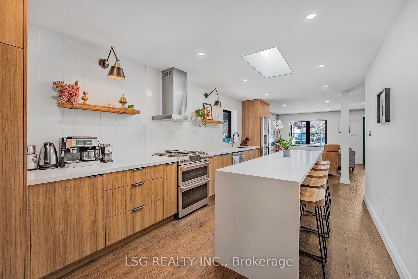
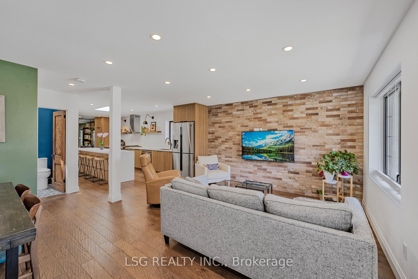
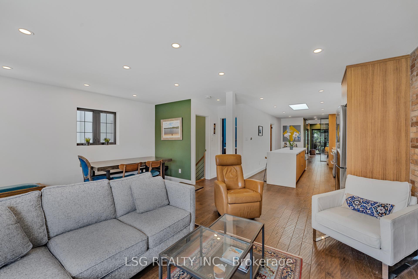
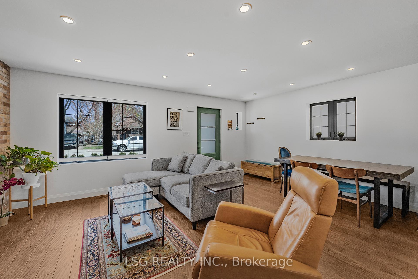
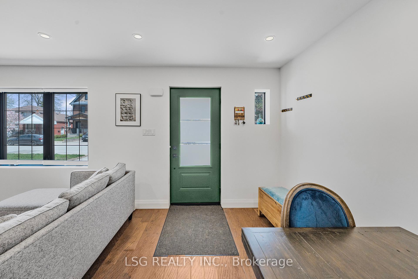
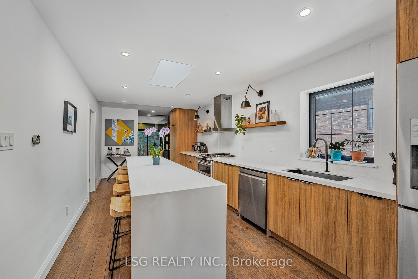
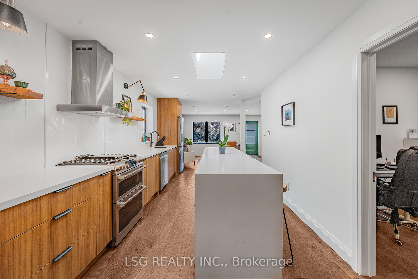
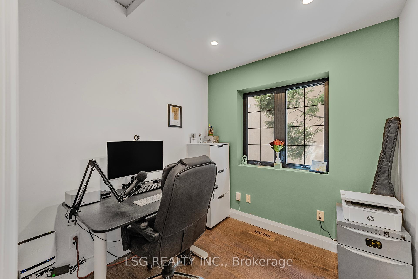
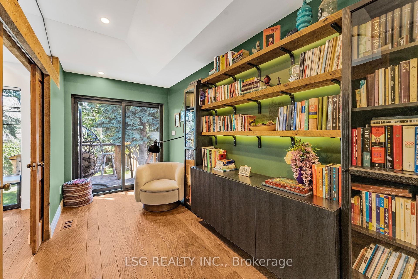
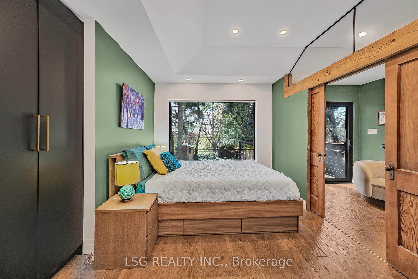
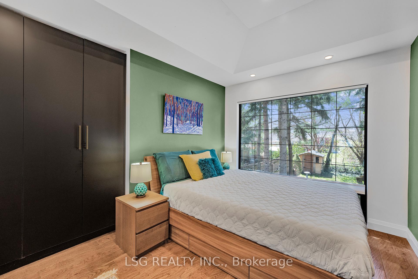
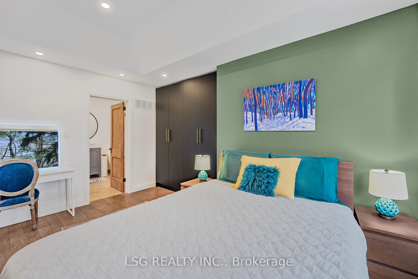
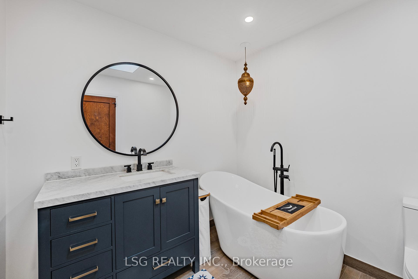
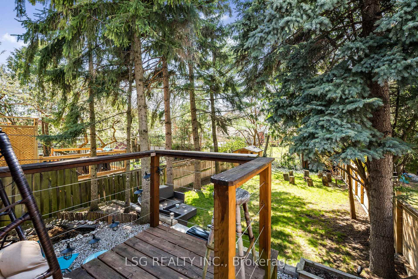
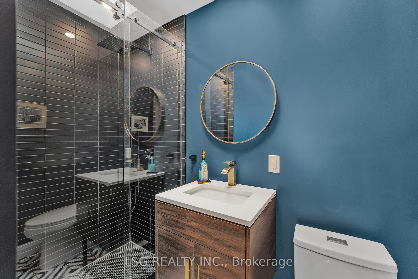
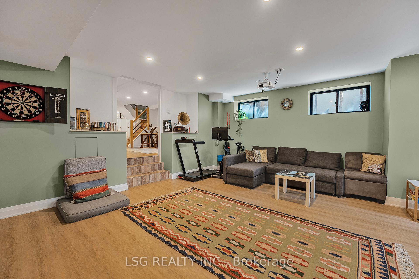
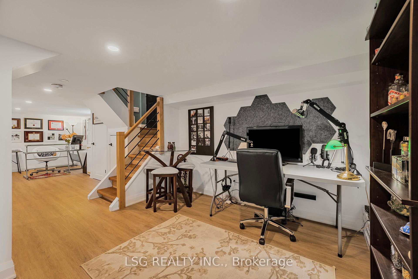
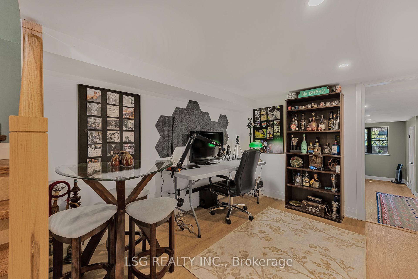
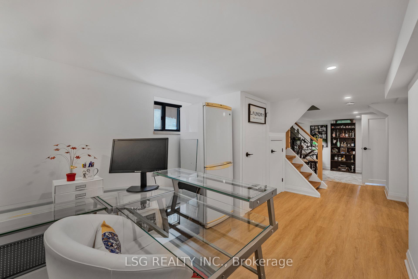
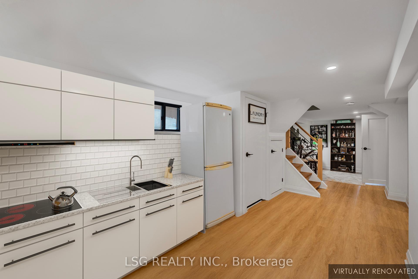
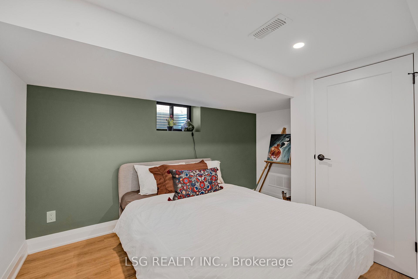
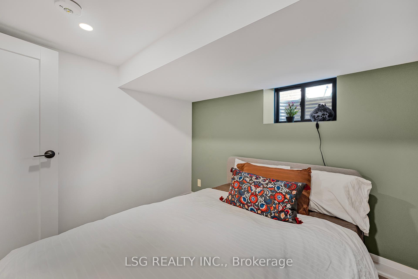
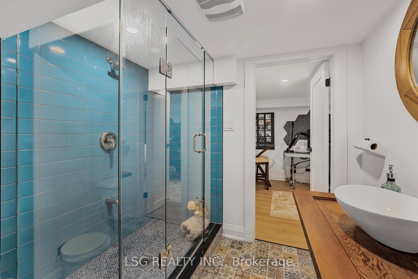
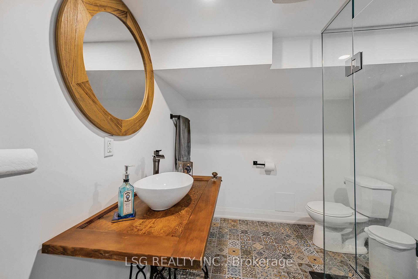
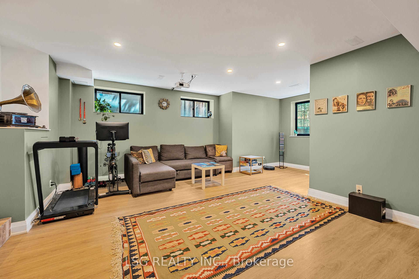
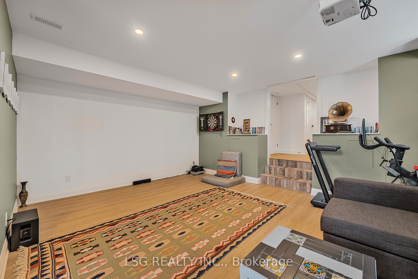
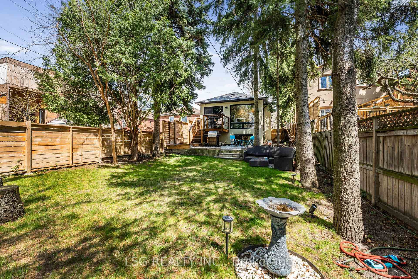
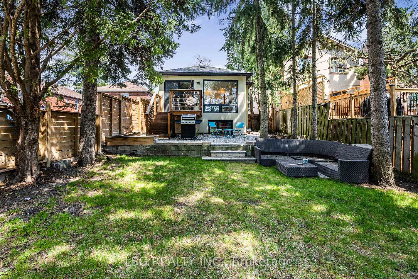
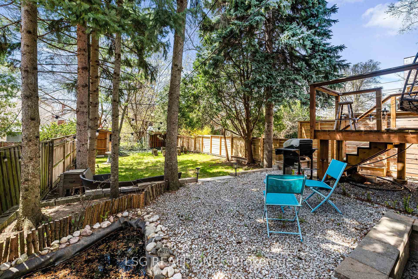
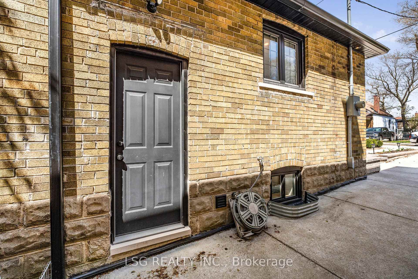
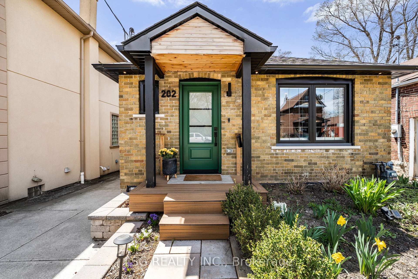
Welcome to 202 Linsmore Crescent, an architecturally redesigned bungalow nestled in the heart of East York. This fully detached home offers over 2,000 sqft of beautifully finished living space across two levels, meticulously renovated to blend comfort, style, and function. Every inch has been thoughtfully curated with upscale finishes, including wide-plank hardwood floors, designer lighting, matte black accents, and bold feature walls that bring warmth and modern flair. The main floor features a sun-drenched, open-concept living and dining area anchored by a sleek kitchen with premium appliances, a massive 10-ft waterfall island, and wall-to-wall custom cabinetry. An exposed brick accent wall adds character and ties the modern layout to the home's original charm. The spacious primary bedroom boasts a forest-view window, vaulted ceiling, built-in closets, and a spa-like 4-piece ensuite with soaking tub and rainfall shower. A sunlit study, additional office nook, and a second full bathroom complete the main level. The lower level, with its own private entrance, adds incredible flexibility, currently set up as a home theatre, podcast studio, second office, and more. With rough-ins for a future kitchen and laundry already in place, it is ideal as an in-law suite or for future rental income. Step out to a raised back deck and enjoy the rare privacy of a deep, tree-lined lot with mature evergreens, a fire-pit area, and peaceful outdoor spaces perfect for relaxation or entertaining. Located on a quiet, family-friendly street just steps from the subway, Taylor Creek Trail, the Danforth, hospital, parks, and schools, this is East York living at its best! A truly one-of-a-kind home, move-in ready and offering a rare combination of thoughtful design, flexible layout, and an unbeatable location. With a wide, deep lot and a private driveway, the property may offer future potential for a garden suite (buyer to verify with the City). A clean home inspection is also available.
Property Details
Sign in for full listing history and the exact list date.
Features & Amenities
- View
- Air Conditioning
- Basement
Thinking of selling in Toronto?
Filipe & Isabel Ferreira and the Team Filipe track every sale on this street. Get a free, no-obligation valuation and see what your home would list for today.
- Real estate agents in Toronto
- Recently sold homes in Toronto
- What it costs to sell a house in Ontario
- How much are REALTOR® fees in Ontario?
TRREB MLS® Attribution
MLS® E12157809
Listed by LSG REALTY INC.
The trademarks MLS®, Multiple Listing Service® and the associated logos are owned by The Canadian Real Estate Association (CREA) and identify the quality of services provided by real estate professionals who are members of CREA. The trademarks REALTOR®, REALTORS® and the REALTOR® logo are controlled by CREA and identify real estate professionals who are members of CREA. Listing data provided by the Toronto Regional Real Estate Board (TRREB). The information contained herein is from sources believed to be reliable but is not guaranteed. Information deemed reliable but not guaranteed accurate by TRREB or Team Filipe / RE/MAX.
Team Filipe · RE/MAX · (647) 210-6070
Listed By
LSG REALTY INC.