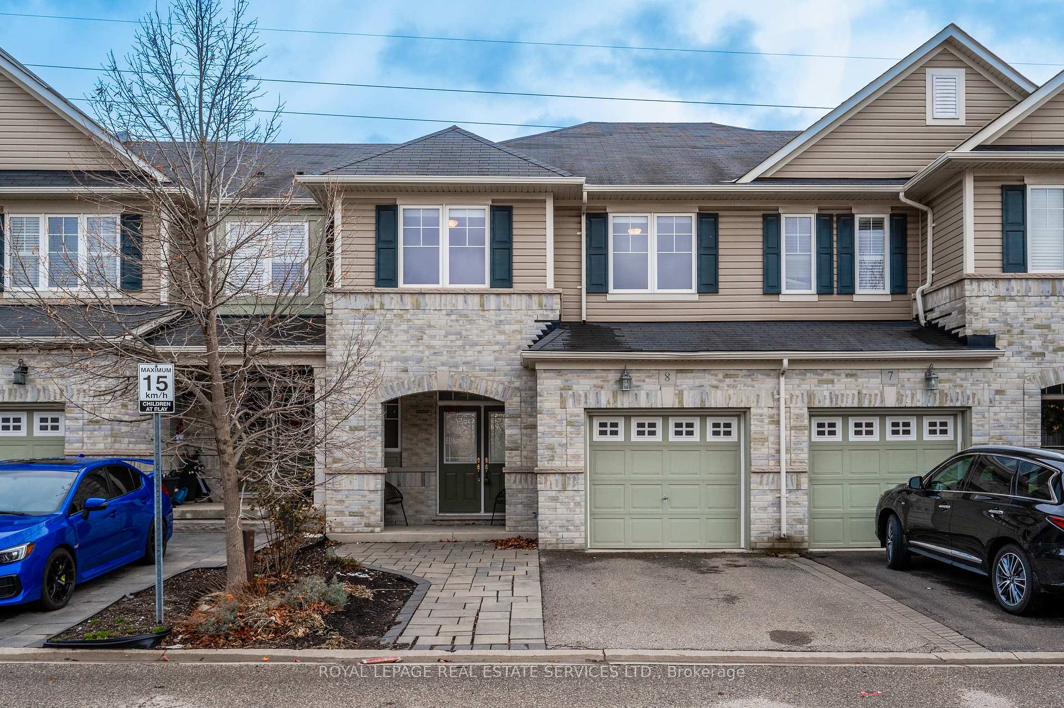
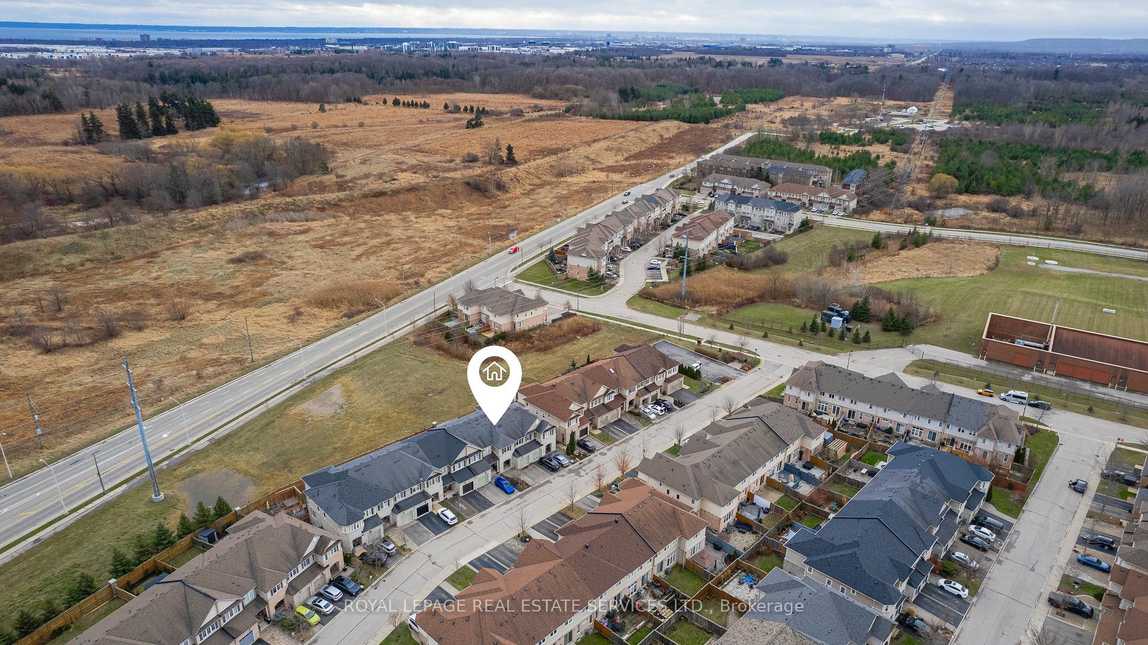
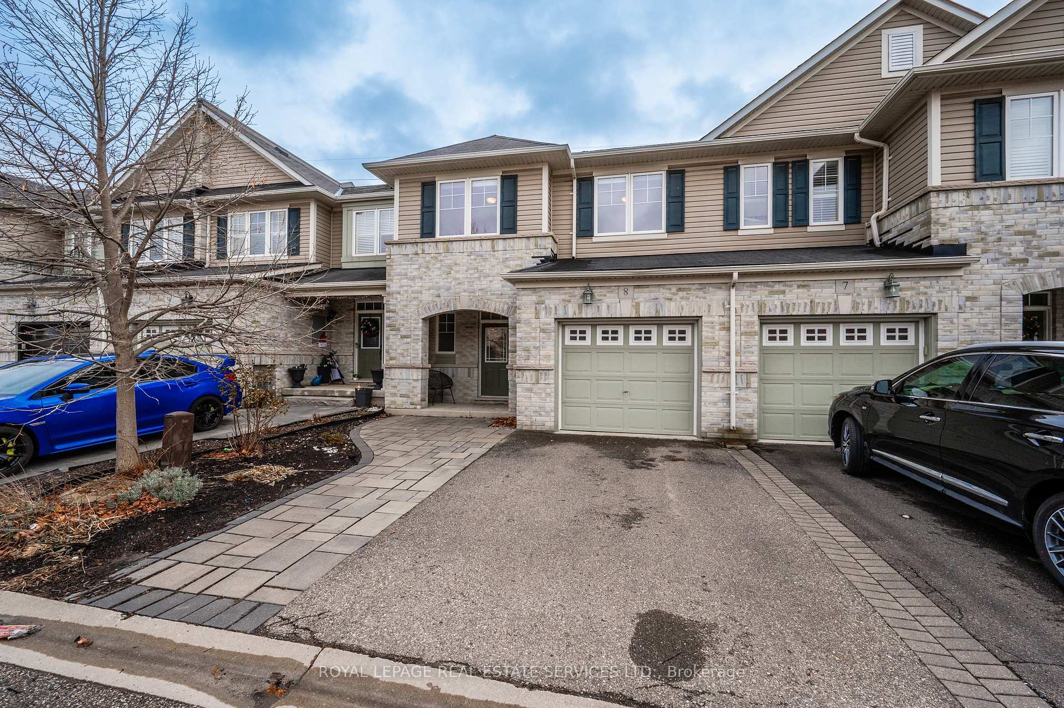
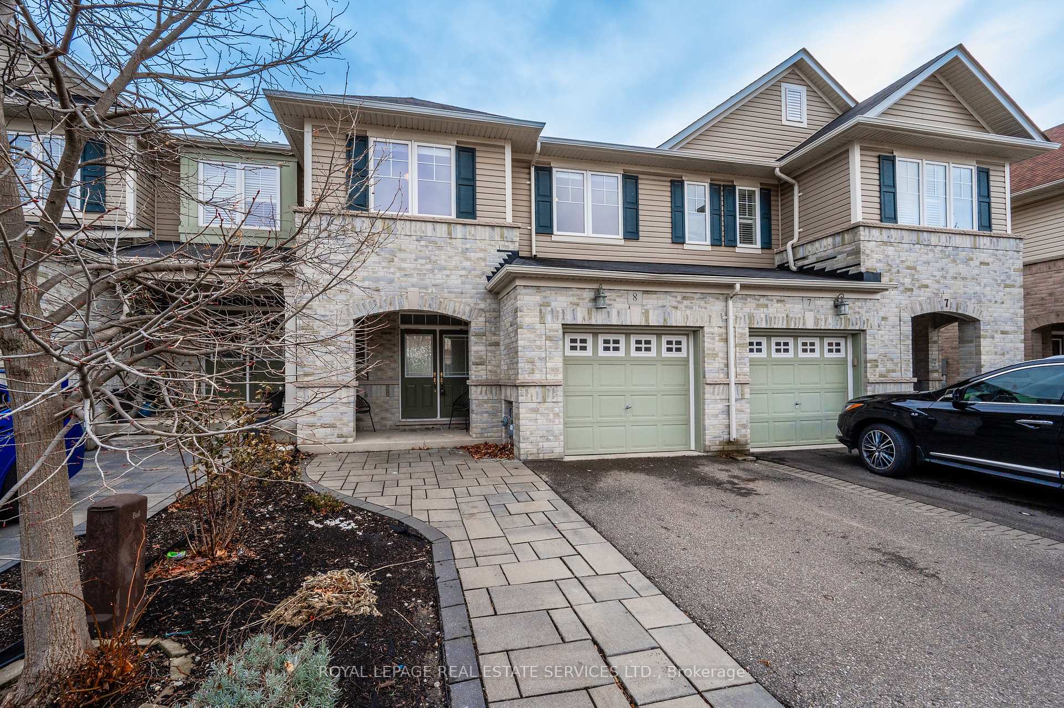

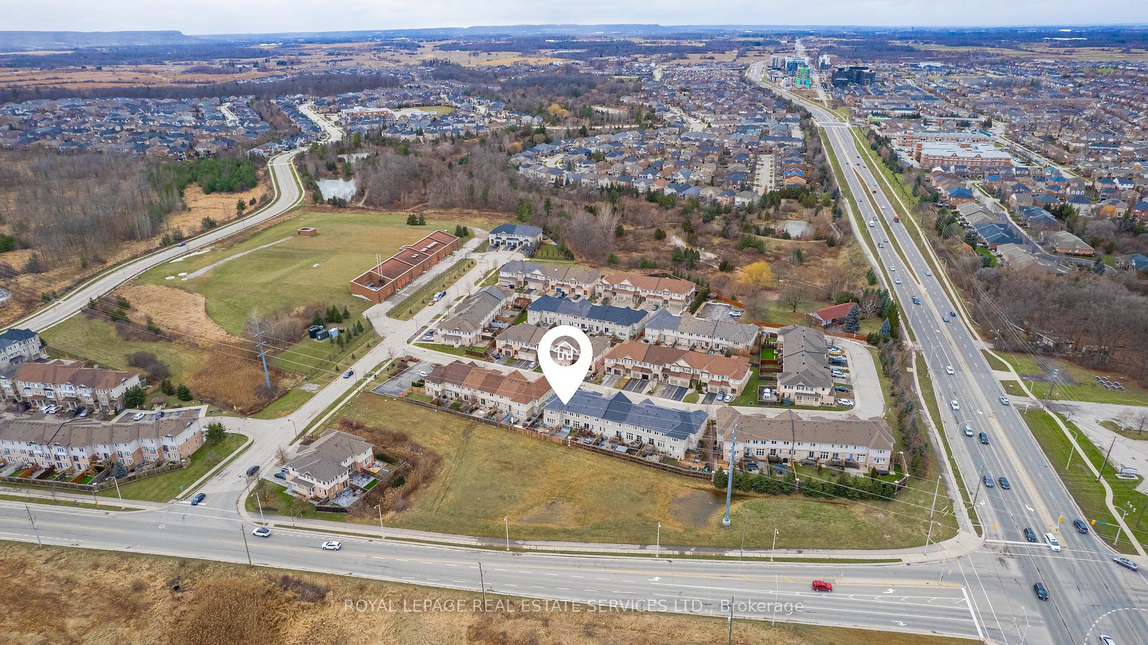
2019 Trawden Way Unit 8
1000 - BC Bronte Creek / Oakville, ON L6M 0M3
About This Property
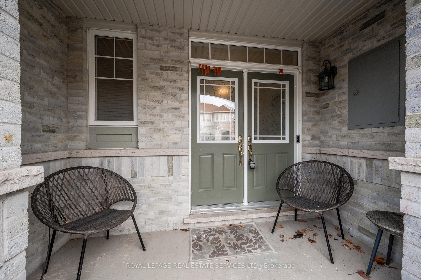
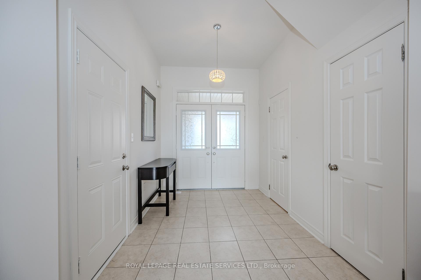
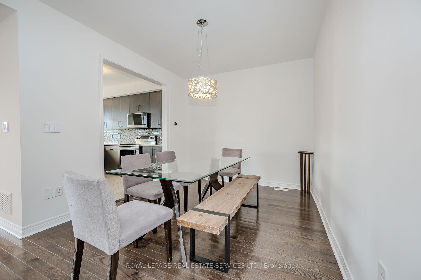
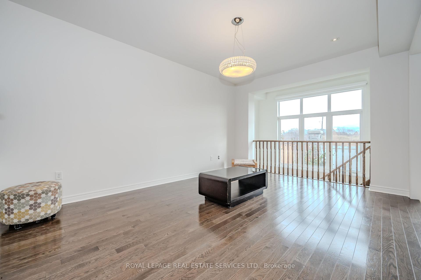
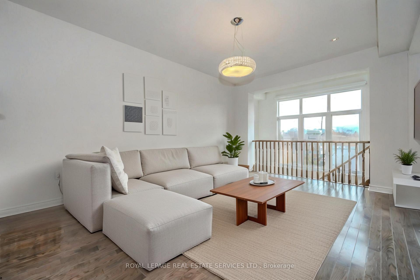
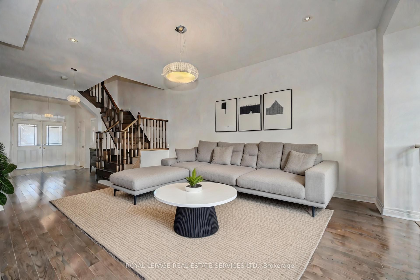
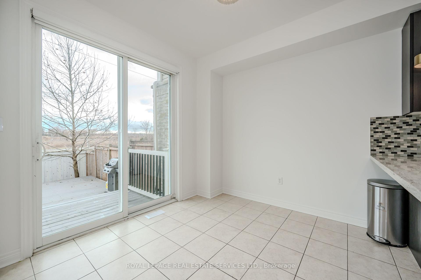
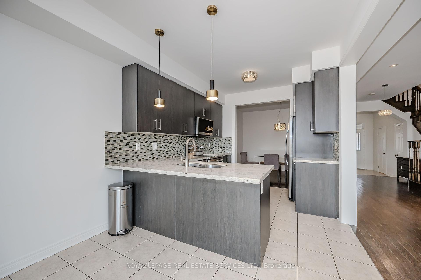
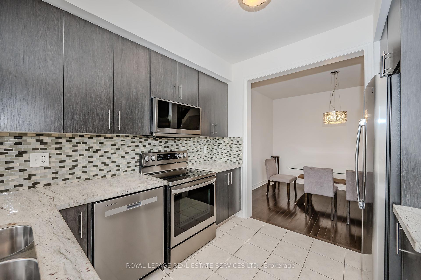
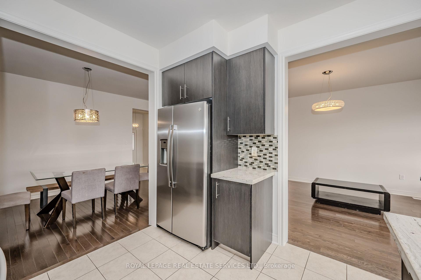
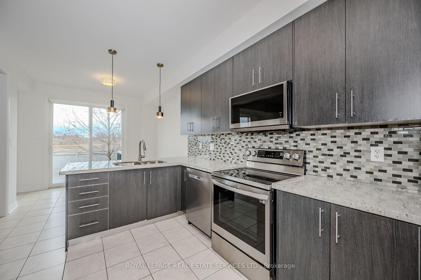
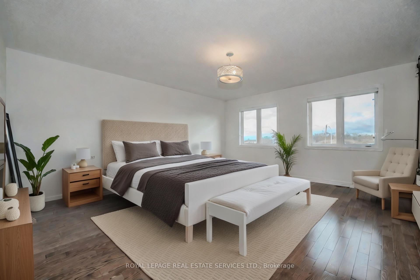
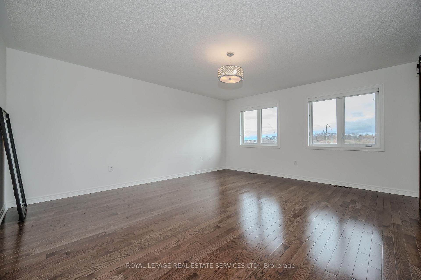
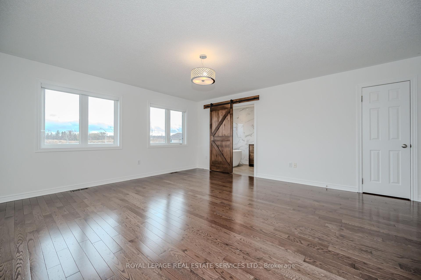
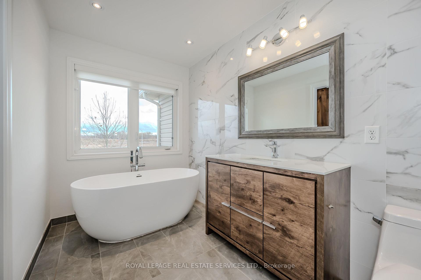
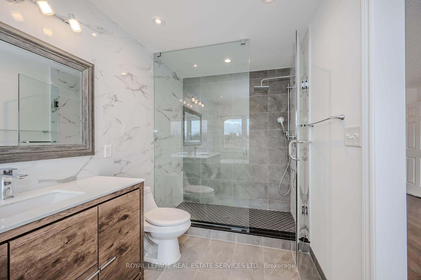
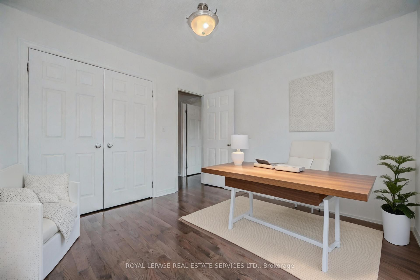
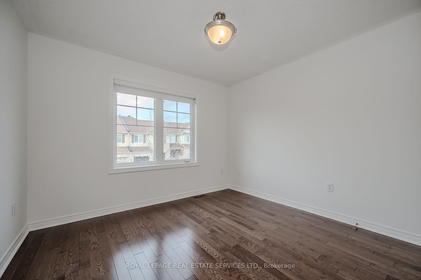
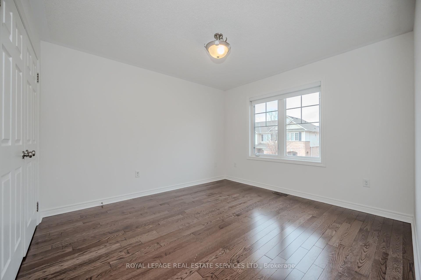
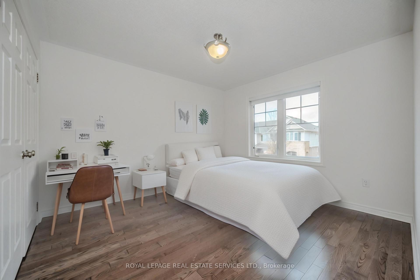
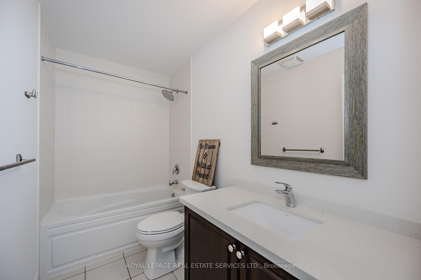
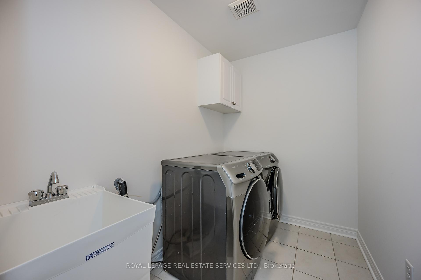
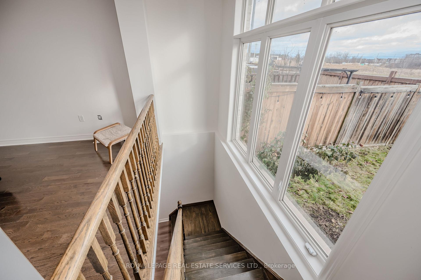
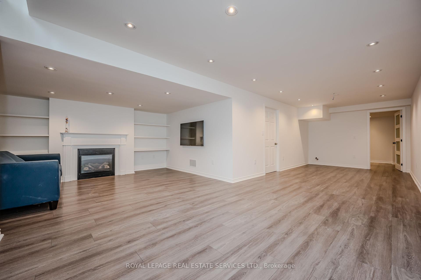
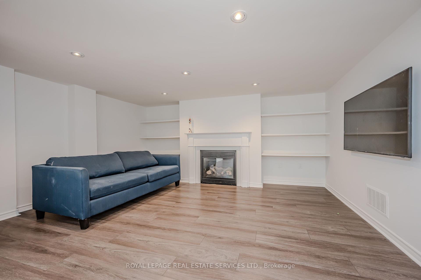
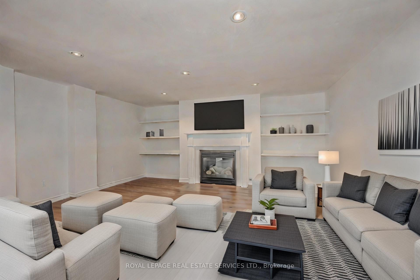
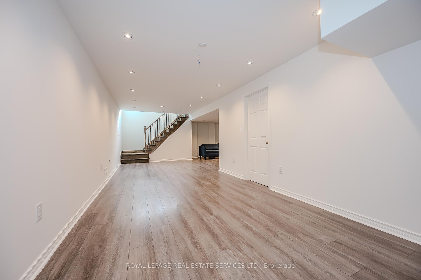
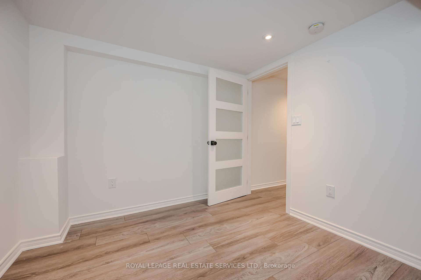
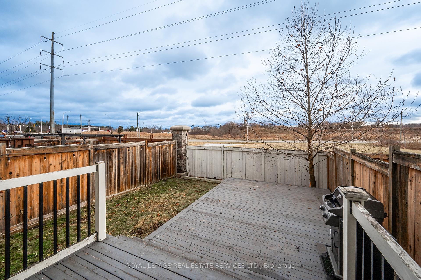
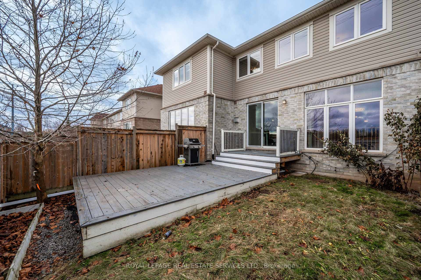
Exceptional 3-Bedroom, 2.5 bath Freehold Townhome Backing Onto Green Space in Sought-After Bronte Creek. Discover this stunning 2-story townhome offering over 2,000 sq. ft. of above-ground living space, plus a beautifully finished basement. Nestled in a family-friendly neighbourhood, this home combines modern elegance with comfort and functionality. The sun lit main floor welcomes you with a double-door sunken entry, 9-ft smooth ceilings, and rich oak hardwood flooring. The modern kitchen is a chefs dream, featuring stainless steel appliances, granite countertops, and a stylish designer backsplash. Entertain in the formal dining room or enjoy casual meals in the breakfast area, which opens onto a serene cedar deck overlooking green space. Upstairs, the oak hardwood continues, leading to a spacious primary bed room complete with a fully renovated, spa-inspired 4-piece ensuite (2016). Two additional generously sized bedrooms share a 4-piece main bathroom, and the convenience of second-floor laundry adds a practical touch. The finished lower level (2020) offers a large recreation room with a cozy fireplace, a separate den perfect for a home office or playroom, and ample storage. An interlock addition to the driveway provides 1 extra parking space, complementing the single-car garage. Located close to top-rated schools, parks, walking trails, public transit, and the new Oakville Hospital, this home is perfect for families and professionals alike. Don't miss the opportunity to own this move-in-ready gem in Bronte Creek!
Property Details
Sign in for full listing history and the exact list date.
Features & Amenities
- Fireplace
- Air Conditioning
- Basement
Thinking of selling in Oakville?
Filipe & Isabel Ferreira and the Team Filipe track every sale on this street. Get a free, no-obligation valuation and see what your home would list for today.
- What it costs to sell a house in Ontario
- How much are REALTOR® fees in Ontario?
- Real estate agents in Toronto & the GTA
TRREB MLS® Attribution
MLS® W11910879
Listed by ROYAL LEPAGE REAL ESTATE SERVICES LTD.
The trademarks MLS®, Multiple Listing Service® and the associated logos are owned by The Canadian Real Estate Association (CREA) and identify the quality of services provided by real estate professionals who are members of CREA. The trademarks REALTOR®, REALTORS® and the REALTOR® logo are controlled by CREA and identify real estate professionals who are members of CREA. Listing data provided by the Toronto Regional Real Estate Board (TRREB). The information contained herein is from sources believed to be reliable but is not guaranteed. Information deemed reliable but not guaranteed accurate by TRREB or Team Filipe / RE/MAX.
Team Filipe · RE/MAX · (647) 210-6070
Listed By
ROYAL LEPAGE REAL ESTATE SERVICES LTD.