

201 Superior Drive
Loyalist, ON K7N 0E9
About This Property
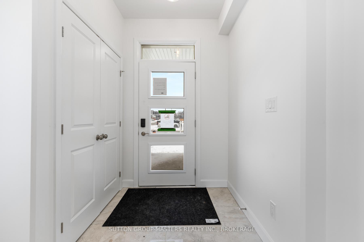

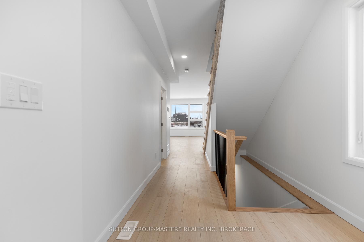
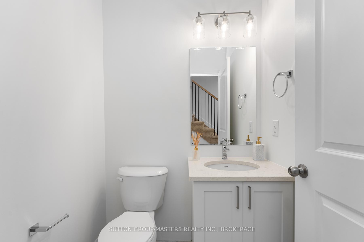
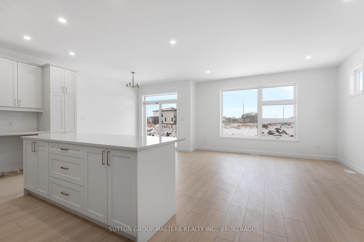
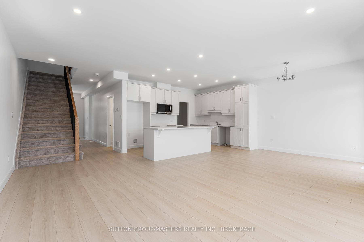
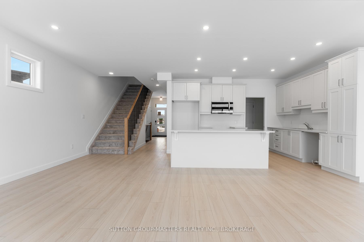
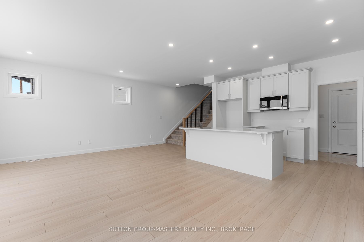
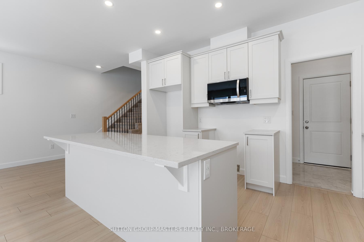
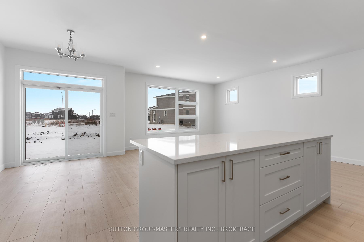
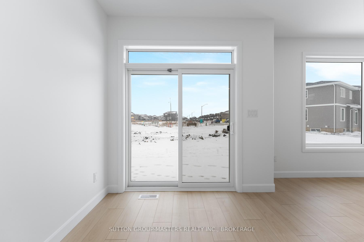
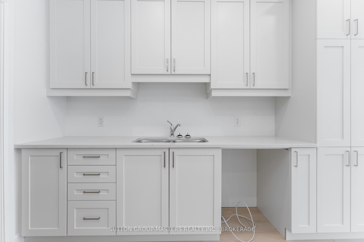
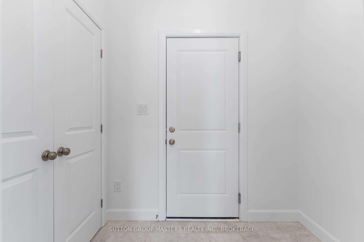
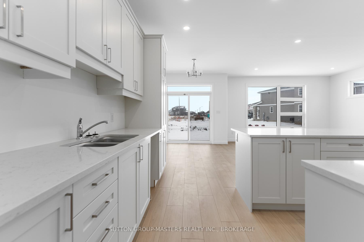
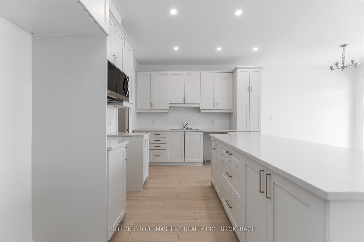
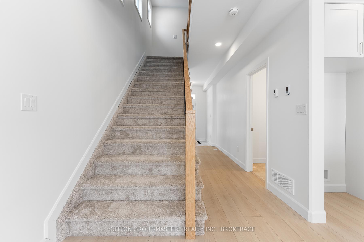
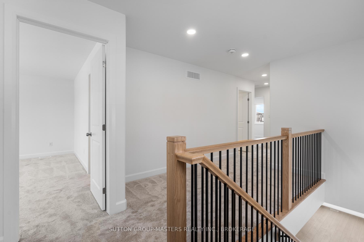
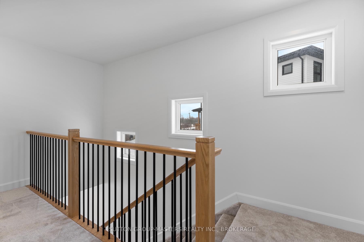
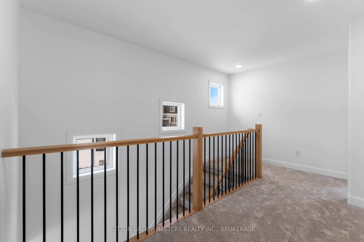
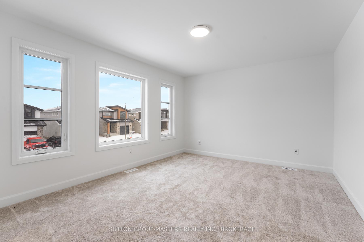
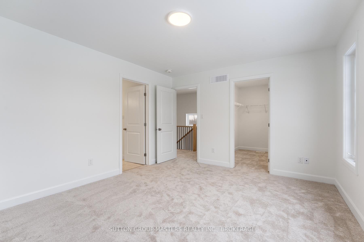
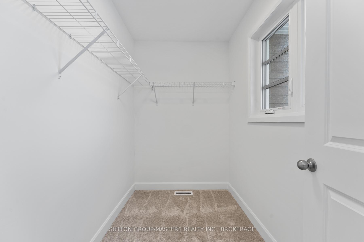
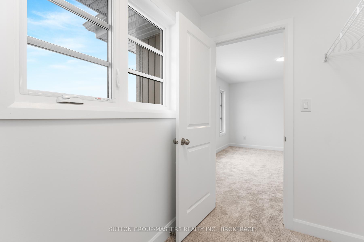
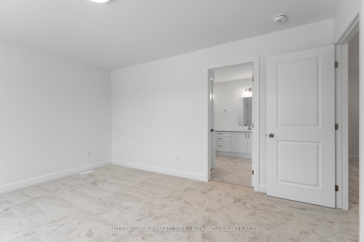
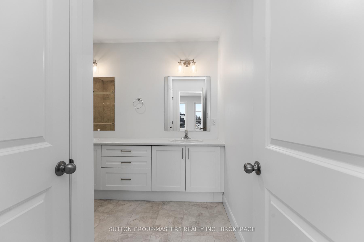
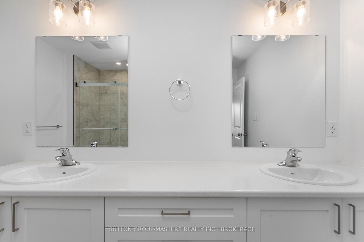
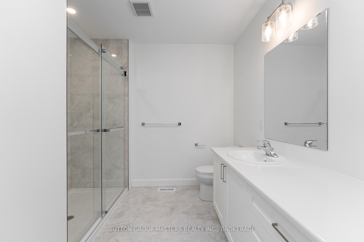
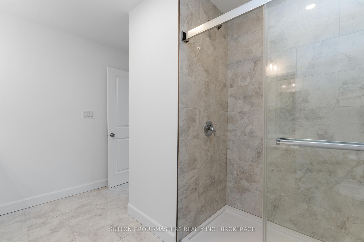
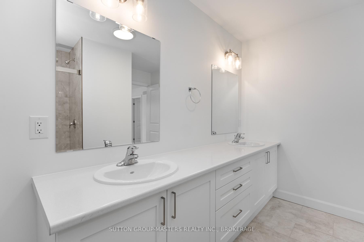
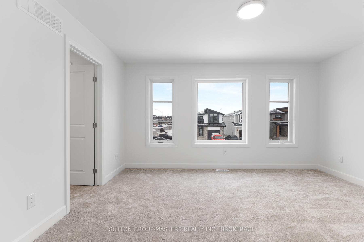
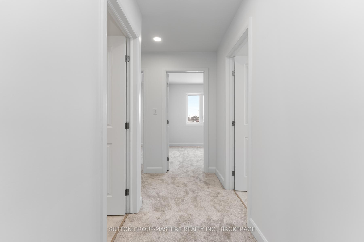
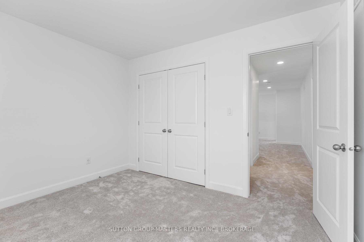
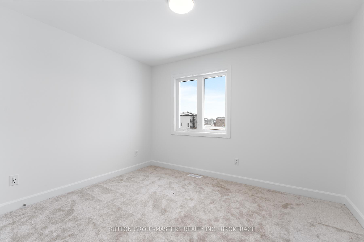
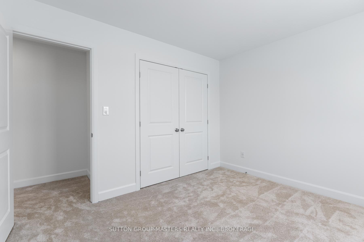
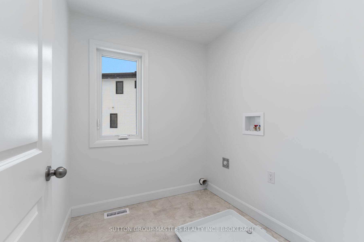
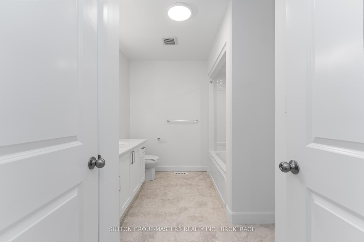
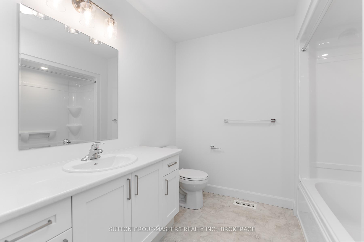
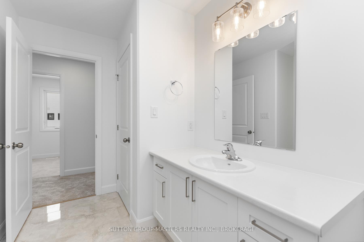
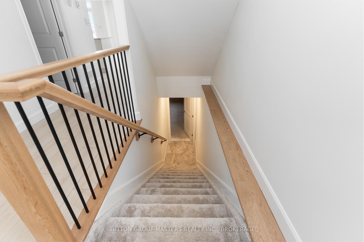
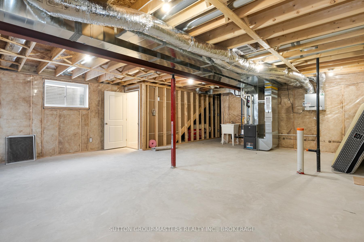
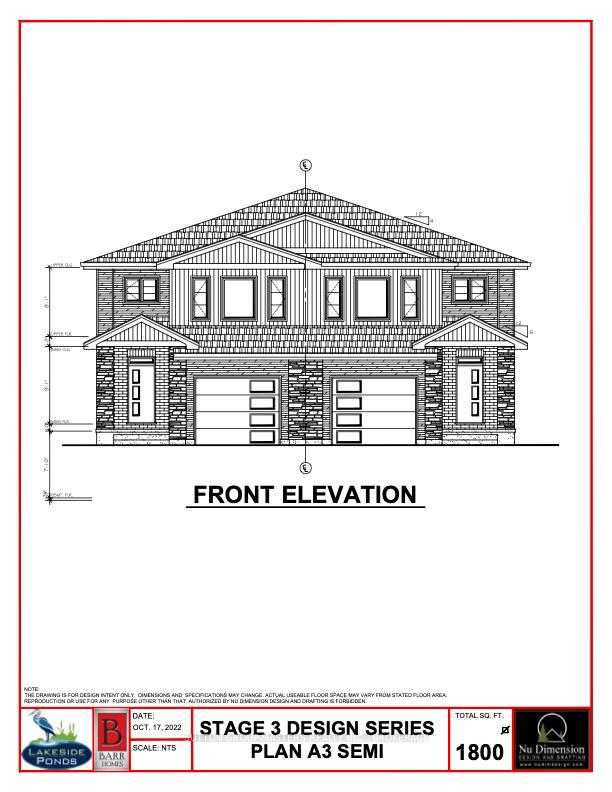
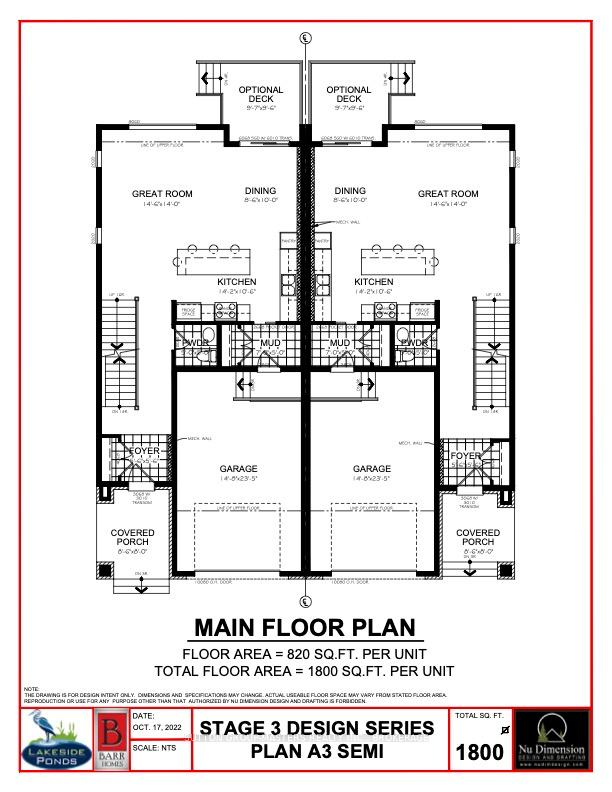
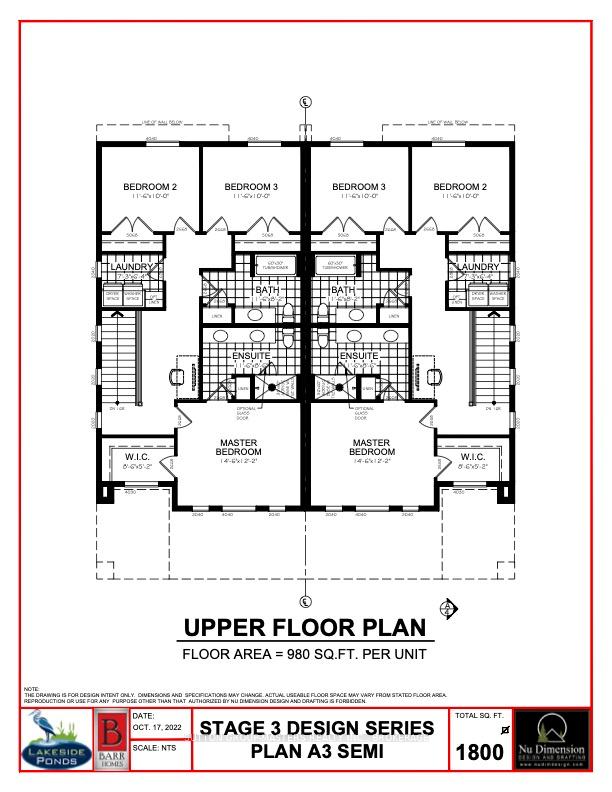
Welcome to 201 Superior Drive in Amherstview, Ontario! This brand new semi-detached family home in this up and coming neighbourhood is perfect for those looking for a modernized yet comfortable home. This lot has a total square footage of 1,800, 3 bedrooms and 2.5 bathrooms, this home is a must see and sure to please! Features include a ceramic tile foyer and mudroom with access to the garage, 9flat ceilings, quartz kitchen countertops, a main floor powder room, sodded lots, and paved driveways. The kitchen is an open concept overlooking into the living and dining area with big windows allowing lots of natural light to brighten up the space. On the second level is where you will find 3 generous sized bedrooms including the primary bedroom that has a gorgeous ensuite bathroom and walk-in closet. The home is close to schools, parks, shopping, a golf course, and a quick trip to Kingston! Do not miss out on your opportunity to own this stunning and spacious semi-detached home!
Property Details
Sign in for full listing history and the exact list date.
Features & Amenities
- View
- Air Conditioning
- Basement
Thinking of selling in Loyalist?
Filipe & Isabel Ferreira and the Team Filipe track every sale on this street. Get a free, no-obligation valuation and see what your home would list for today.
- What it costs to sell a house in Ontario
- How much are REALTOR® fees in Ontario?
- Real estate agents in Toronto & the GTA
TRREB MLS® Attribution
MLS® X12073788
Listed by SUTTON GROUP-MASTERS REALTY INC., BROKERAGE
The trademarks MLS®, Multiple Listing Service® and the associated logos are owned by The Canadian Real Estate Association (CREA) and identify the quality of services provided by real estate professionals who are members of CREA. The trademarks REALTOR®, REALTORS® and the REALTOR® logo are controlled by CREA and identify real estate professionals who are members of CREA. Listing data provided by the Toronto Regional Real Estate Board (TRREB). The information contained herein is from sources believed to be reliable but is not guaranteed. Information deemed reliable but not guaranteed accurate by TRREB or Team Filipe / RE/MAX.
Team Filipe · RE/MAX · (647) 210-6070
Listed By
SUTTON GROUP-MASTERS REALTY INC., BROKERAGE