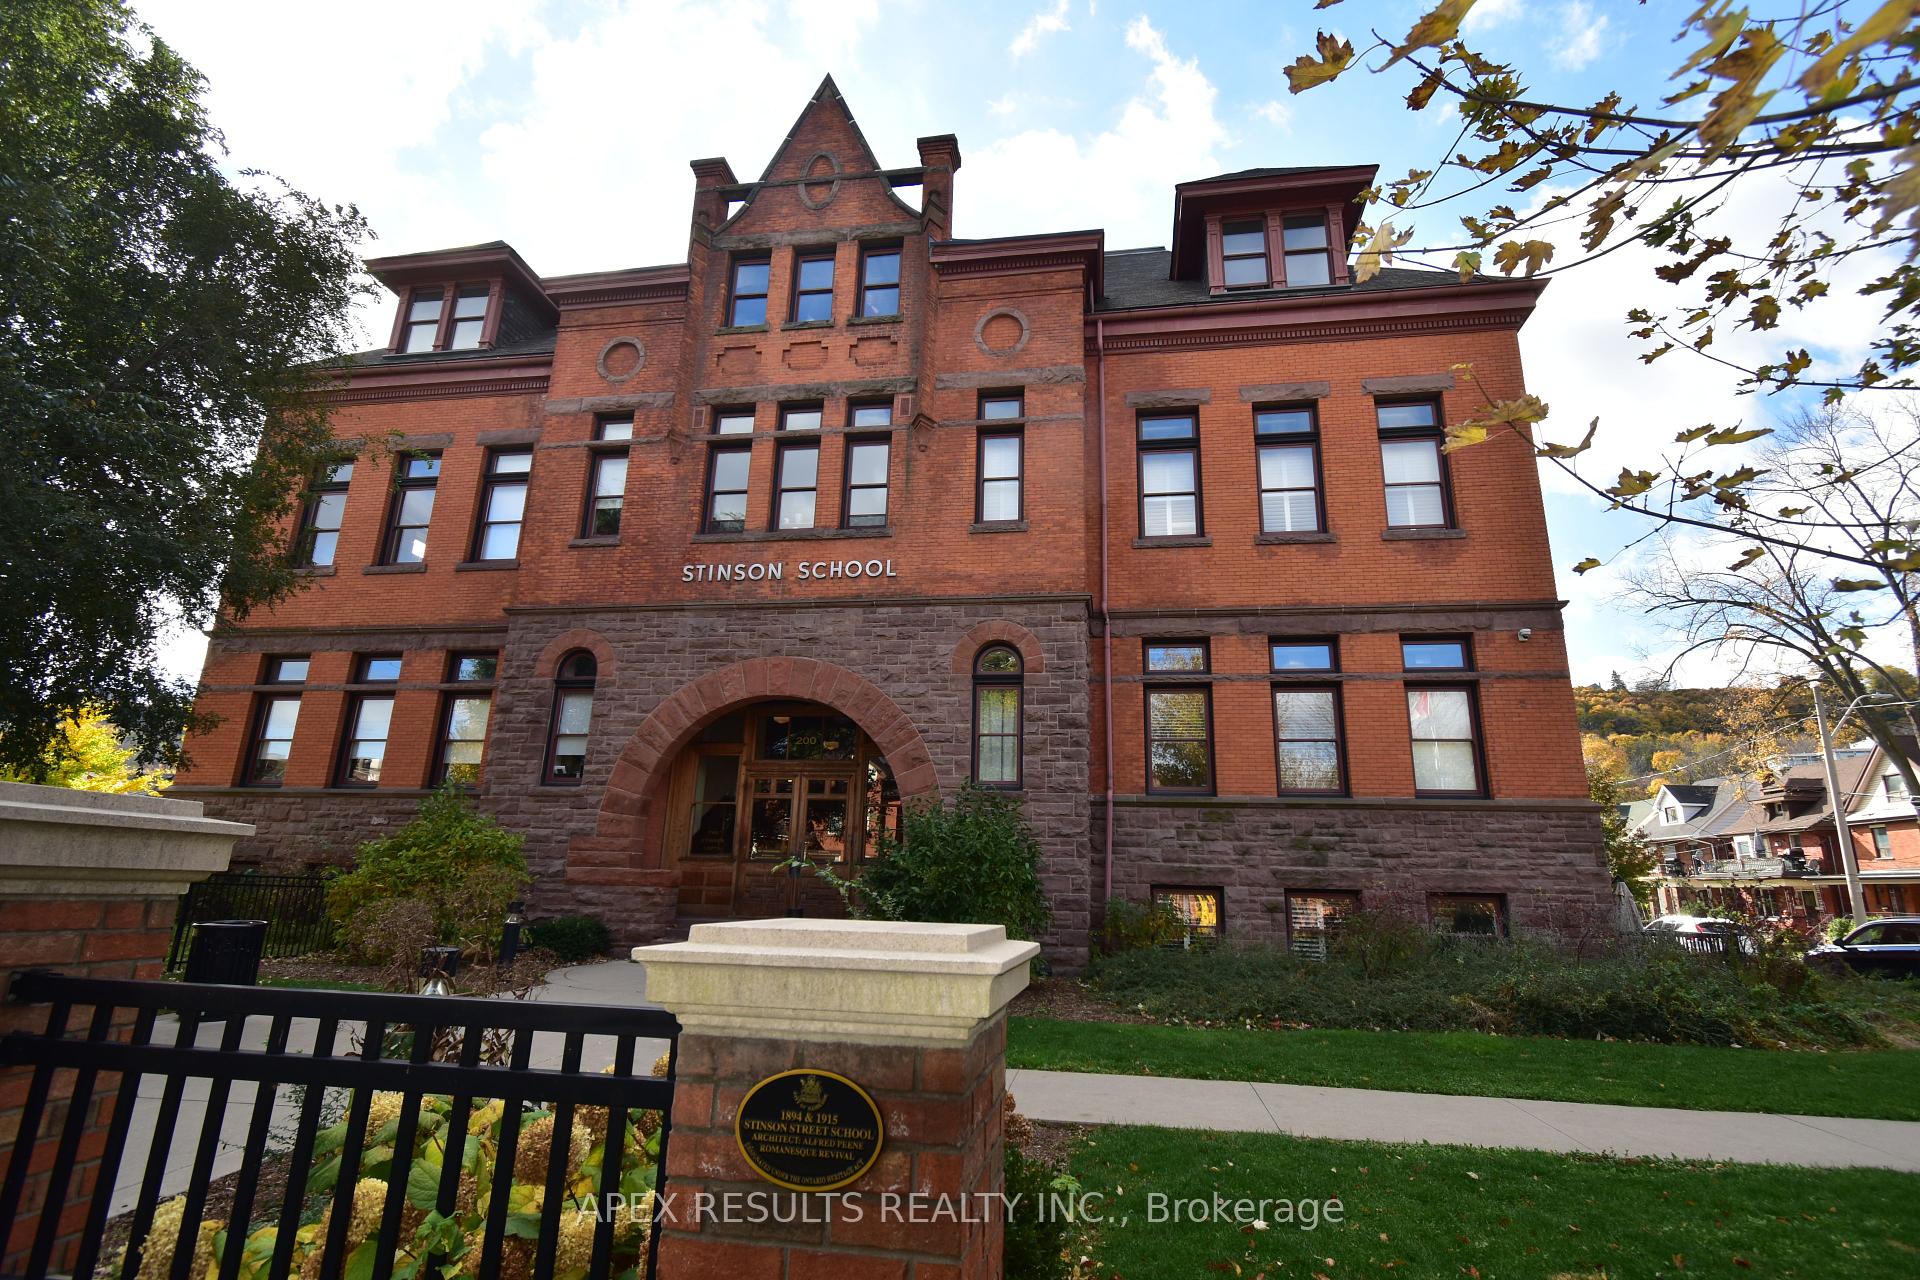
200 Stinson Street Unit 305
Stinson / Hamilton, ON L8N 4J5
About This Property
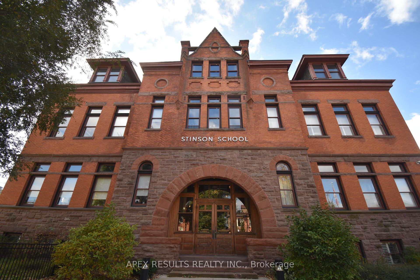
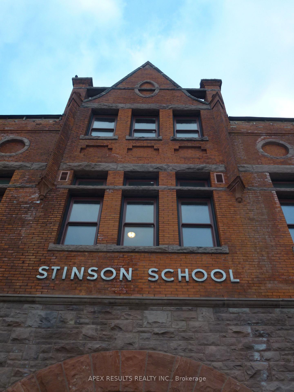
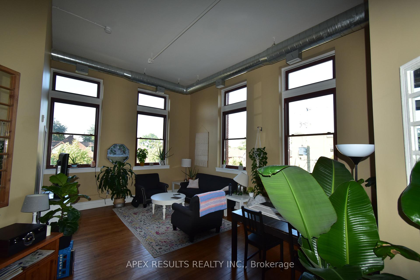
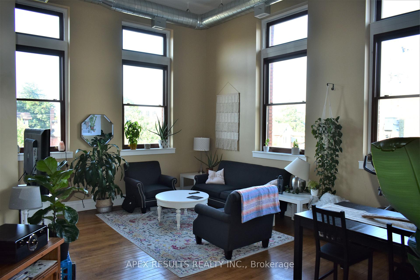
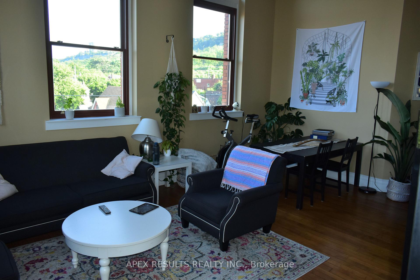
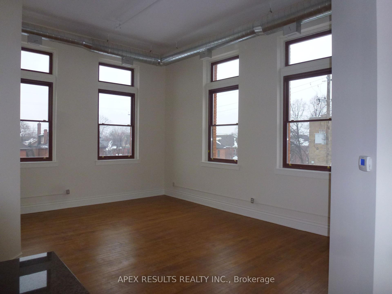
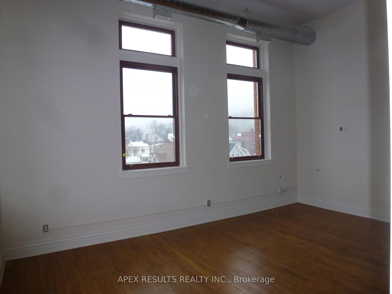
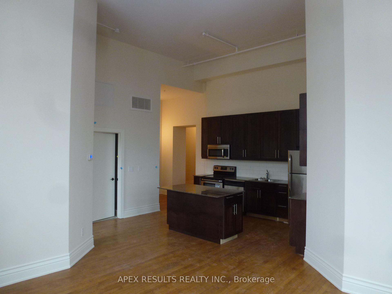
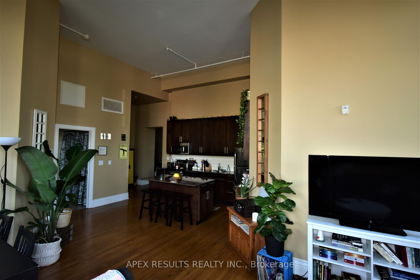
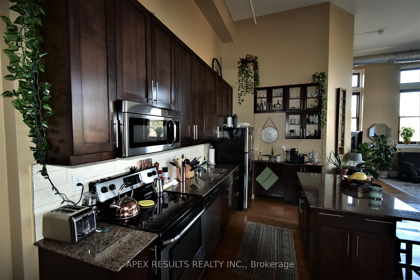
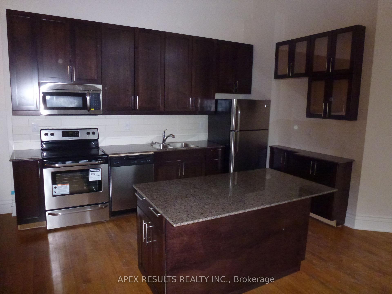
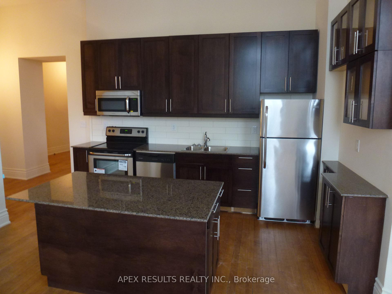
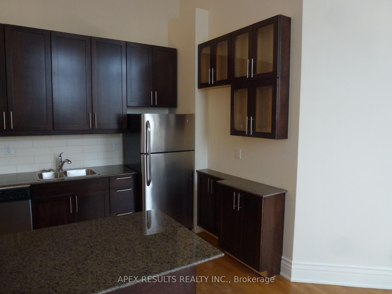
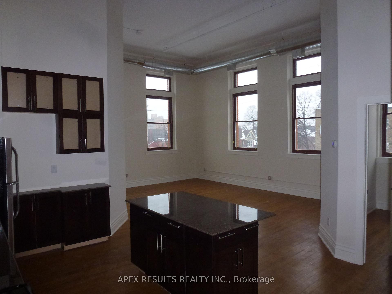
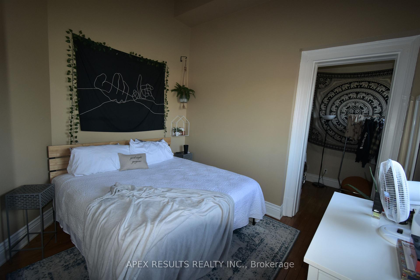
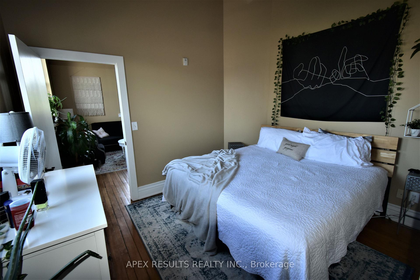
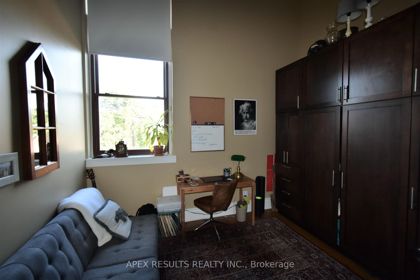
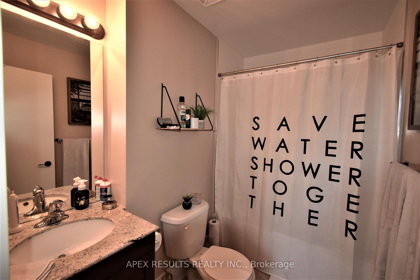
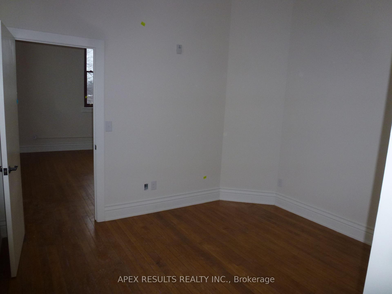
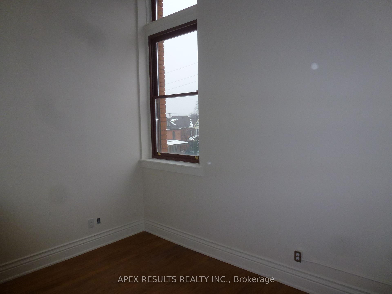
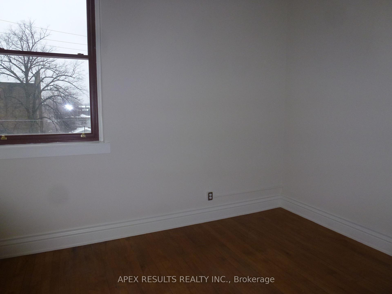
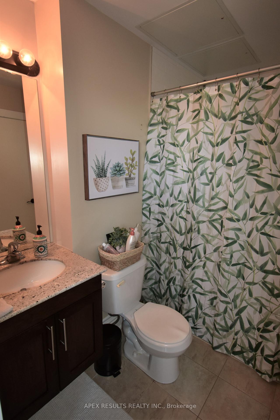
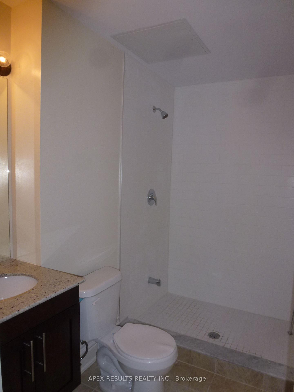
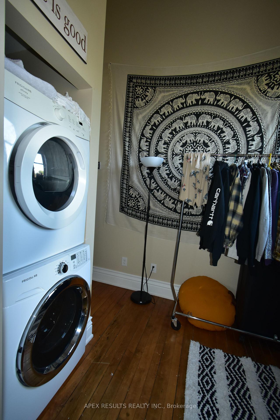
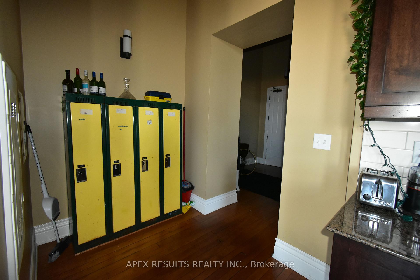
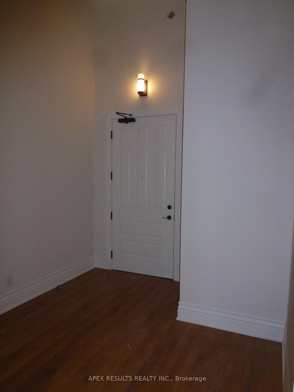
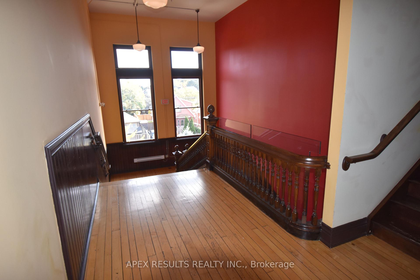
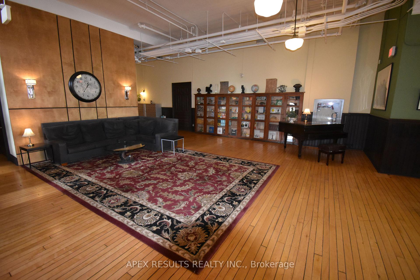
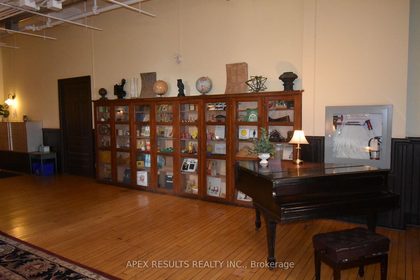
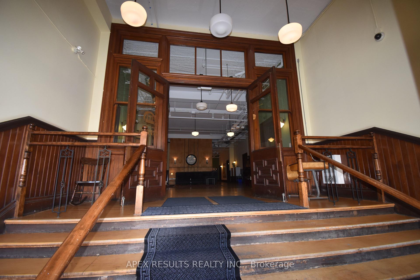
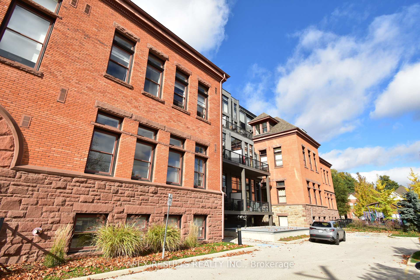
Truly remarkable 1300 sf. condo in the renovated Stinson School Lofts. Unbelievably spacious with original hardwood, 14' ceiling, granite counters, stainless appliances. Two bedrooms, two full baths (one with walk-in shower) and in-suite laundry. Rent includes heat, water, 1 parking, appliances. (2nd parking may be available). Landlord pay condo fee and taxes. Please note photos are of vacant unit and previous tenant's furnishings. Minimum 1 year lease. Non-smoking unit. Dogs are permitted with reference from previous landlord. Available December 31, 2024.
Property Details
Sign in for full listing history and the exact list date.
Features & Amenities
- Air Conditioning
- Locker
Thinking of selling in Hamilton?
Filipe & Isabel Ferreira and the Team Filipe track every sale on this street. Get a free, no-obligation valuation and see what your home would list for today.
- Real estate agents in Hamilton
- Rental agent in Hamilton
- Recently sold homes in Hamilton
- What it costs to sell a house in Ontario
- How much are REALTOR® fees in Ontario?
TRREB MLS® Attribution
MLS® X11901349
Listed by APEX RESULTS REALTY INC.
The trademarks MLS®, Multiple Listing Service® and the associated logos are owned by The Canadian Real Estate Association (CREA) and identify the quality of services provided by real estate professionals who are members of CREA. The trademarks REALTOR®, REALTORS® and the REALTOR® logo are controlled by CREA and identify real estate professionals who are members of CREA. Listing data provided by the Toronto Regional Real Estate Board (TRREB). The information contained herein is from sources believed to be reliable but is not guaranteed. Information deemed reliable but not guaranteed accurate by TRREB or Team Filipe / RE/MAX.
Team Filipe · RE/MAX · (647) 210-6070
Listed By
APEX RESULTS REALTY INC.