
200 Lett Street Unit 305
West Centre Town, ON K1R 0A7
About This Property
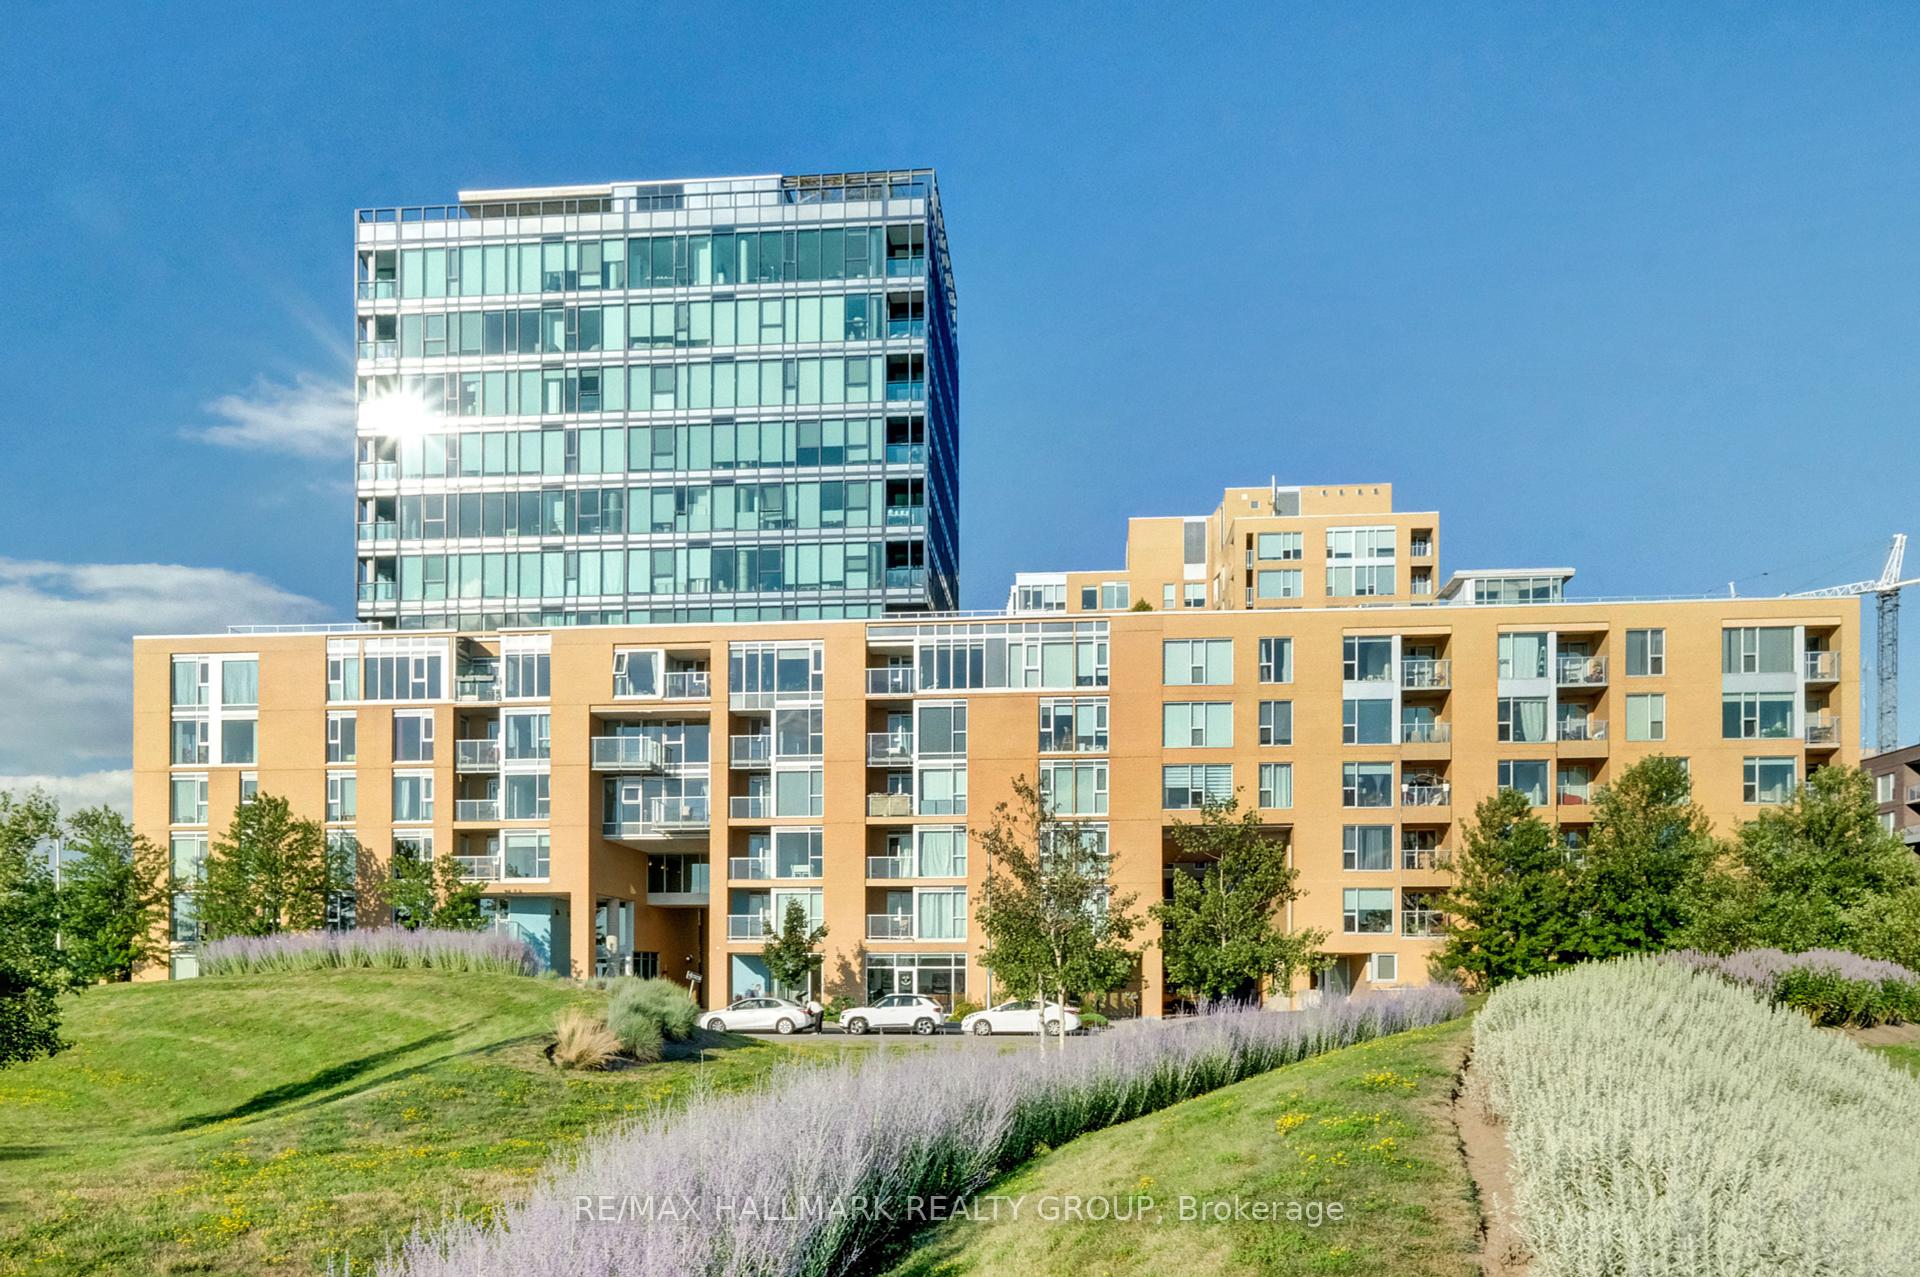


























Urban living at its best! On the fringe of downtown and surrounded by an abundance of nature. The Lebreton flats are eco friendly buildings with common areas that have an understated elegance. You'll find unit 305 at the end of the hallway, a corner unit with a private balcony. You will never tire of the floor to ceiling windows and the front row view of the white water course with the ORR clubhouse designed by Hobin Architecture. The kitchen will not disappoint with all Miele appliances, induction stove top, built-in convection microwave and built-in convection/steam oven. This 1,310 square foot unit will easily provide you with the space you desire for a perfect urban lifestyle. Heated underground parking and a corner storage locker (both owned). A five minute walk to Pimisi Station. Little Italy is less than 2km away. Use the tunnel to walk to the Mill Street Brew Pub and so much more! Amenities include a large bicycle storage room, an exercise centre with showers and a sauna, a party/meeting room, a rooftop terrace with BBQ an an inviting courtyard. Superintendent on site five days a week. FLOOR PLAN ON FILE
Property Details
Sign in for full listing history and the exact list date.
Features & Amenities
- View
- Balcony
- Air Conditioning
- Basement
- Locker
Thinking of selling in West Centre Town?
Filipe & Isabel Ferreira and the Team Filipe track every sale on this street. Get a free, no-obligation valuation and see what your home would list for today.
- What it costs to sell a house in Ontario
- How much are REALTOR® fees in Ontario?
- Real estate agents in Toronto & the GTA
TRREB MLS® Attribution
MLS® X11972893
Listed by RE/MAX HALLMARK REALTY GROUP
The trademarks MLS®, Multiple Listing Service® and the associated logos are owned by The Canadian Real Estate Association (CREA) and identify the quality of services provided by real estate professionals who are members of CREA. The trademarks REALTOR®, REALTORS® and the REALTOR® logo are controlled by CREA and identify real estate professionals who are members of CREA. Listing data provided by the Toronto Regional Real Estate Board (TRREB). The information contained herein is from sources believed to be reliable but is not guaranteed. Information deemed reliable but not guaranteed accurate by TRREB or Team Filipe / RE/MAX.
Team Filipe · RE/MAX · (647) 210-6070
Listed By
RE/MAX HALLMARK REALTY GROUP