200 Lagerfeld Drive Unit 421
Northwest Brampton / Brampton, ON L7A 0H8
About This Property
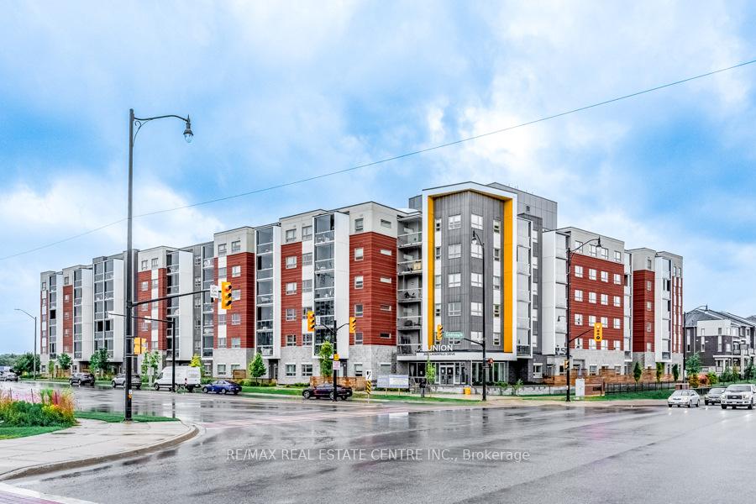
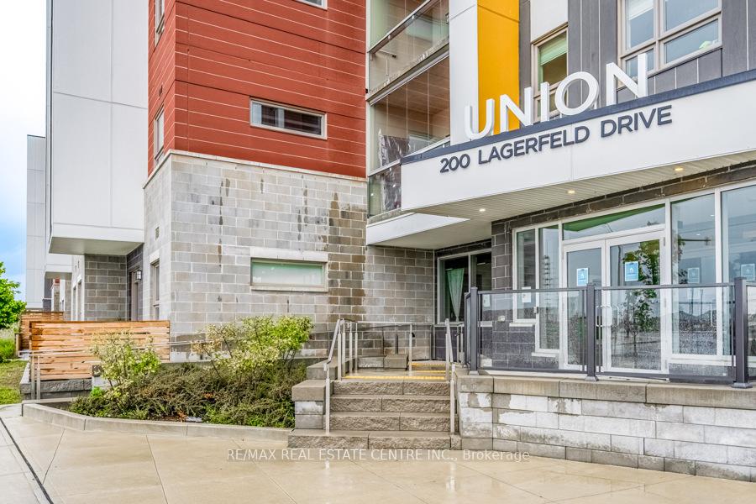
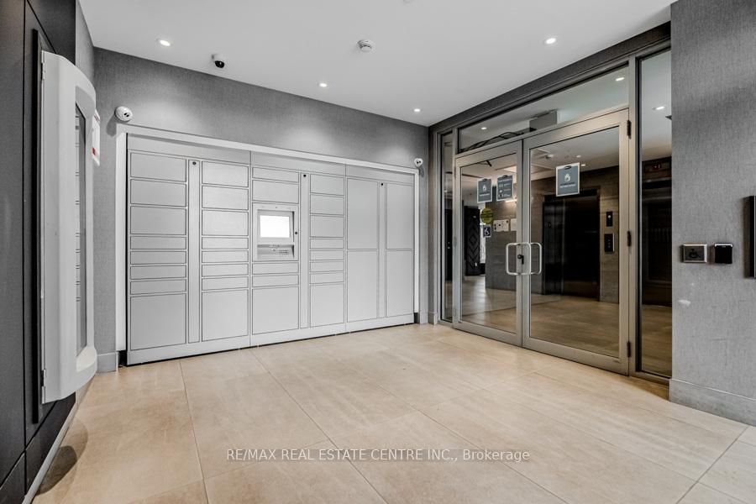
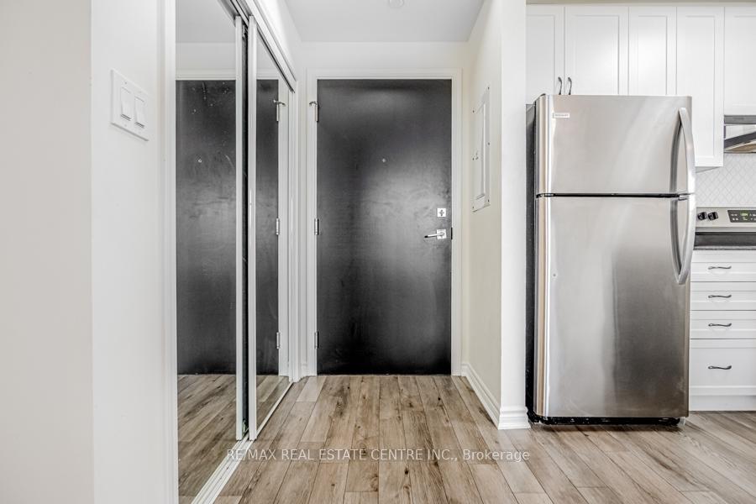
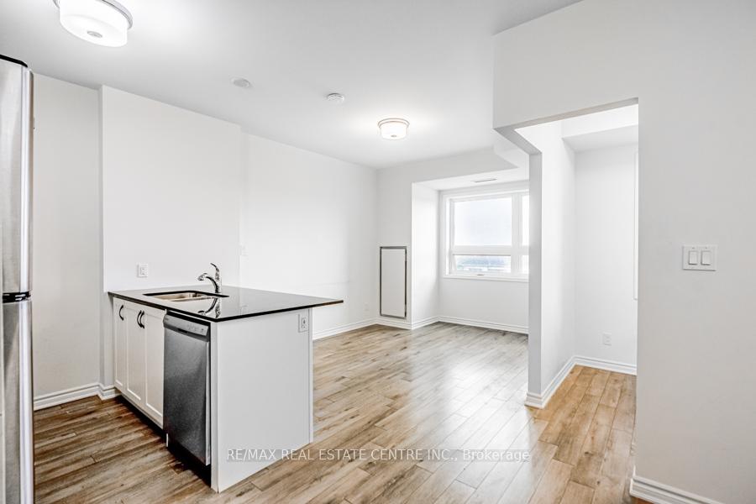
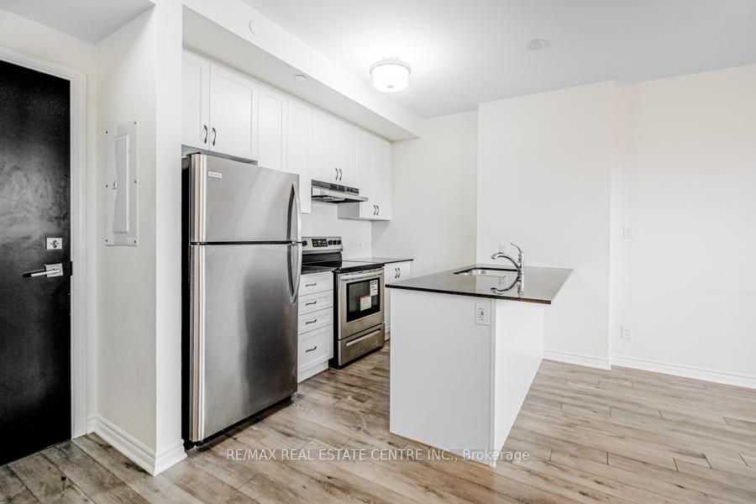
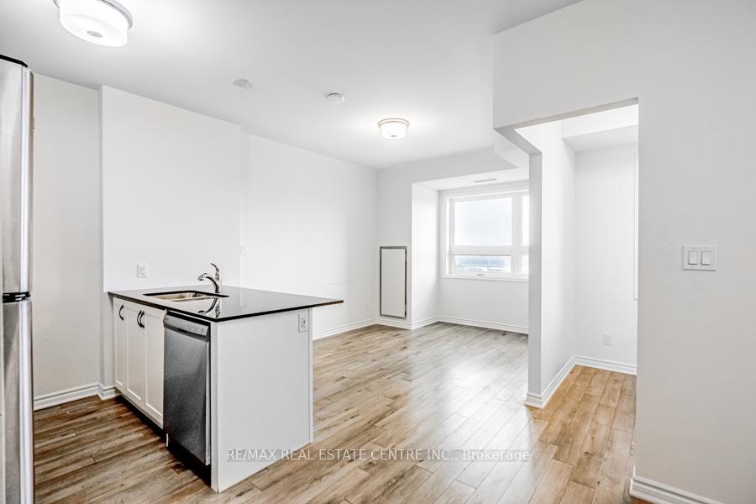
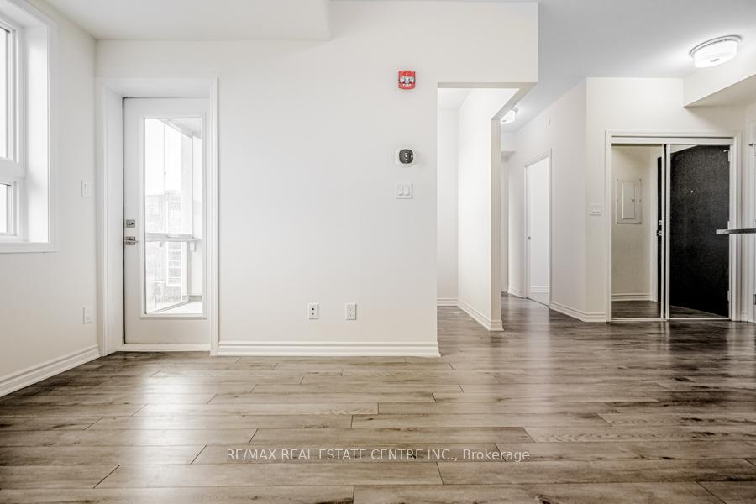
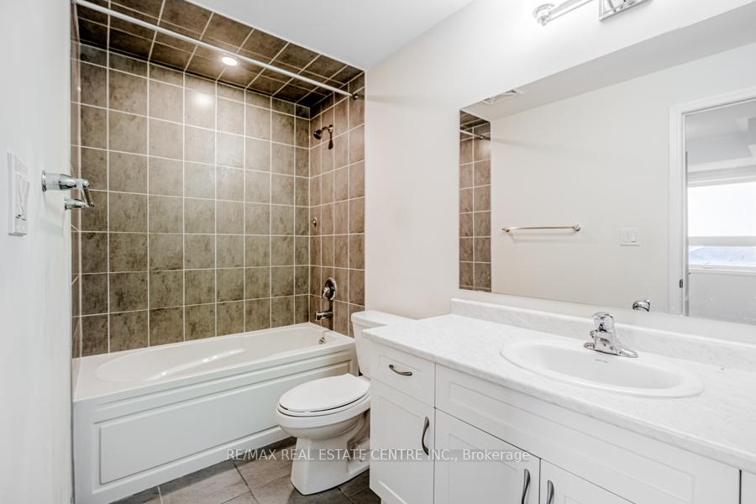
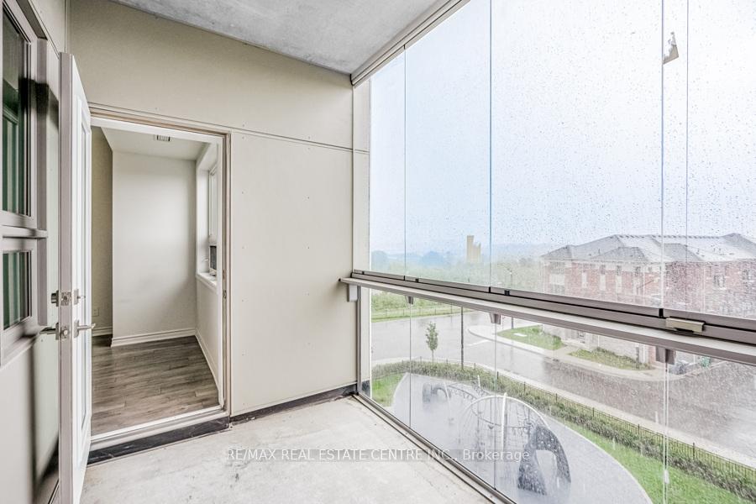
Bright& Spacious 1 Bedroom + Den Condo With 2 Washrooms One Full And One Half, 9 Ft Ceiling, Carpet Free. Huge Windows In Both Bedrooms. Patio Door To Walkout To Huge Enclosed Balcony. Master Bedroom Has Ensuite & Good Size Walk-In Closet. Ensuite Laundry. Generous Size Kitchen With Granite Counter Top S/S Appliances, Center Island. Amazing Convenient Location Close To Shopping, School, Few Steps To Mount Pleasant Go Station. Great Opportunity For First-Time Home Buyers Or Investors. It is a big, nice den with a closet and door that can be used as a second bedroom. A Must see!!
Property Details
Sign in for full listing history and the exact list date.
Features & Amenities
- Balcony
- Air Conditioning
- Locker
Thinking of selling in Brampton?
Filipe & Isabel Ferreira and the Team Filipe track every sale on this street. Get a free, no-obligation valuation and see what your home would list for today.
- Real estate agents in Brampton
- Recently sold homes in Brampton
- What it costs to sell a house in Ontario
- How much are REALTOR® fees in Ontario?
TRREB MLS® Attribution
MLS® W11881227
Listed by RE/MAX REAL ESTATE CENTRE INC.
The trademarks MLS®, Multiple Listing Service® and the associated logos are owned by The Canadian Real Estate Association (CREA) and identify the quality of services provided by real estate professionals who are members of CREA. The trademarks REALTOR®, REALTORS® and the REALTOR® logo are controlled by CREA and identify real estate professionals who are members of CREA. Listing data provided by the Toronto Regional Real Estate Board (TRREB). The information contained herein is from sources believed to be reliable but is not guaranteed. Information deemed reliable but not guaranteed accurate by TRREB or Team Filipe / RE/MAX.
Team Filipe · RE/MAX · (647) 210-6070
Listed By
RE/MAX REAL ESTATE CENTRE INC.