200 Cumberland Street Unit 3403
Toronto C02, ON M5R 0B7
About This Property
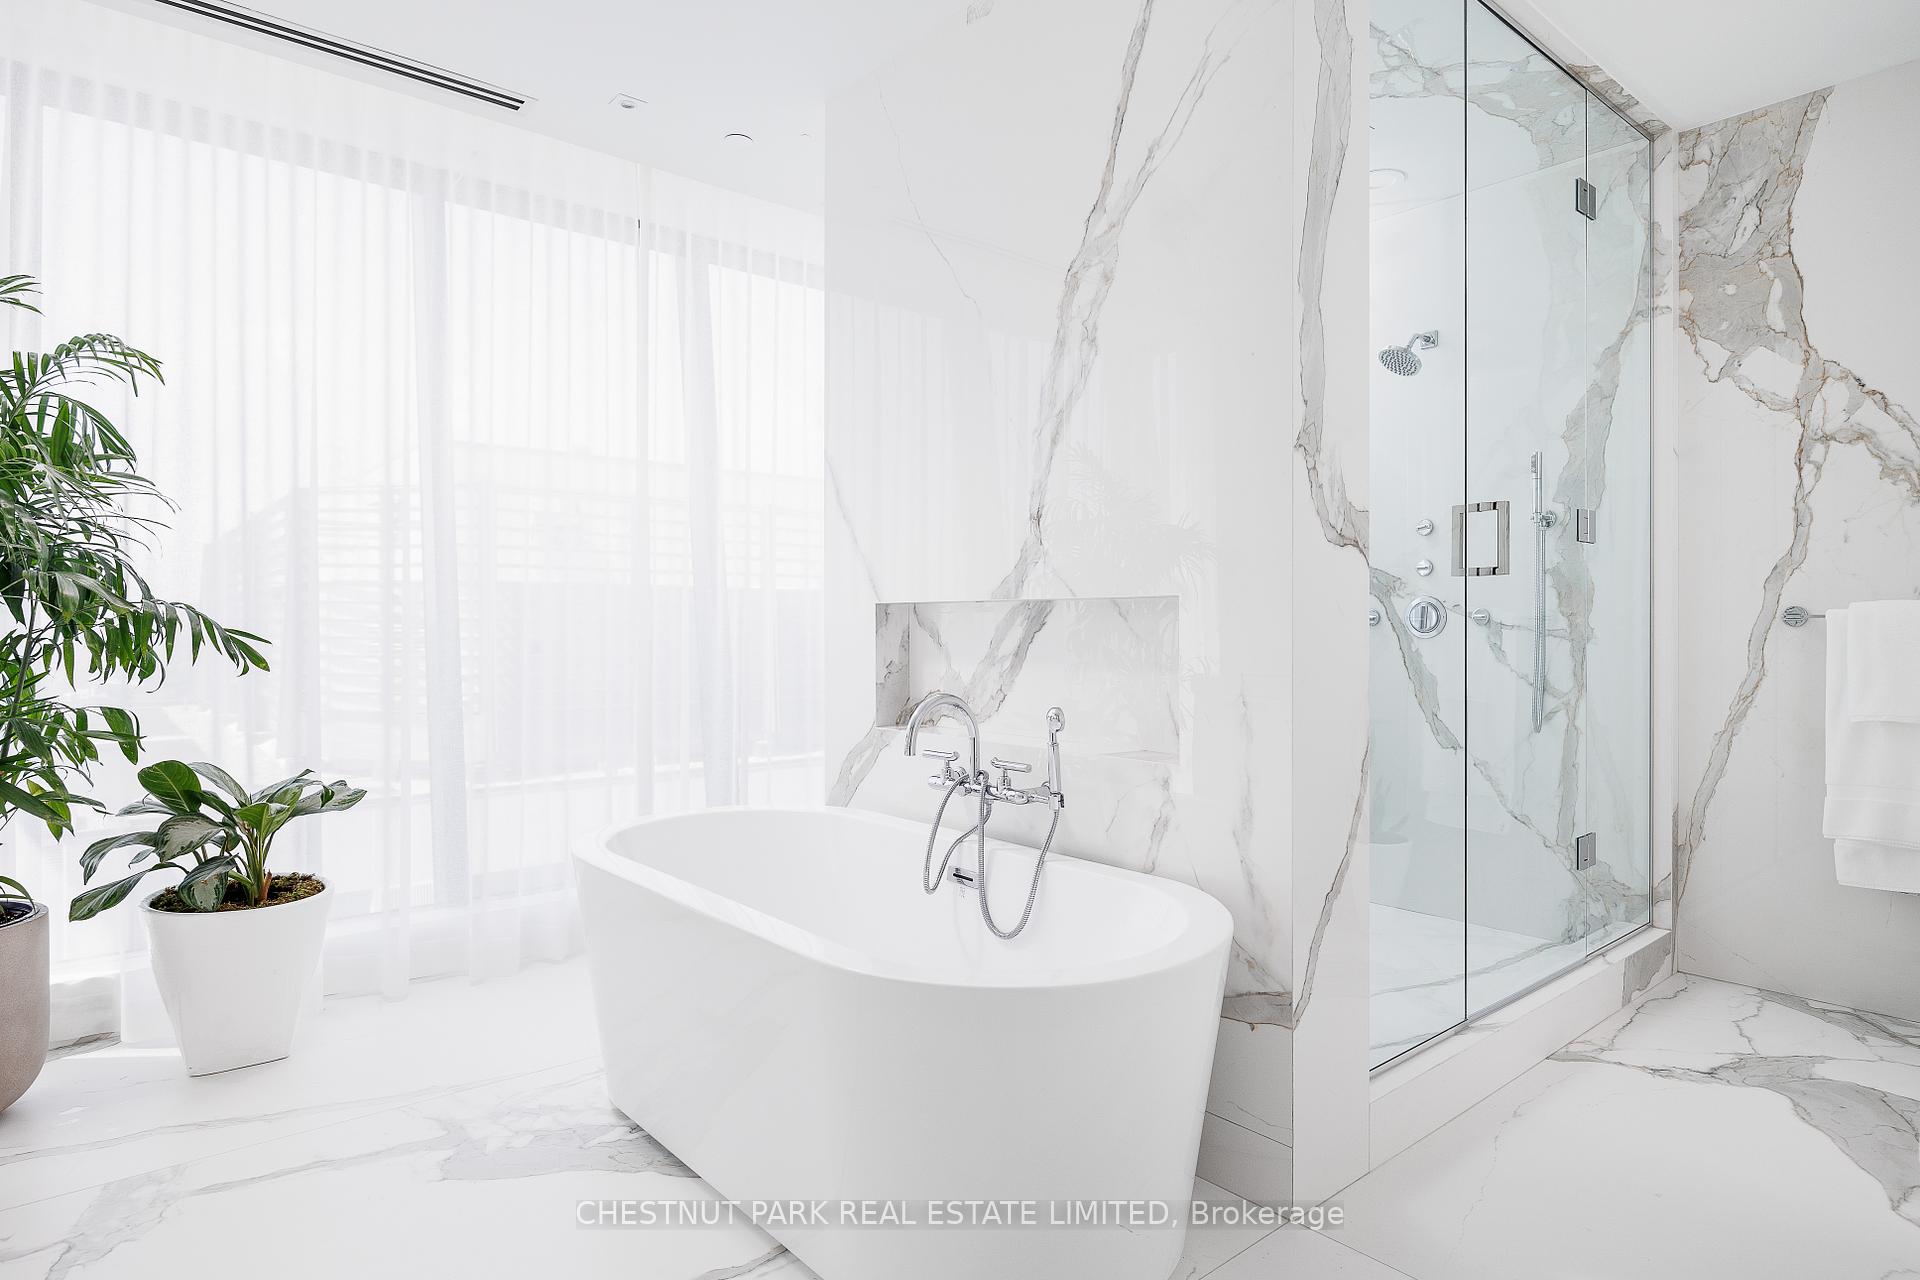
Located in the heart of Yorkville, this luxurious southwest corner suite within the exclusive Yorkville Private Estates offers 3,300 square feet of refined living space with stunning panoramic views to the south and west. Bathed in natural light, the suite features floor-to-ceiling windows, creating a seamless connection to the city skyline. The expansive great room is perfect for both entertaining and relaxing, with the flexibility to customize the space to suit your needs. The gourmet kitchen, equipped with top-tier Miele appliances and ample storage, flows into a cozy family room with access to a private balcony, ideal for enjoying morning coffee or evening meals. A separate office or den, enclosed with French doors, offers a peaceful retreat with westward views. The private bedroom wing includes a spacious primary suite with dual walk-in closets, wraparound windows, and a spa-inspired ensuite with an oversized shower, soaker tub, and dual vanities. The second bedroom, with a sitting area and 3-piece bath, is perfect for guests or live-in staff, while the third bedroom offers a double closet and private en suite. This exceptional suite, in a boutique luxury building, combines space, style, and sophistication in one of Torontos most coveted neighborhoods.
Property Details
Sign in for full listing history and the exact list date.
Features & Amenities
- View
- Balcony
- Air Conditioning
- Basement
- Locker
Thinking of selling in Toronto?
Filipe & Isabel Ferreira and the Team Filipe track every sale on this street. Get a free, no-obligation valuation and see what your home would list for today.
- Real estate agents in Toronto
- Recently sold homes in Toronto
- What it costs to sell a house in Ontario
- How much are REALTOR® fees in Ontario?
TRREB MLS® Attribution
MLS® C12070133
Listed by CHESTNUT PARK REAL ESTATE LIMITED
The trademarks MLS®, Multiple Listing Service® and the associated logos are owned by The Canadian Real Estate Association (CREA) and identify the quality of services provided by real estate professionals who are members of CREA. The trademarks REALTOR®, REALTORS® and the REALTOR® logo are controlled by CREA and identify real estate professionals who are members of CREA. Listing data provided by the Toronto Regional Real Estate Board (TRREB). The information contained herein is from sources believed to be reliable but is not guaranteed. Information deemed reliable but not guaranteed accurate by TRREB or Team Filipe / RE/MAX.
Team Filipe · RE/MAX · (647) 210-6070
Listed By
CHESTNUT PARK REAL ESTATE LIMITED