




20 Waxwing Crescent
Kortright Hills / Guelph, ON N1C 1E1
About This Property
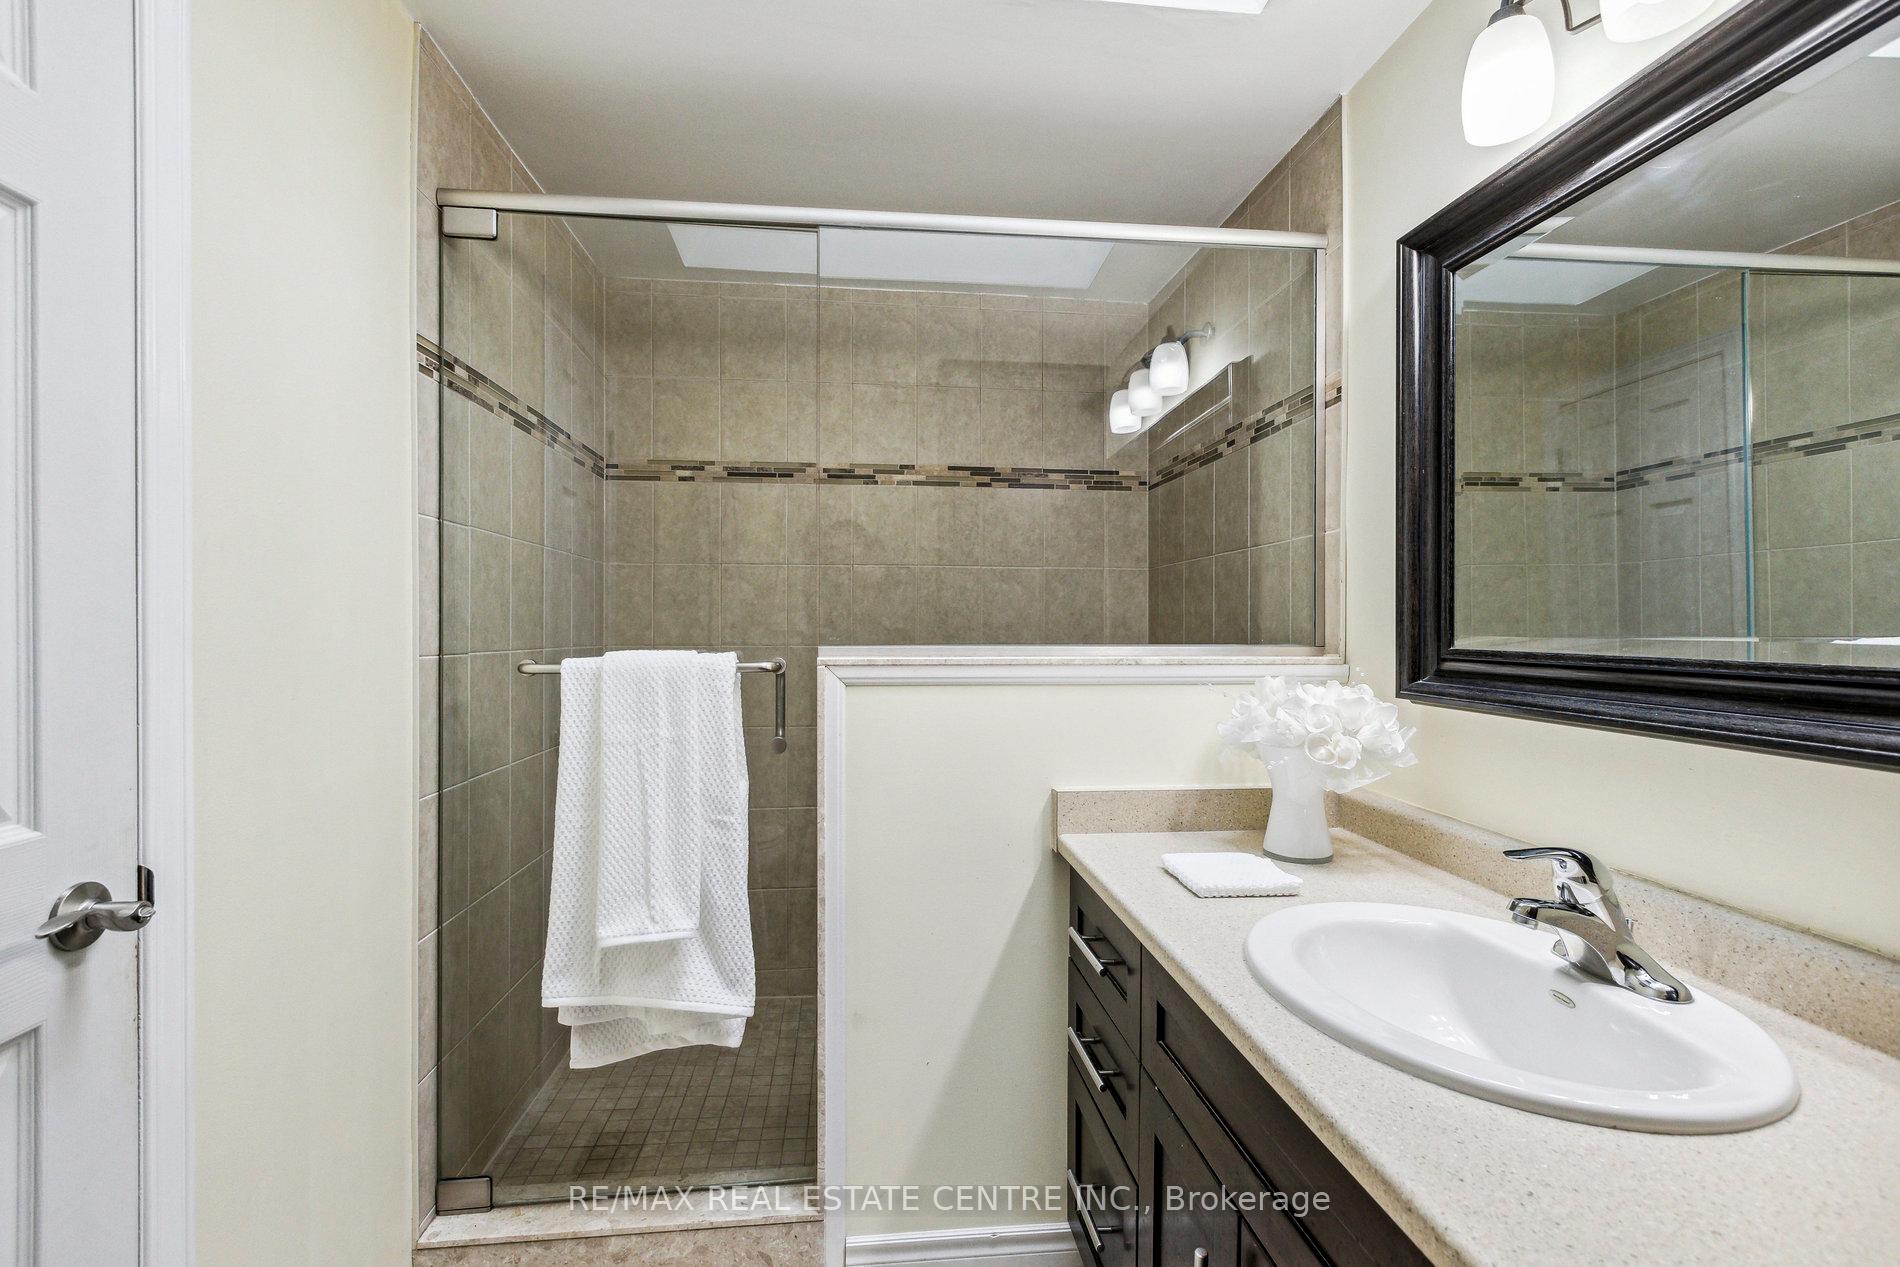
**Beautiful Family Home at 20 Waxwing Crescent, Kortright Hills**Welcome to 20 Waxwing Crescent, a spacious home located in one of Guelph's most sought-after neighborhoods. This property offers approximately 2,442 square feet of thoughtfully designed living space, making it ideal for families who value comfort and style. With four bedrooms and four well-appointed bathrooms, there is plenty of room for everyone. The primary bedroom serves as a true retreat, featuring a walk-in closet and a private ensuite for added luxury. The heart of the home is the large, modern kitchen, equipped with upgraded stainless steel appliances and ample space for cooking and entertaining. The finished basement with a gas fireplace provides additional living space, making it perfect for a recreation room or a workout area. Step outside to the expansive, fenced backyard, complete with a beautiful wood deck. This outdoor space is ideal for summer barbecues, gardening, or simply relaxing in the privacy of your own oasis. Located in a family-friendly community with excellent schools, parks, and local amenities nearby. Make 20 Waxwing Crescent your forever home! RECENT UPGRADES AND IMPROVEMENTS Roof (2019), Water softener (2024), Water filtration (2024), Deck roof (2023), Fridge,Stove, and Microwave (2022)
Property Details
Sign in for full listing history and the exact list date.
Features & Amenities
- Fireplace
- Air Conditioning
- Basement
Thinking of selling in Guelph?
Filipe & Isabel Ferreira and the Team Filipe track every sale on this street. Get a free, no-obligation valuation and see what your home would list for today.
- What it costs to sell a house in Ontario
- How much are REALTOR® fees in Ontario?
- Real estate agents in Toronto & the GTA
TRREB MLS® Attribution
MLS® X11836345
Listed by RE/MAX REAL ESTATE CENTRE INC.
The trademarks MLS®, Multiple Listing Service® and the associated logos are owned by The Canadian Real Estate Association (CREA) and identify the quality of services provided by real estate professionals who are members of CREA. The trademarks REALTOR®, REALTORS® and the REALTOR® logo are controlled by CREA and identify real estate professionals who are members of CREA. Listing data provided by the Toronto Regional Real Estate Board (TRREB). The information contained herein is from sources believed to be reliable but is not guaranteed. Information deemed reliable but not guaranteed accurate by TRREB or Team Filipe / RE/MAX.
Team Filipe · RE/MAX · (647) 210-6070
Listed By
RE/MAX REAL ESTATE CENTRE INC.