



20 Skyline Trail
King, ON L7B 0A1
About This Property
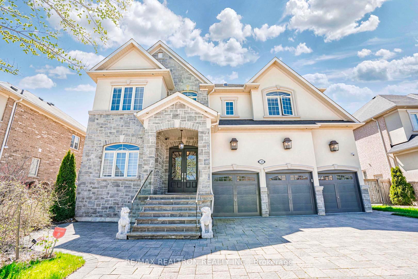
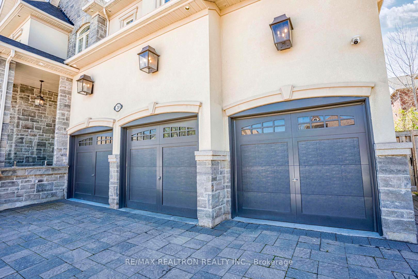
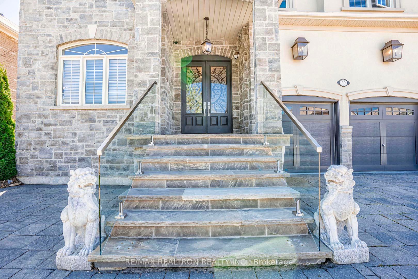
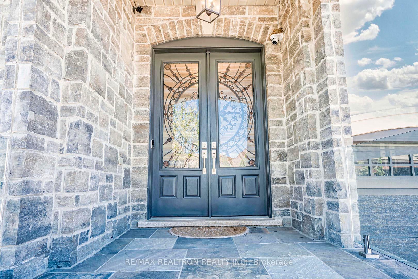
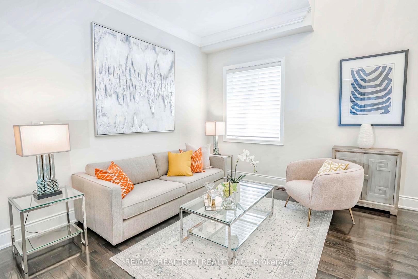
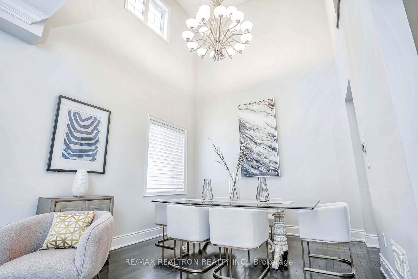
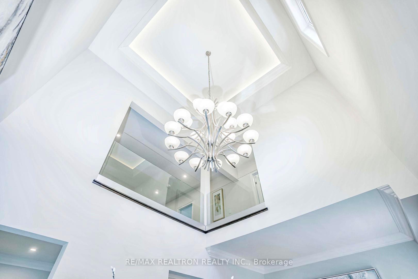
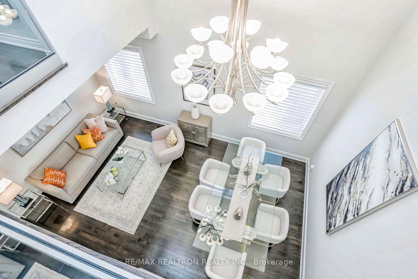
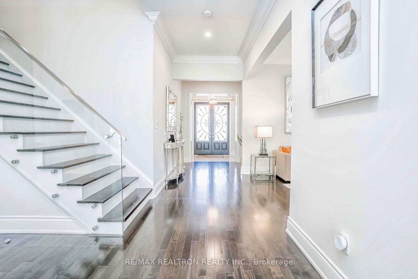
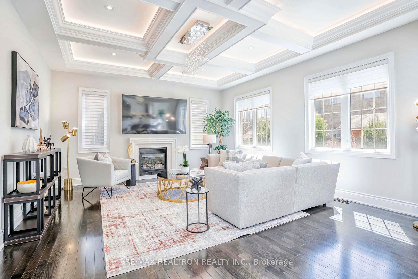
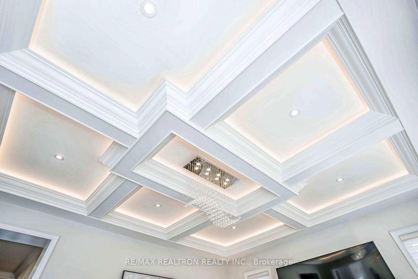
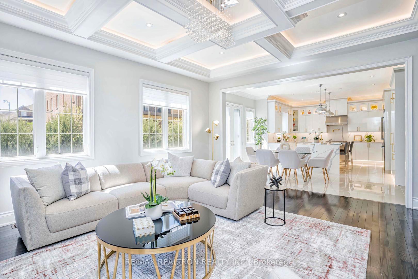
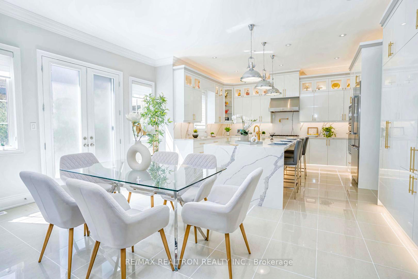

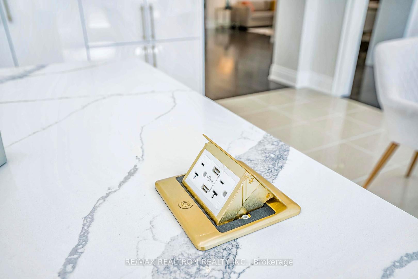
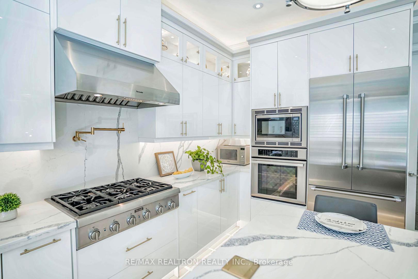
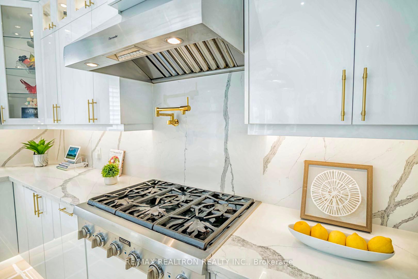
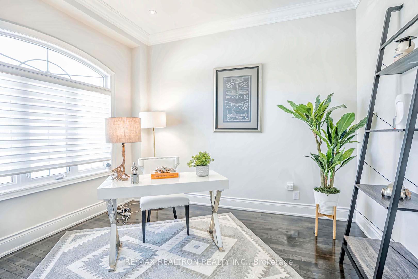
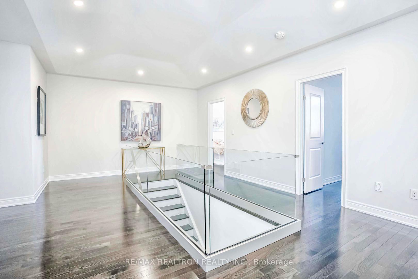
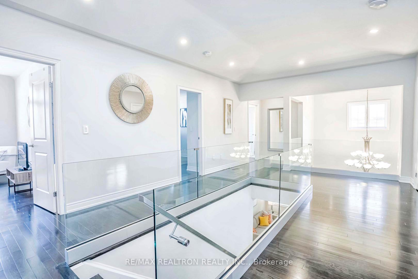
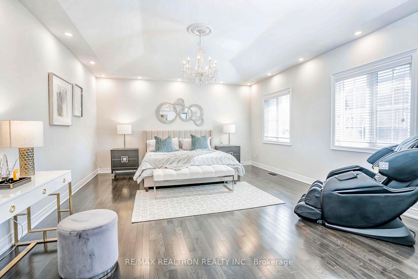
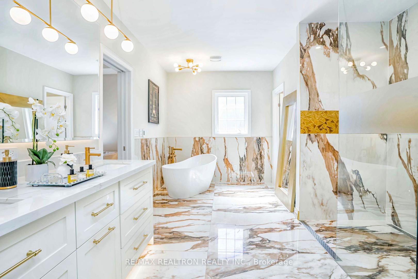
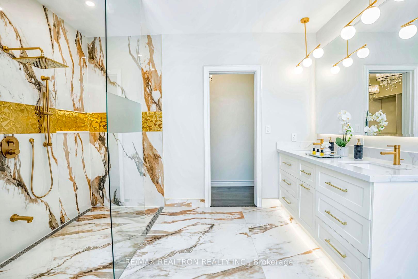
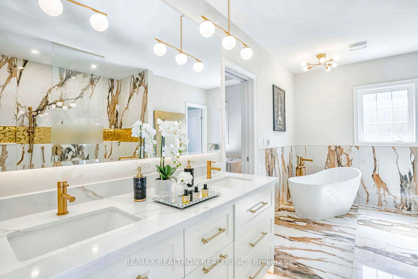
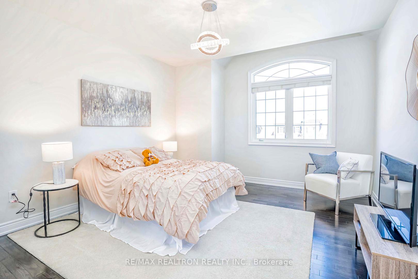
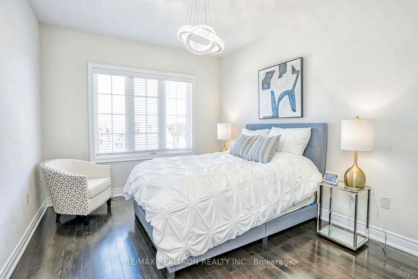
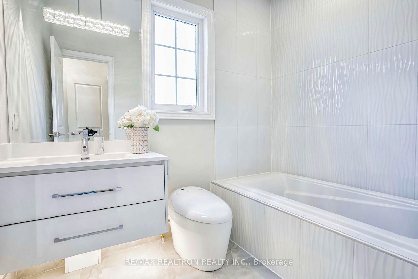
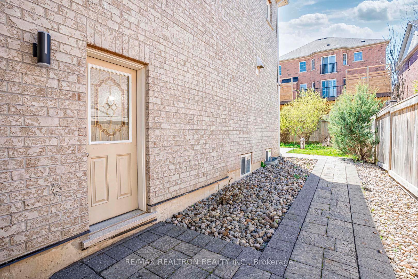
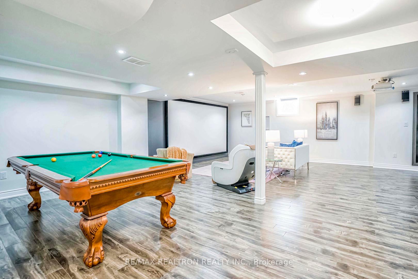
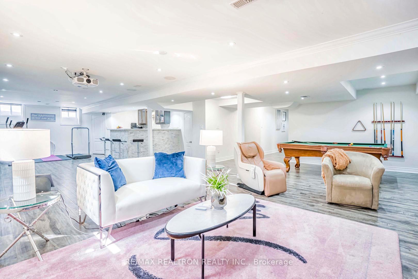
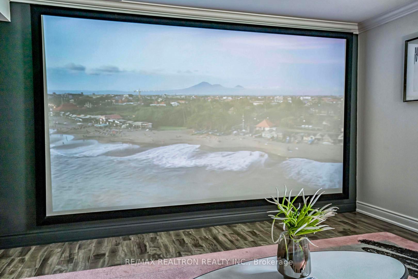
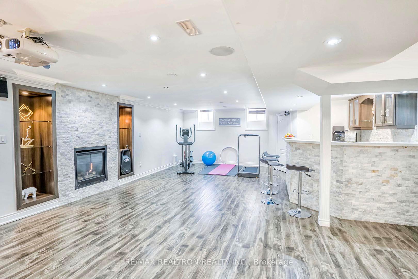
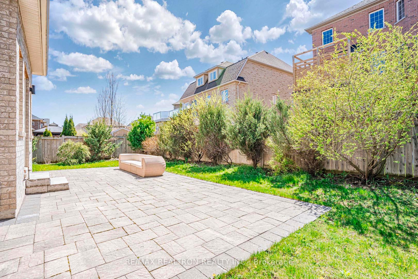
Welcome to 20 Skyline Trail, In Prestigious Nobleton. This 2 Story Detached Home Features (4,148 Sq. Ft. Above Grade) Over 5,000 Sf Living Space, 4+1 Berms, 6Baths, On 62.72'Wide Lot. 3 Car Garages! $$$ New Upgrades. Double Dr Entry With Cast Iron Insert. Custom Tempered Glass Panels On Staircase Leading To 2nd Fl. Cheif's Kitchen w/Floor To Ceiling Modern Cabinets, Gold Finishes, Pot Filler, LED LightingsInside Cabinets, Porcelain Farmhouse Sink On Oversized Center Breakfast Island. Brand Named SS Appliances, Sub-Zero Fridge. Over 18' Open & Above Ceiling Dining Rm. 2nd Fl, 4Bedrm/4 Ensuites. Grand Master Bedroom W/Sitting Area. 6Pc Ensuites With Heated Furs On Oversized Porcelain Tiles, Tempered Glass Shower w/No Curb....*** Separate Entrance From Laundry Rm***Too Much To List! Must See To Appreciated***
Property Details
Sign in for full listing history and the exact list date.
Features & Amenities
- View

- Fireplace
- Air Conditioning
- Basement
Thinking of selling in King?
Filipe & Isabel Ferreira and the Team Filipe track every sale on this street. Get a free, no-obligation valuation and see what your home would list for today.
- What it costs to sell a house in Ontario
- How much are REALTOR® fees in Ontario?
- Real estate agents in Toronto & the GTA
TRREB MLS® Attribution
MLS® N12125965
Listed by RE/MAX REALTRON REALTY INC.
The trademarks MLS®, Multiple Listing Service® and the associated logos are owned by The Canadian Real Estate Association (CREA) and identify the quality of services provided by real estate professionals who are members of CREA. The trademarks REALTOR®, REALTORS® and the REALTOR® logo are controlled by CREA and identify real estate professionals who are members of CREA. Listing data provided by the Toronto Regional Real Estate Board (TRREB). The information contained herein is from sources believed to be reliable but is not guaranteed. Information deemed reliable but not guaranteed accurate by TRREB or Team Filipe / RE/MAX.
Team Filipe · RE/MAX · (647) 210-6070
Listed By
RE/MAX REALTRON REALTY INC.