


20 Peterson Court
Heart Lake East / Brampton, ON L6Z 1K6
About This Property
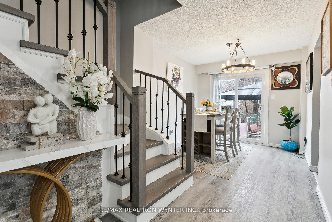
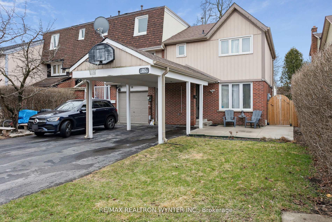
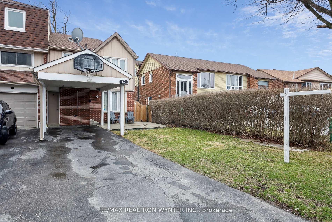
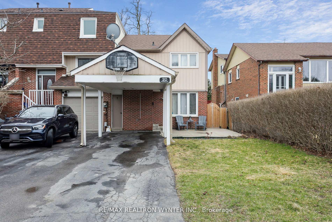
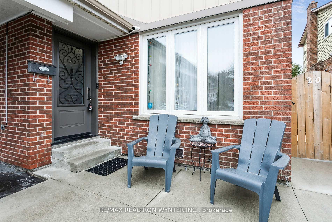
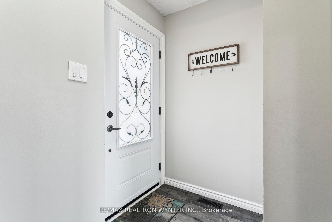
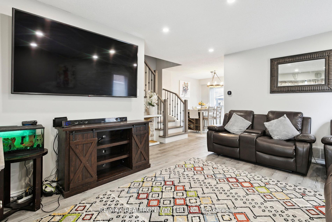
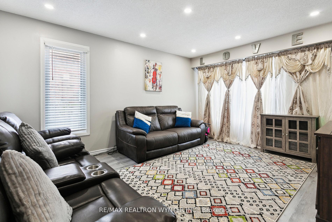
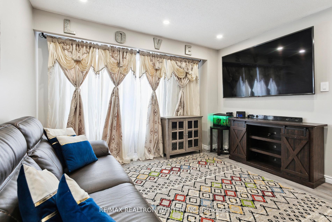
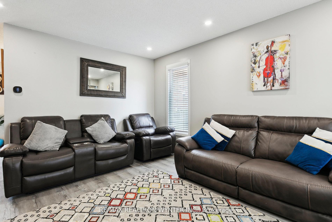
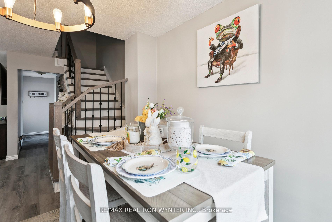
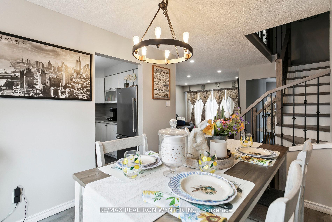
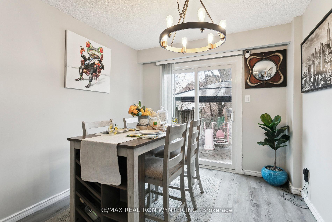

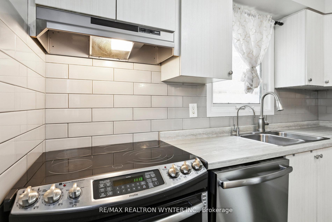
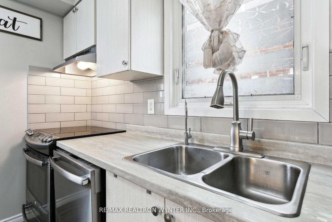
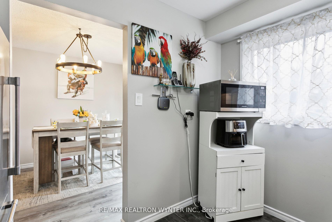
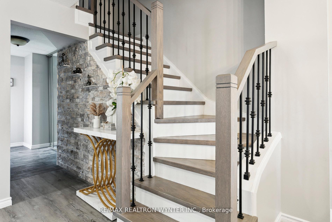
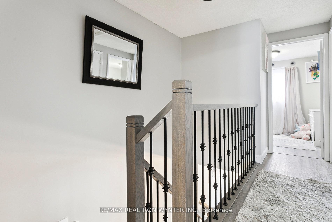
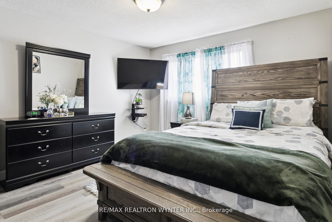
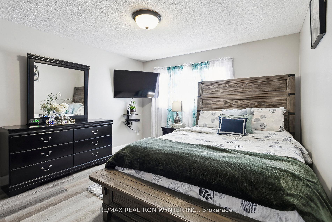
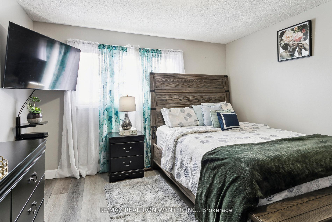
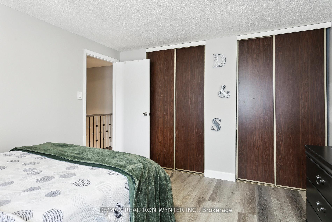
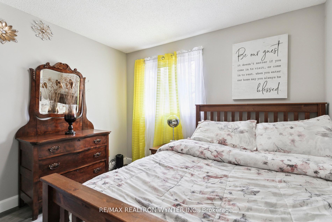
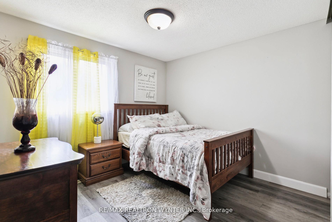
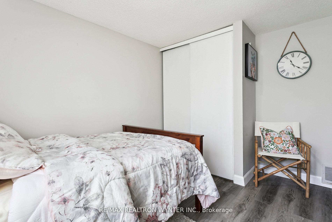
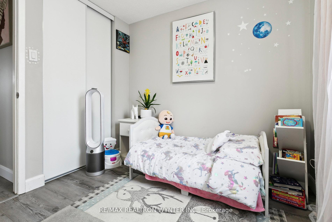
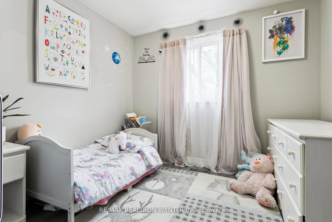
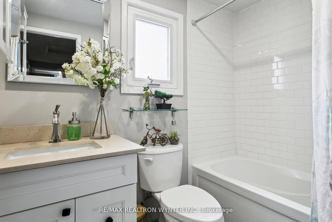
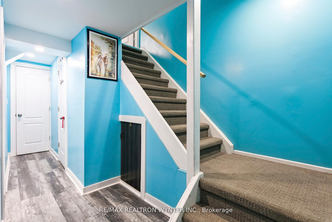
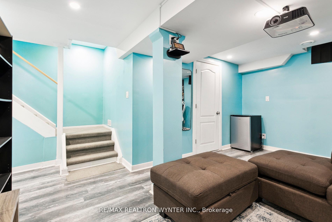
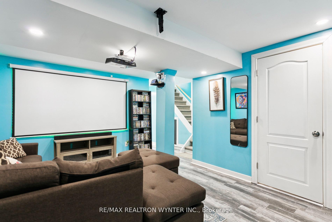
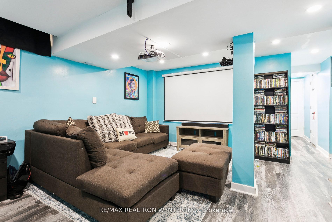
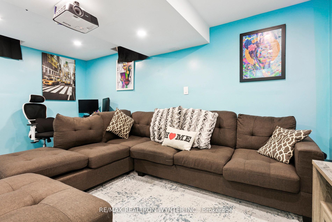
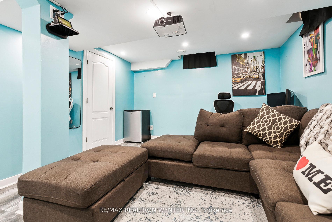
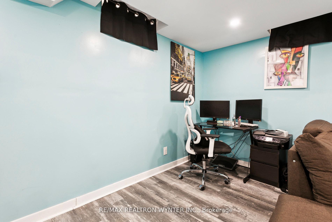
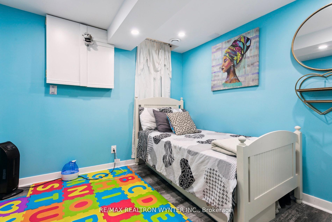
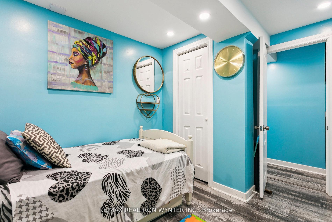
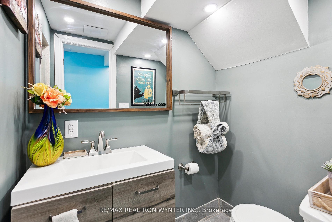
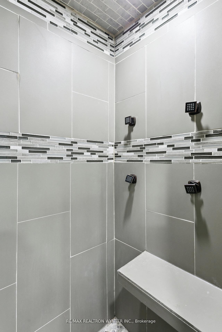
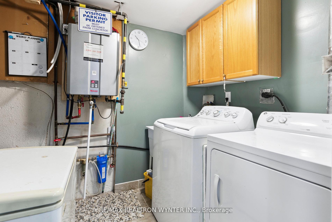
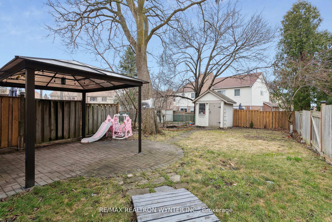
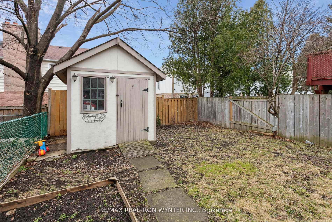
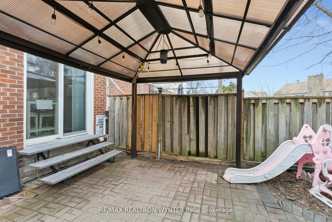
A Perfect Home for Your Growing Family With Room for Everyone! Step into this bright and modern end-unit townhouse in Brampton that feels just like a semi! With 3 bedrooms, 2 bathrooms, and a finished basement, there is more than enough space for your little ones to grow, play, and thrive and even a cozy spot for grandma or grandpa to call their own. The open-concept main floor is ideal for busy family life, with a spacious living and dining area that flows into the kitchen. Recently updated floors and stairs give the home a fresh, stylish look you will love coming home to. Need space for movie nights, toys, or a quiet home office? The finished basement features a large family room with projector and screen included. Also an extra bedroom great for guests, teens, or a live-in parent. Outside, enjoy your private backyard with a charming gazebo ideal for BBQs, birthdays, or just relaxing after a long day. Located close to schools, parks, shopping, and transit, this is a family-friendly neighbourhood where kids can make friends and parents can breathe easy. Move-in ready and full of potential this is the home where your next chapter begins.
Property Details
Sign in for full listing history and the exact list date.
Features & Amenities
- View
- Air Conditioning
- Basement
Thinking of selling in Brampton?
Filipe & Isabel Ferreira and the Team Filipe track every sale on this street. Get a free, no-obligation valuation and see what your home would list for today.
- Real estate agents in Brampton
- Recently sold homes in Brampton
- What it costs to sell a house in Ontario
- How much are REALTOR® fees in Ontario?
TRREB MLS® Attribution
MLS® W12167085
Listed by RE/MAX REALTRON WYNTER INC.
The trademarks MLS®, Multiple Listing Service® and the associated logos are owned by The Canadian Real Estate Association (CREA) and identify the quality of services provided by real estate professionals who are members of CREA. The trademarks REALTOR®, REALTORS® and the REALTOR® logo are controlled by CREA and identify real estate professionals who are members of CREA. Listing data provided by the Toronto Regional Real Estate Board (TRREB). The information contained herein is from sources believed to be reliable but is not guaranteed. Information deemed reliable but not guaranteed accurate by TRREB or Team Filipe / RE/MAX.
Team Filipe · RE/MAX · (647) 210-6070
Listed By
RE/MAX REALTRON WYNTER INC.