

20 PARKHILL Road
460 - Burleigh Hill / St. Catharines, ON L2T 1V7
About This Property
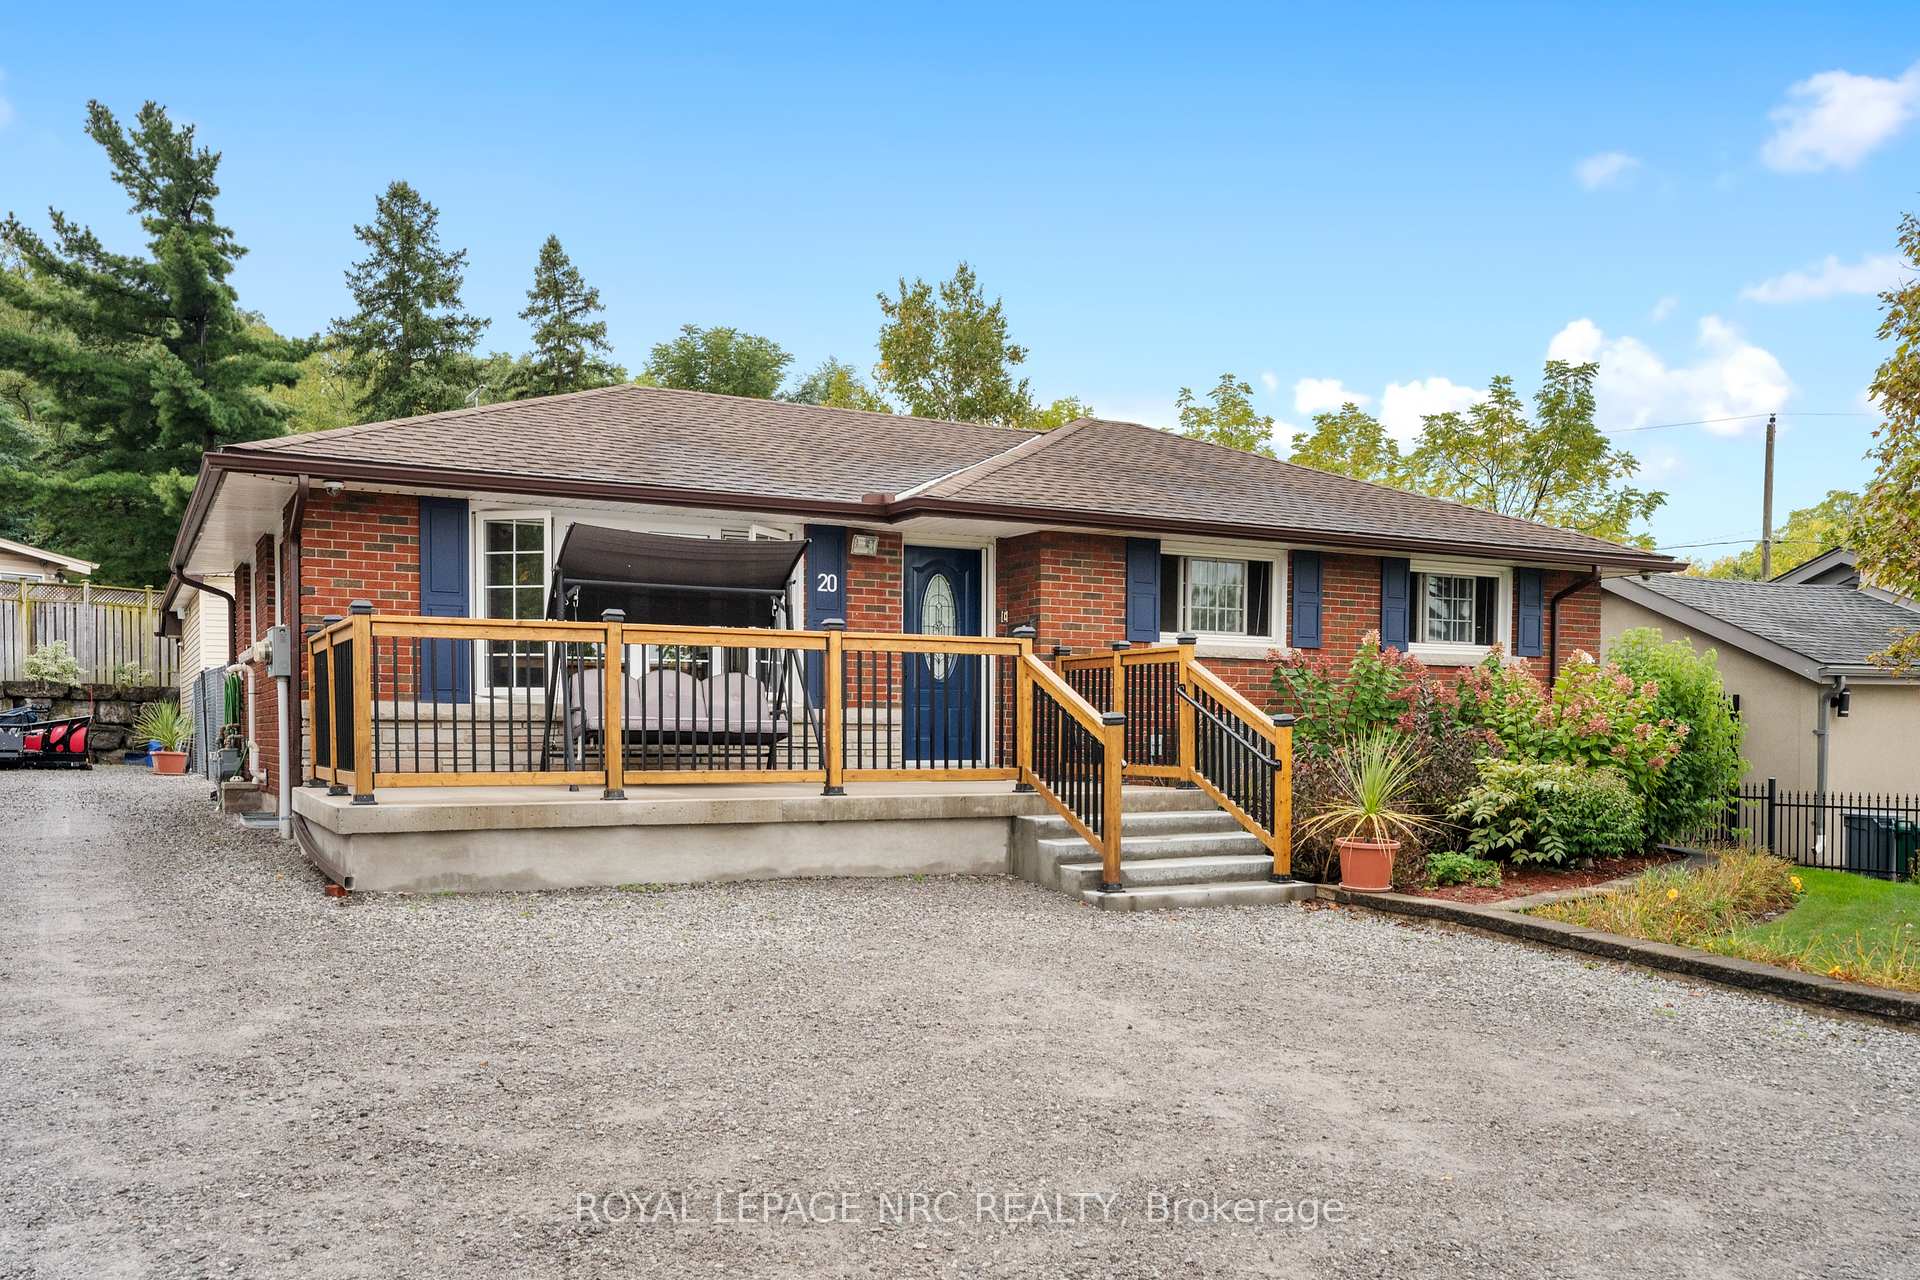

Introducing this delightful solid brick bungalow nestled on a quiet cul-de-sac, perfect for peaceful living. The main floor showcases 2 cozy bedrooms, a full bathroom, & a thoughtfully designed open concept layout that flows beautifully between the kitchen & living space. From here, you can step through the patio door to a generous patio area, complete with a stunning inground pool. The garage/workshop, constructed in 2000, comes equipped with its own hydro & gas furnace, as well as a 2 pieces bath that has a rough-in for a shower. The lower level features ceramic flooring & offers a separate entrance & additional living space, including an office, a 3rd bedroom, & a large recreational room that could be easily adapted for extra bedrooms. This residence has undergone comprehensive renovations from top to bottom, boasting notable upgrades such as new shingles installed in 2013, updated windows in 2010, exterior waterproofing completed in 2005 & an inground pool built in 2010, measuring 15x25 feet & featuring two elephant covers, liner replaced in 2013. The front porch was newly built in 2023, while a modern gas furnace & air conditioning system were added in 2021. The kitchen & appliances received a fresh update in 2016, & a sprinkler system was installed in the front lawn in 2009. With recently refreshed paint throughout, this home is truly move-in ready! Conveniently located within walking distance to shopping at the Pen Centre, schools, Brock University, a host of amenities & easy access to the QEW..
Property Details
Sign in for full listing history and the exact list date.
Features & Amenities
- View
- Air Conditioning
- Basement
Thinking of selling in St. Catharines?
Filipe & Isabel Ferreira and the Team Filipe track every sale on this street. Get a free, no-obligation valuation and see what your home would list for today.
- What it costs to sell a house in Ontario
- How much are REALTOR® fees in Ontario?
- Real estate agents in Toronto & the GTA
TRREB MLS® Attribution
MLS® X11984788
Listed by ROYAL LEPAGE NRC REALTY
The trademarks MLS®, Multiple Listing Service® and the associated logos are owned by The Canadian Real Estate Association (CREA) and identify the quality of services provided by real estate professionals who are members of CREA. The trademarks REALTOR®, REALTORS® and the REALTOR® logo are controlled by CREA and identify real estate professionals who are members of CREA. Listing data provided by the Toronto Regional Real Estate Board (TRREB). The information contained herein is from sources believed to be reliable but is not guaranteed. Information deemed reliable but not guaranteed accurate by TRREB or Team Filipe / RE/MAX.
Team Filipe · RE/MAX · (647) 210-6070
Listed By
ROYAL LEPAGE NRC REALTY