

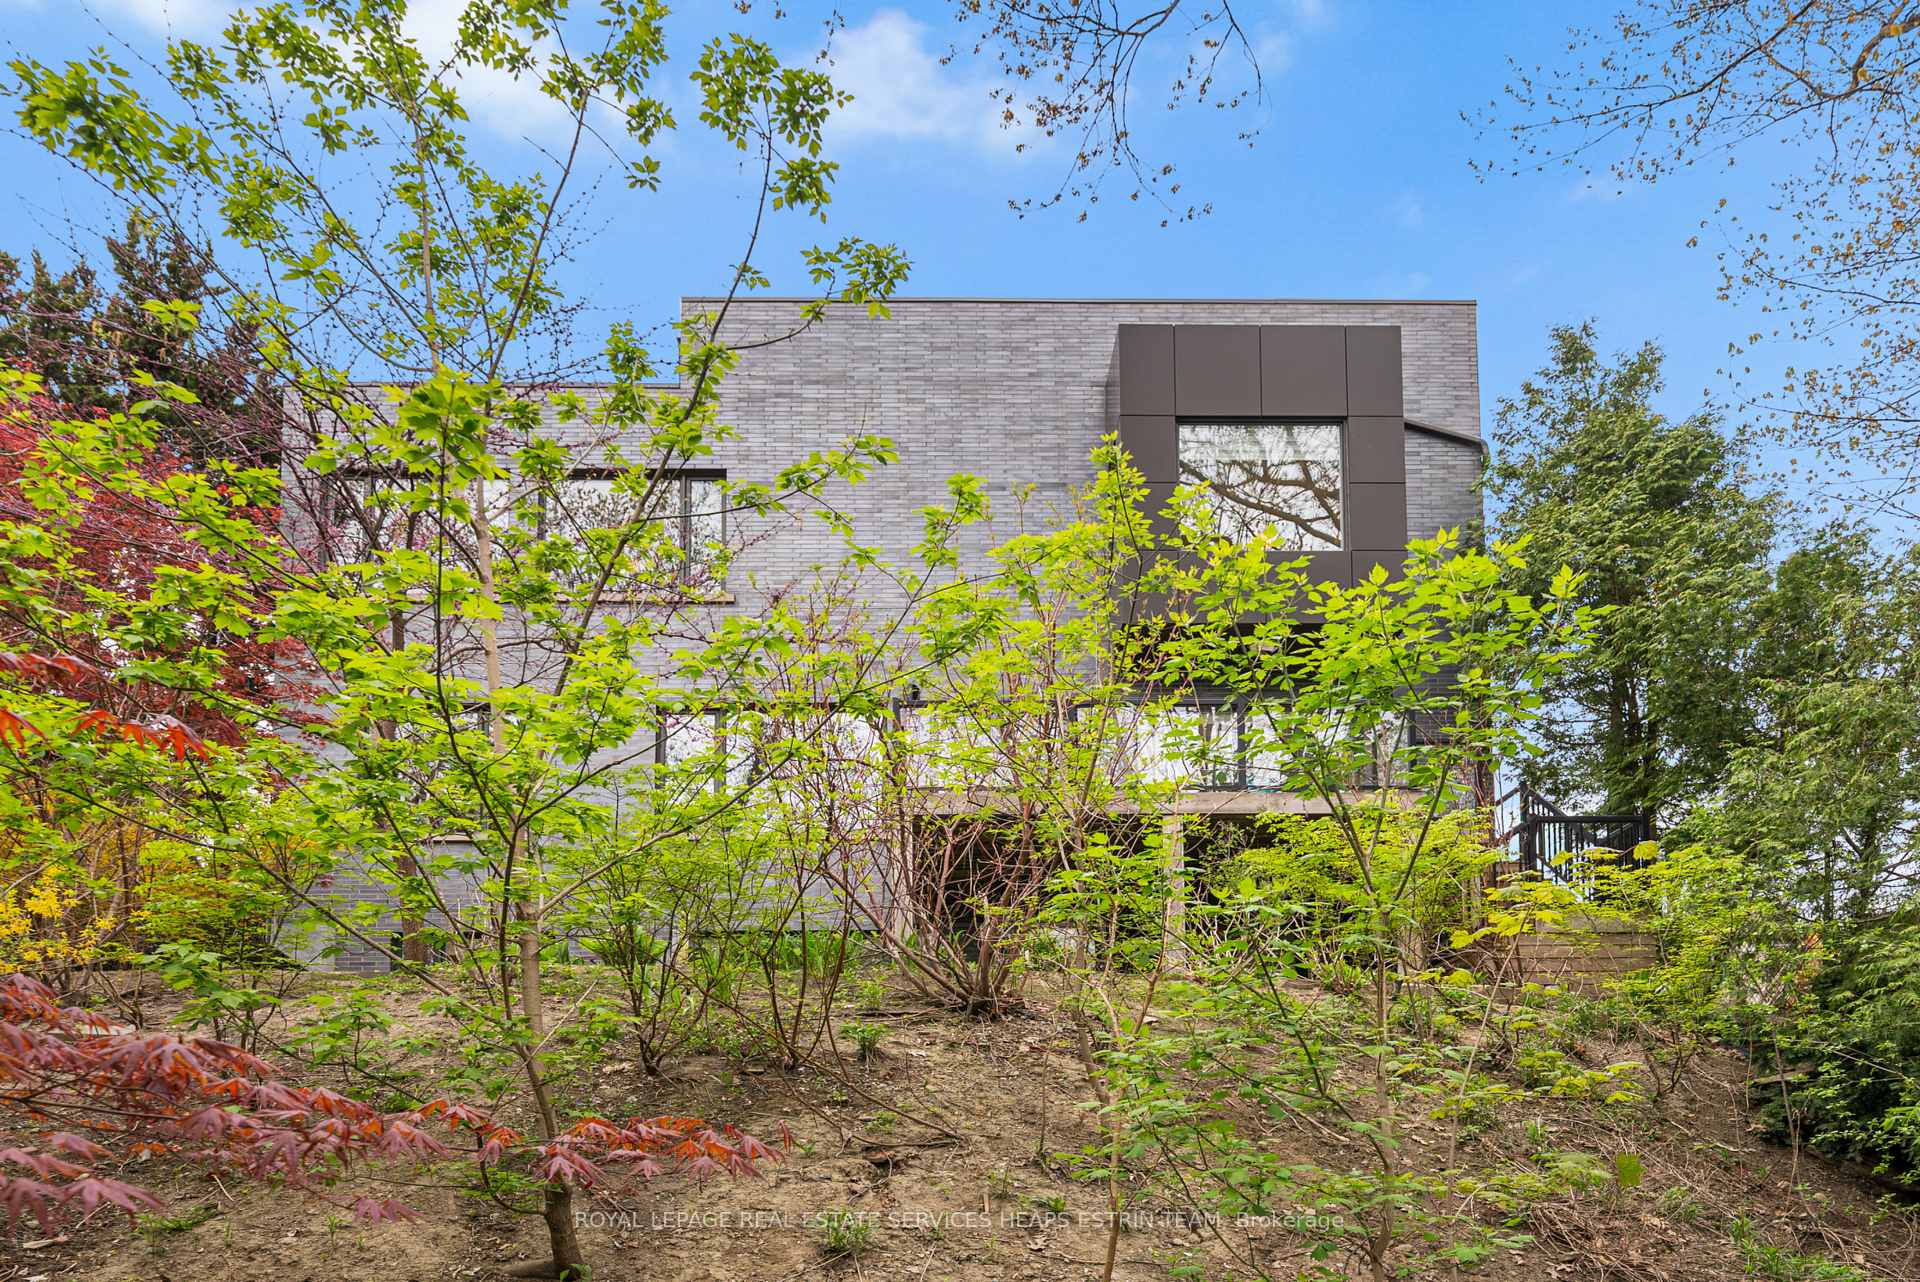
20 Moorehill Drive
Toronto C11, ON M4G 1A1
About This Property
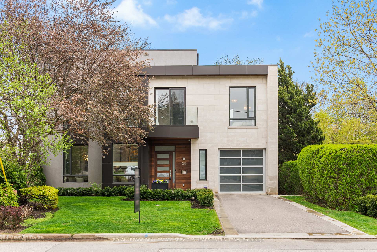
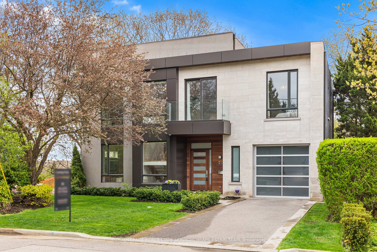
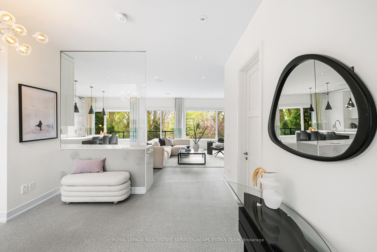
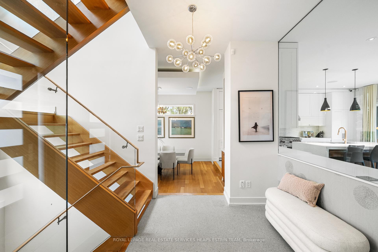
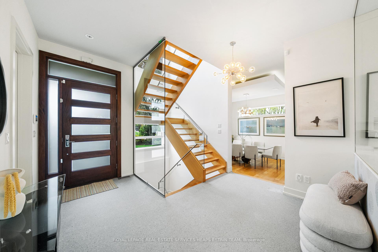
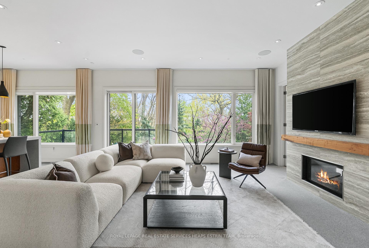
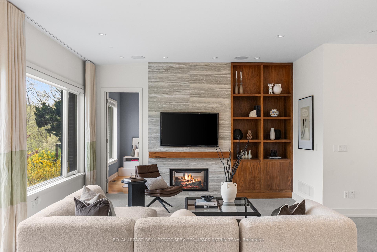
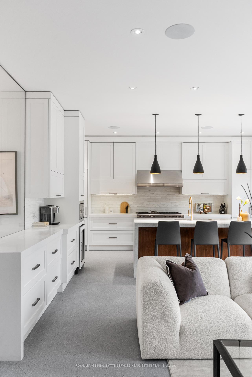
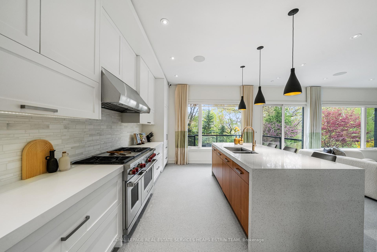
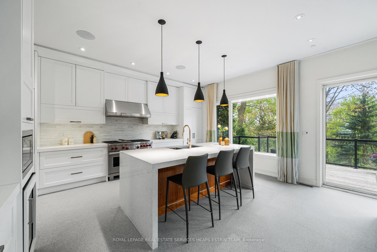
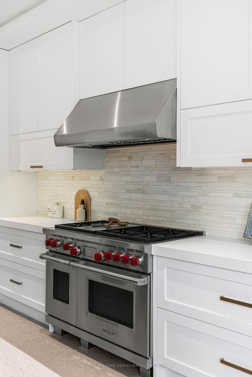
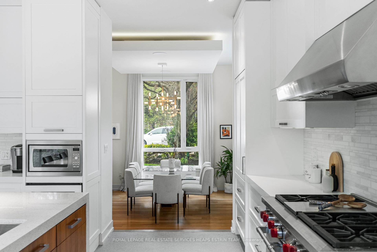
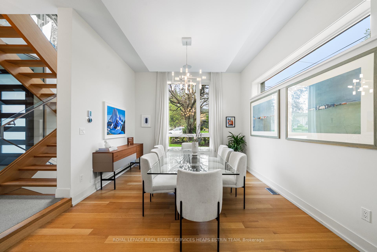
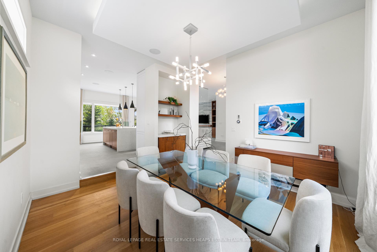
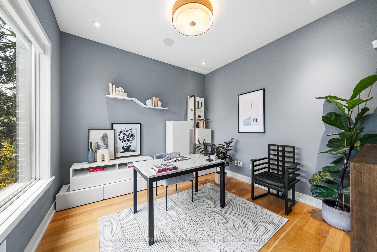
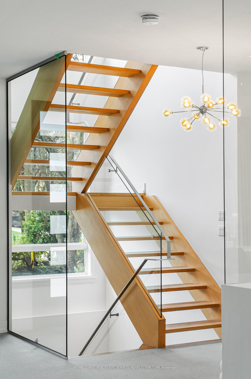
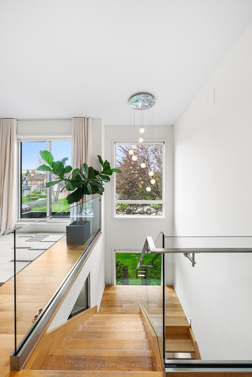
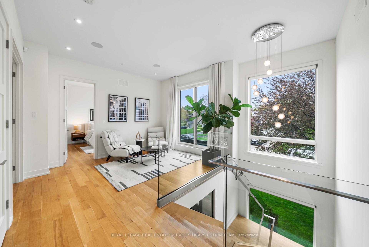
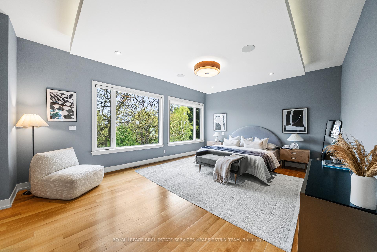
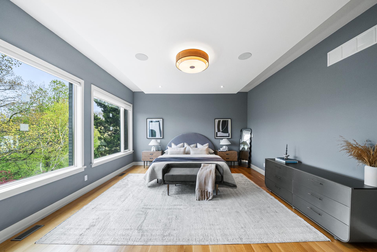
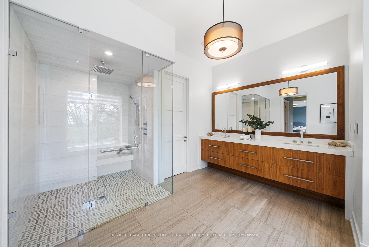
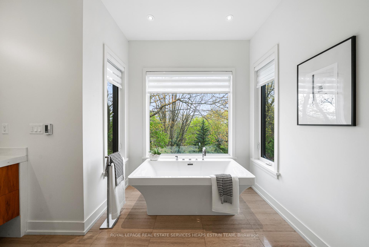
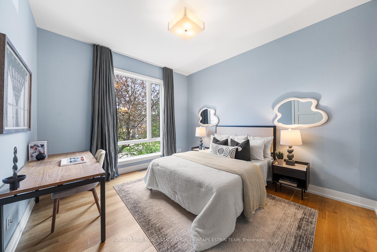
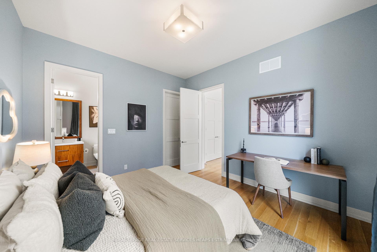
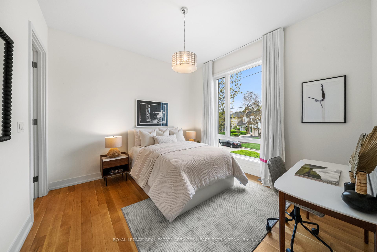
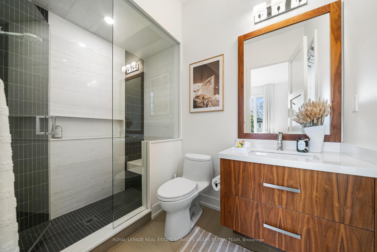
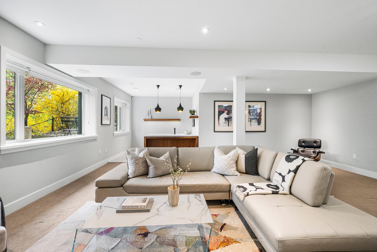
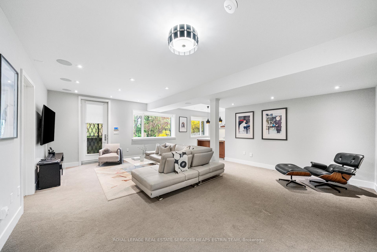
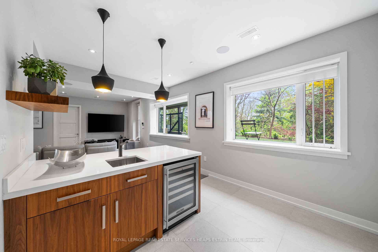
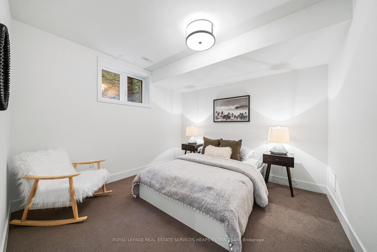
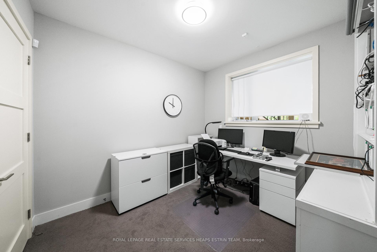
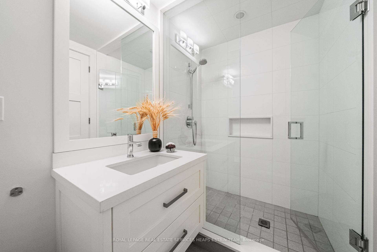
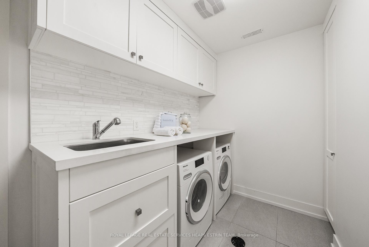
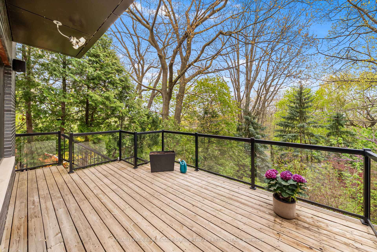
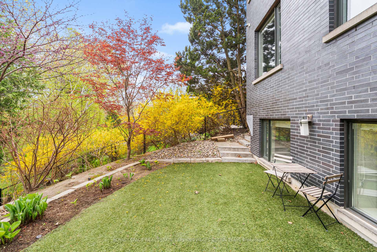
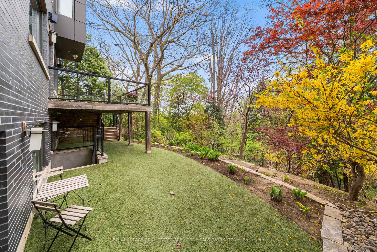
Elegantly tucked away among the tree-lined streets of Bennington Heights, this custom-built 4250 sq foot home is a masterpiece of modern design. Built in the last decade, with upgrades at every turn, 20 Moorehill brings new meaning to an elevated lifestyle. Greeting you upon entry on the main floor are wide open spaces with a row of windows overlooking Moore Park ravine, soaring 11-foot ceilings and concrete heated flooring throughout. The bright and sophisticated chef-inspired kitchen features stainless steel appliances, marble backsplash, quartz countertops and floor-to-ceiling storage seamlessly blending into a spacious family room complete with built-in shelving, a two-way fireplace and walk-out to an almost 200 sq foot deck. Neatly adjacent to this common space is a quiet office with ample views and lush flooring. Step into a discreet and luxurious dining room, an elevated space with built-in shelving, ideal for family gatherings and entertaining. Rounding out the main floor is a chic powder room and a mudroom with easy access to the attached garage. Floating stairs with glass railings lead to the bright second floor, where a common sitting area greets you. The serene primary suite runs the width of the house, offering wide, livable spaces and endless ravine views, accompanied by a dressing room with custom shelving, and an ensuite retreat with a freestanding soaker tub and an oversized walk-in shower with tile bench seating. Two more bedrooms with ensuites and walk-in closets round out the spacious second floor. The lower level offers endless possibilities for entertaining or a family movie night in its oversized recreation room with a walkout to the yard and wet bar, an exercise room, a three-piece bath and a fourth bedroom - perfect as an in-law or nanny suite. Located in the south end of coveted Bennington Heights, in the catchment for Bennington Height PS and close to the well-loved shops and restaurants on Bayview, this is your tree-top oasis in the city.
Property Details
Sign in for full listing history and the exact list date.
Features & Amenities
- View
- Fireplace
- Air Conditioning
- Basement
Thinking of selling in Toronto?
Filipe & Isabel Ferreira and the Team Filipe track every sale on this street. Get a free, no-obligation valuation and see what your home would list for today.
- Real estate agents in Toronto
- Recently sold homes in Toronto
- What it costs to sell a house in Ontario
- How much are REALTOR® fees in Ontario?
TRREB MLS® Attribution
MLS® C12137916
Listed by ROYAL LEPAGE REAL ESTATE SERVICES HEAPS ESTRIN TEAM
The trademarks MLS®, Multiple Listing Service® and the associated logos are owned by The Canadian Real Estate Association (CREA) and identify the quality of services provided by real estate professionals who are members of CREA. The trademarks REALTOR®, REALTORS® and the REALTOR® logo are controlled by CREA and identify real estate professionals who are members of CREA. Listing data provided by the Toronto Regional Real Estate Board (TRREB). The information contained herein is from sources believed to be reliable but is not guaranteed. Information deemed reliable but not guaranteed accurate by TRREB or Team Filipe / RE/MAX.
Team Filipe · RE/MAX · (647) 210-6070
Listed By
ROYAL LEPAGE REAL ESTATE SERVICES HEAPS ESTRIN TEAM