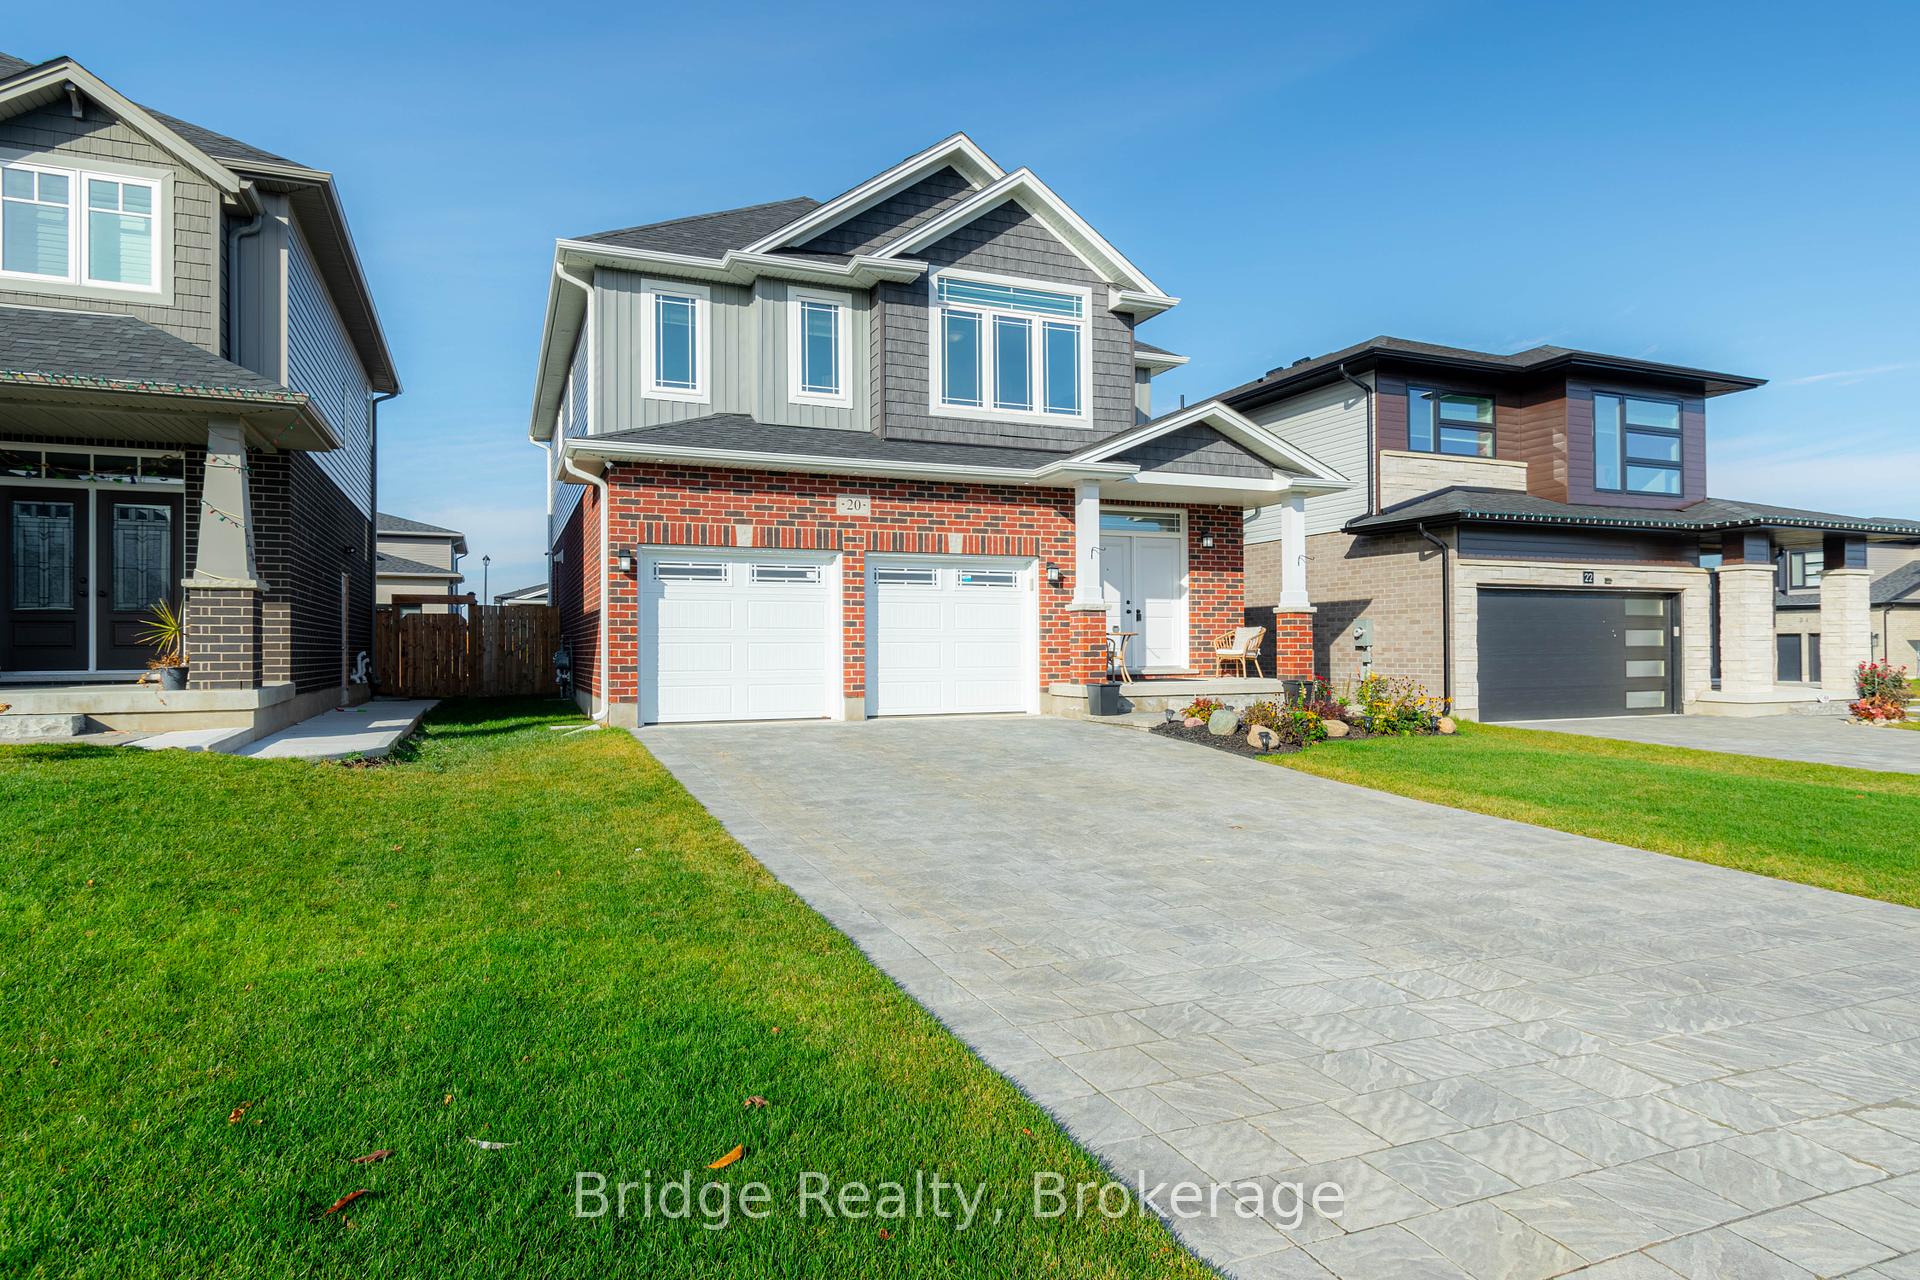


20 MONTGOMERY Way
Ingersoll, ON N5C 0E4
About This Property
Nestled in one of Ingersolls newest and most desirable developments, this meticulously maintained one-owner 4 Bedrooms, 3 Bathrooms, 2480 Sqft detached home, built in 2020, offers a seamless blend of modern style, comfort, and functionality. The spacious open-concept main floor features sleek dcor, a bright and airy Great room with a stunning feature wall, designer fireplace, built-in cabinetry, and expansive windows, while the gourmet kitchen boasts quartz countertops, stainless steel appliances, ample cabinetry, a large walk-in pantry and a cozy breakfast area. Sliding patio doors lead to a deck & fully fenced backyard, ideal for BBQs & entertaining. A separate dining room, an impressive foyer, a stylish powder room, and convenient garage access complete the main level. Upstairs, youll find four generously sized bedrooms, including a luxurious primary suite with a custom walk-in closet and a 5-piece ensuite, plus a convenient laundry area and additional storage and main 3 Pcs bathroom. The unfinished basement, with large windows and rough-in for a another full bathroom, offers endless possibilities, including space for a fifth bedroom, home gym, or entertainment area. Situated just minutes from Highway 401, near Harrisfield Public School and St. Judes Elementary, and within walking distance to the future plaza and Food Basics, this home is perfect for families and commuters alikea true gem in a thriving community and hard to find 4 car parking interlocked driveway!
Property Details
Sign in for full listing history and the exact list date.
Features & Amenities
- View
- Fireplace
- Air Conditioning
- Basement
Thinking of selling in Ingersoll?
Filipe & Isabel Ferreira and the Team Filipe track every sale on this street. Get a free, no-obligation valuation and see what your home would list for today.
- What it costs to sell a house in Ontario
- How much are REALTOR® fees in Ontario?
- Real estate agents in Toronto & the GTA
TRREB MLS® Attribution
MLS® X11970857
Listed by Bridge Realty
The trademarks MLS®, Multiple Listing Service® and the associated logos are owned by The Canadian Real Estate Association (CREA) and identify the quality of services provided by real estate professionals who are members of CREA. The trademarks REALTOR®, REALTORS® and the REALTOR® logo are controlled by CREA and identify real estate professionals who are members of CREA. Listing data provided by the Toronto Regional Real Estate Board (TRREB). The information contained herein is from sources believed to be reliable but is not guaranteed. Information deemed reliable but not guaranteed accurate by TRREB or Team Filipe / RE/MAX.
Team Filipe · RE/MAX · (647) 210-6070
Listed By
Bridge Realty