

20 McFarlane Drive Unit 506
Georgetown / Halton Hills, ON L7G 5J8
About This Property
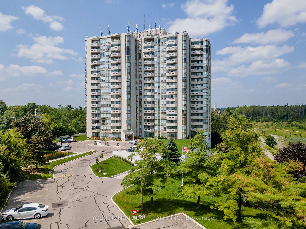
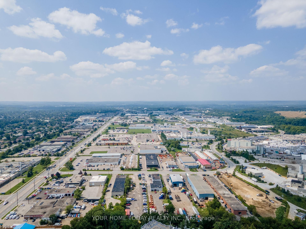
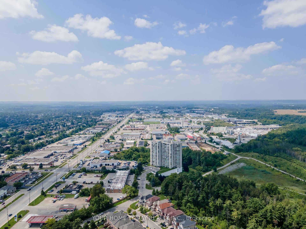
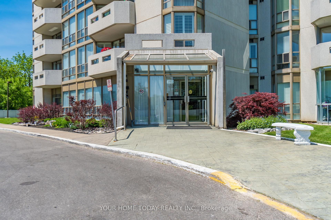
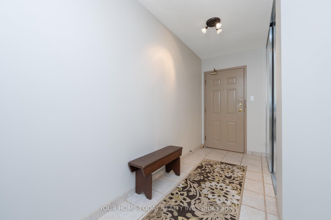
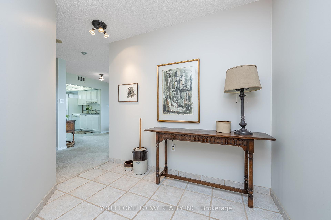
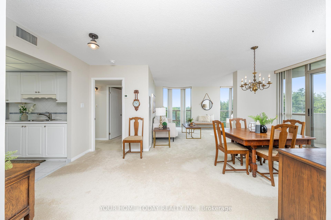
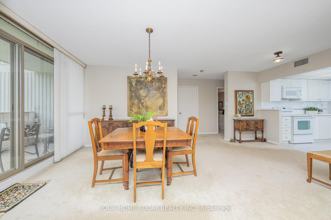
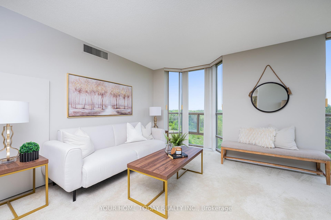
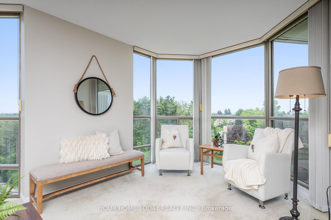
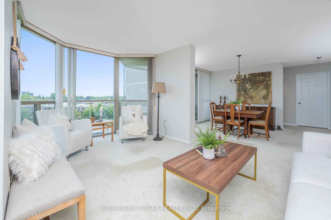
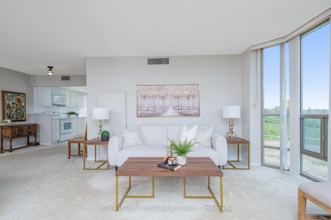
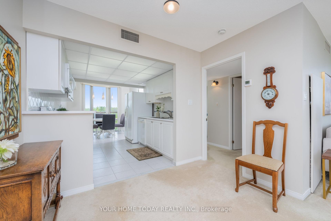
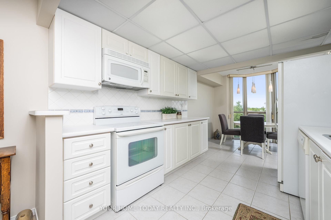
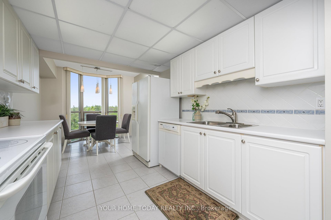
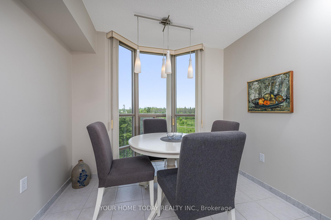
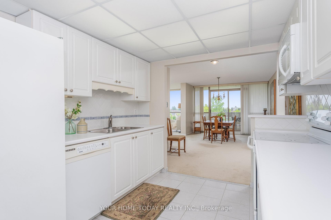
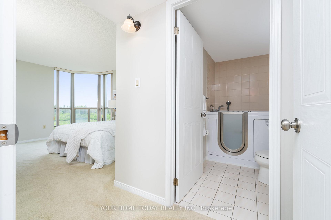
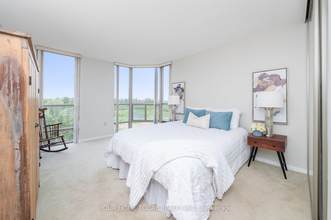
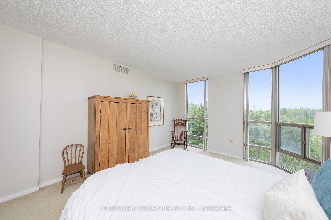
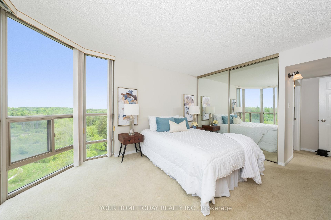
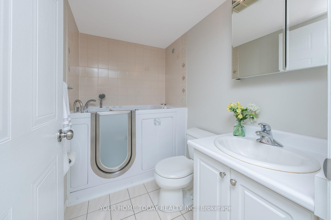
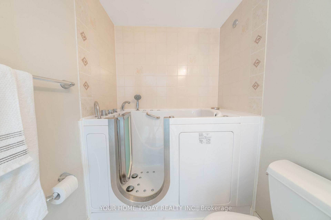
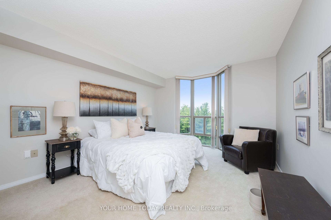
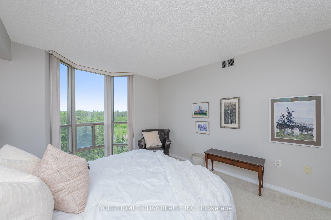
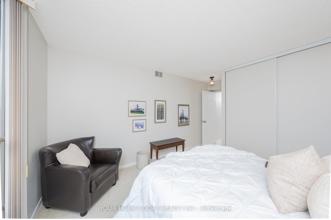
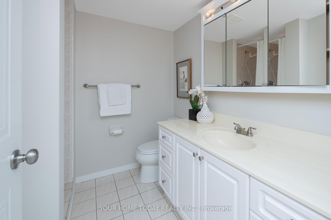
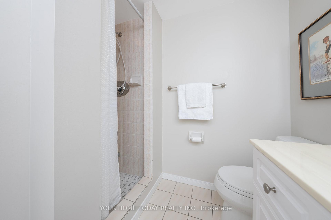
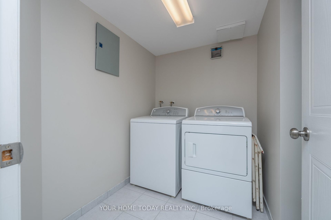
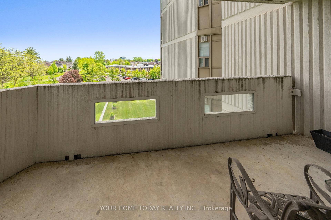
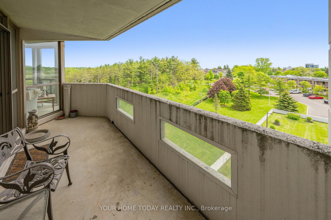
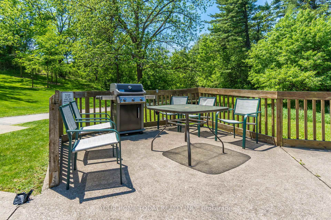
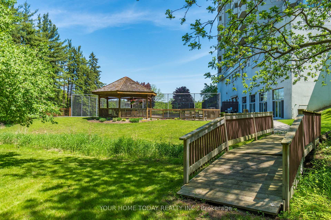
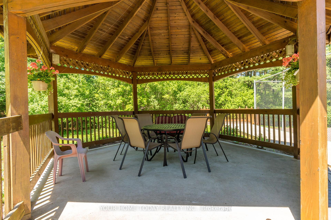
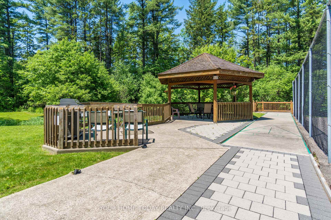
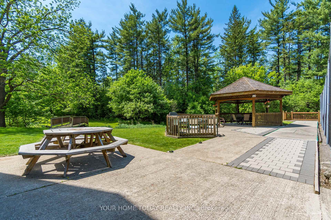
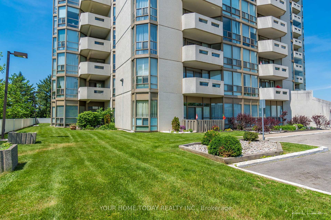

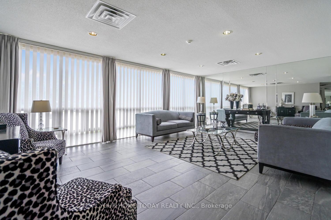
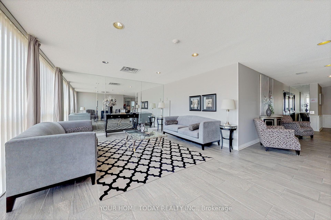
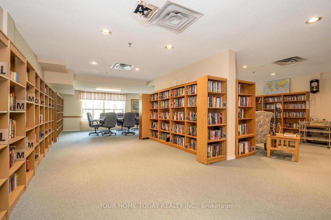
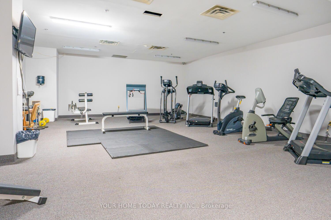
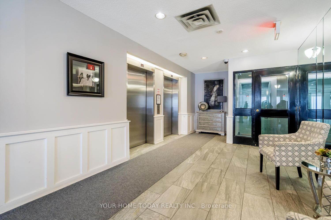
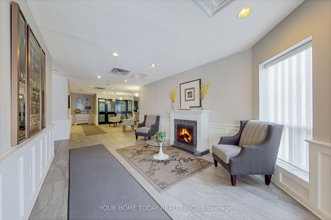
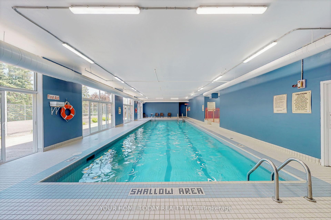
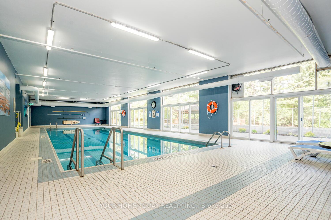
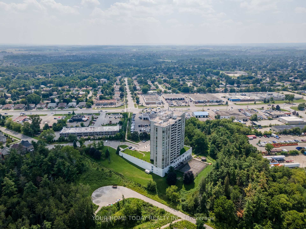
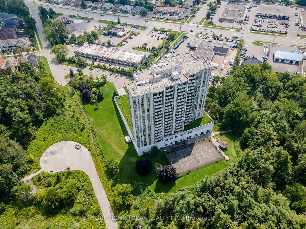
Carefree condo living! If you're looking for that lock and leave lifestyle, look no further this spacious 2-bedroom, 2-bathroom condo located in the sought-after Sands is perfect! This nicely maintained corner unit offers an open concept, sun-filled layout that's just the right size for one or two but also ideal for entertaining guests. A spacious foyer with large closet greets you as you enter this lovely home where you will find a pleasing neutral pallet throughout. The living and dining rooms enjoy large floor to ceiling windows with amazing views and a sliding door walkout to a good-sized balcony overlooking trails and countryside simply breathtaking! The eat-in kitchen features timeless white cabinetry, great workspace and more fabulous views! Two bedrooms both with lovely views, the primary with 3-piece ensuite boasting a jetted walk-in tub, an additional 3-piece bathroom and laundry/storage complete the package. Underground parking for one car and exclusive use of a storage locker add to the convenience. For your enjoyment, the well-managed Sands offers great amenities including an indoor pool, hot tub, sauna, exercise room, games room, tennis court, party room, barbeque area and more. Great location. Steps to amazing trails and restaurant and close to shops, library, hospital and more. Easy access to Highway 7 for commuters is a bonus!
Property Details
Sign in for full listing history and the exact list date.
Features & Amenities
- View
- Balcony
- Air Conditioning
- Basement
- Locker
Thinking of selling in Halton Hills?
Filipe & Isabel Ferreira and the Team Filipe track every sale on this street. Get a free, no-obligation valuation and see what your home would list for today.
- What it costs to sell a house in Ontario
- How much are REALTOR® fees in Ontario?
- Real estate agents in Toronto & the GTA
TRREB MLS® Attribution
MLS® W12181558
Listed by YOUR HOME TODAY REALTY INC.
The trademarks MLS®, Multiple Listing Service® and the associated logos are owned by The Canadian Real Estate Association (CREA) and identify the quality of services provided by real estate professionals who are members of CREA. The trademarks REALTOR®, REALTORS® and the REALTOR® logo are controlled by CREA and identify real estate professionals who are members of CREA. Listing data provided by the Toronto Regional Real Estate Board (TRREB). The information contained herein is from sources believed to be reliable but is not guaranteed. Information deemed reliable but not guaranteed accurate by TRREB or Team Filipe / RE/MAX.
Team Filipe · RE/MAX · (647) 210-6070
Listed By
YOUR HOME TODAY REALTY INC.