


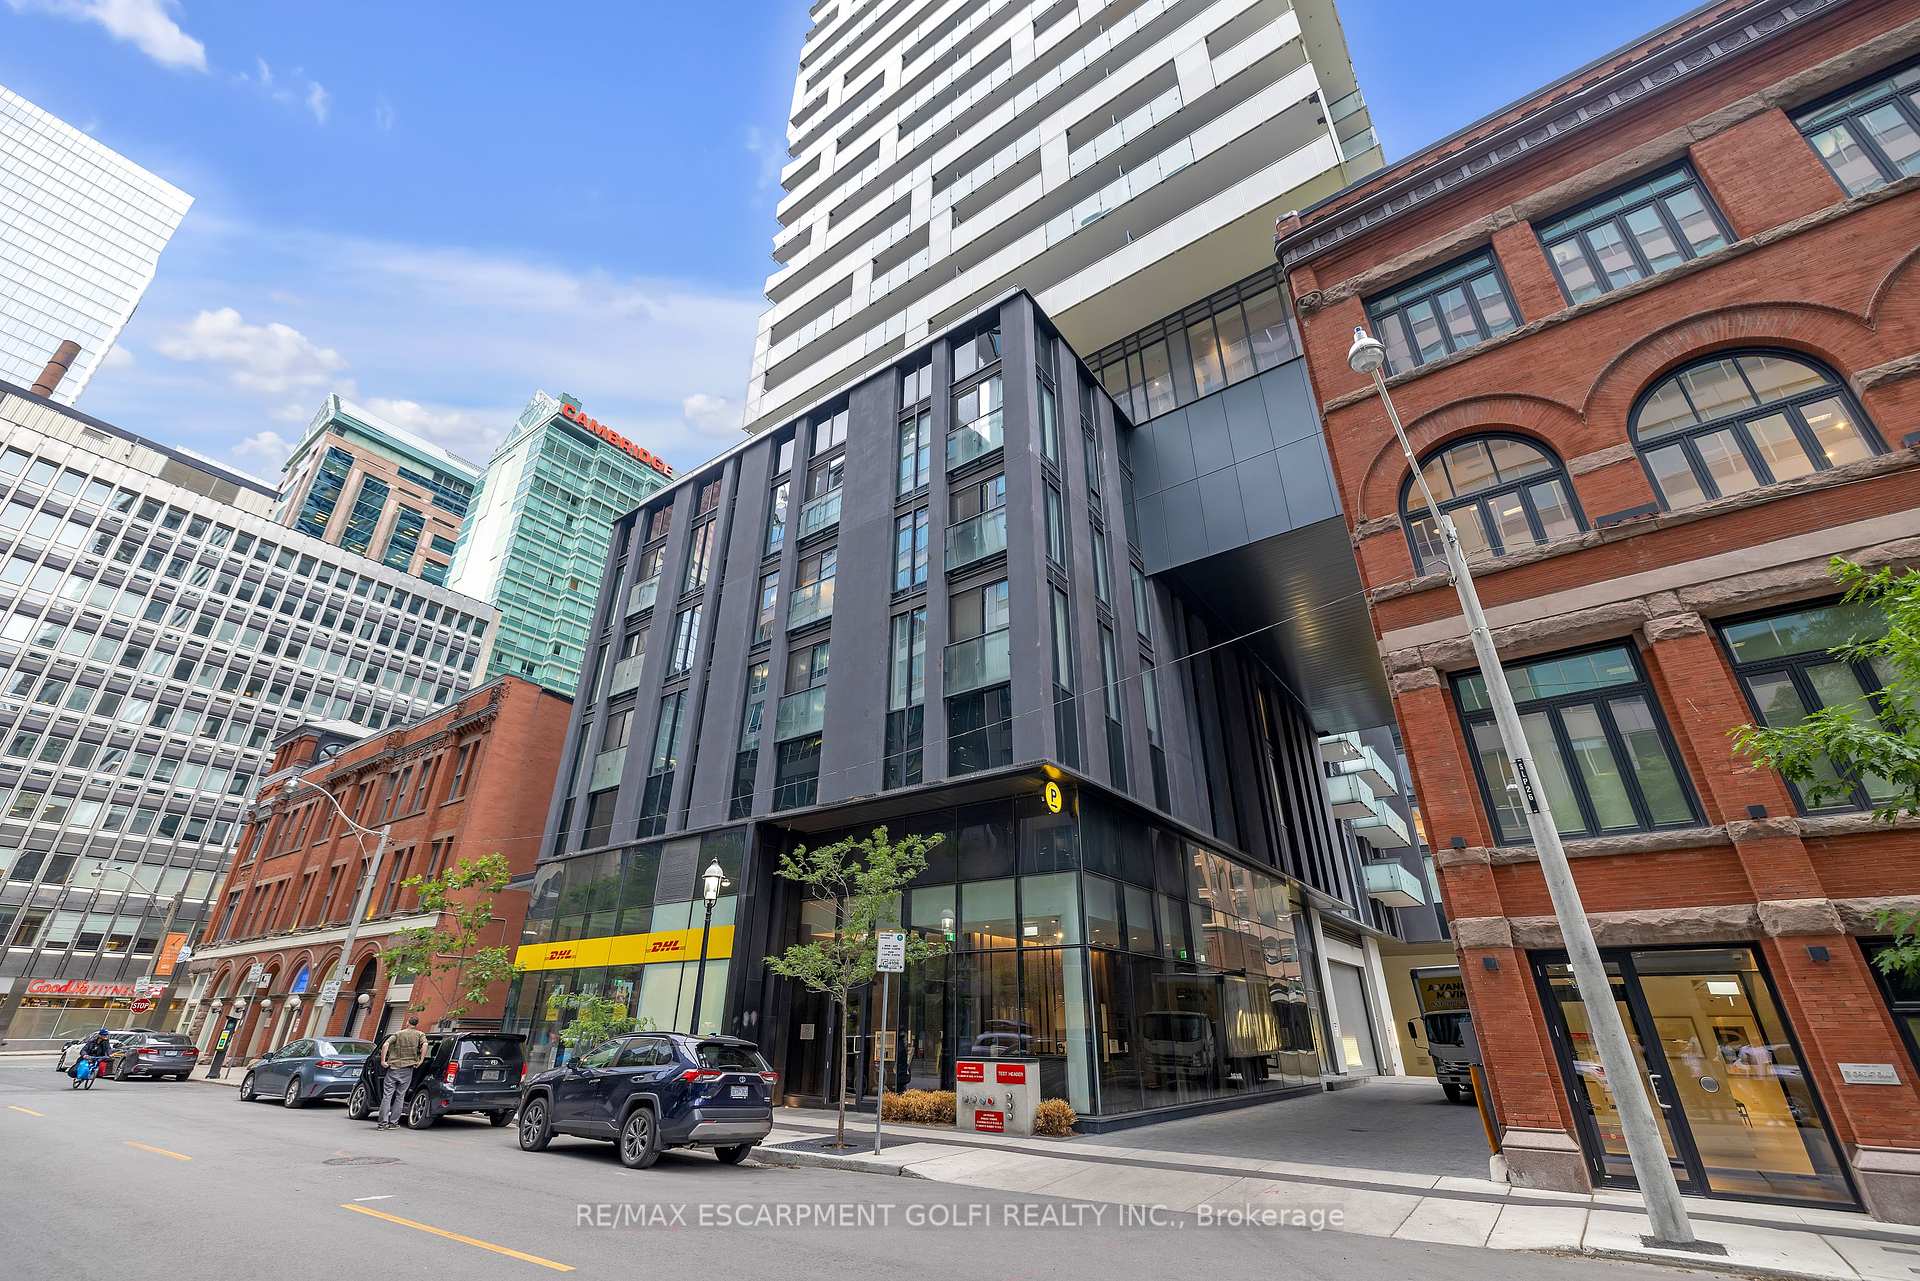
20 Lombard Street Unit 3711
Church-Yonge Corridor / Toronto C08, ON M5C 0A7
About This Property
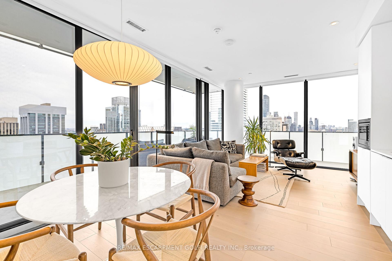
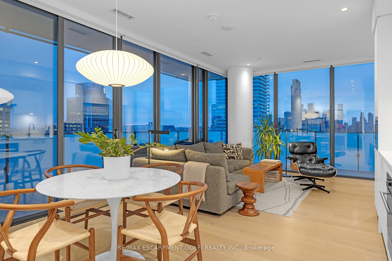
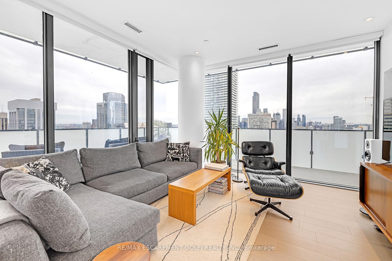
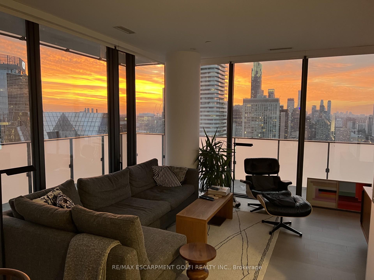
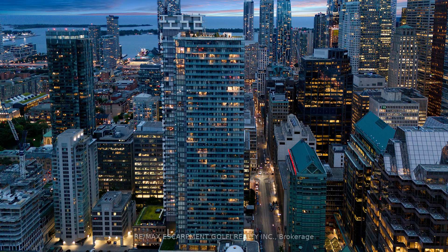
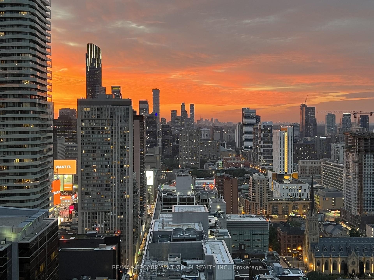
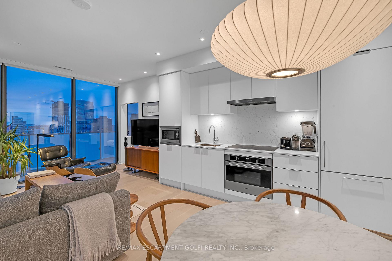
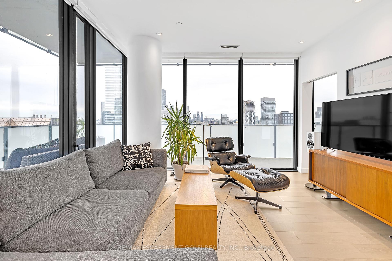
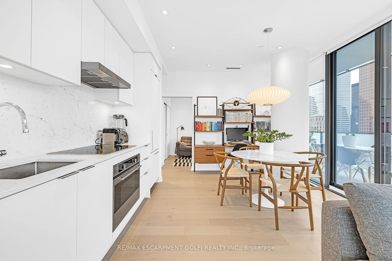
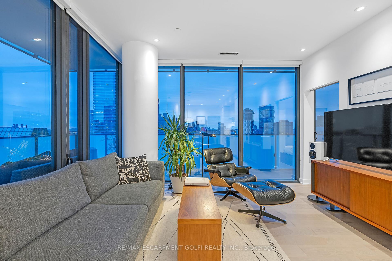
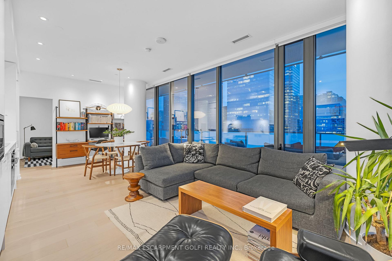
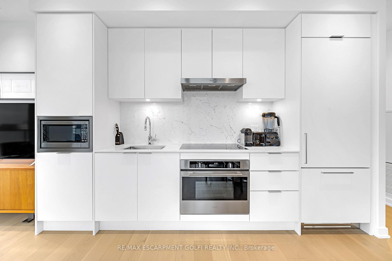
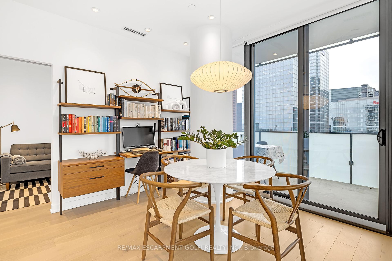
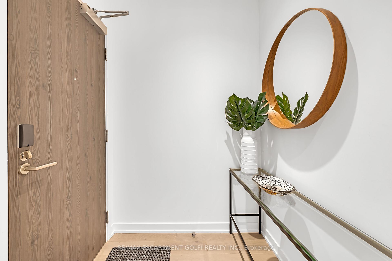
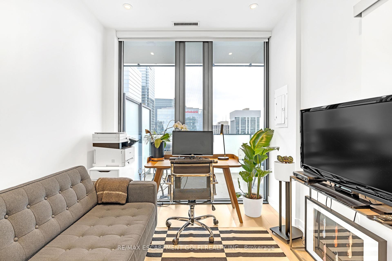
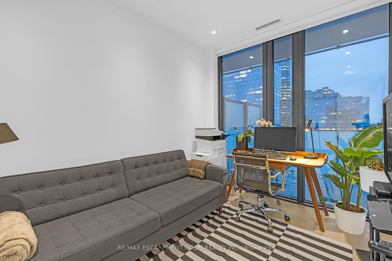
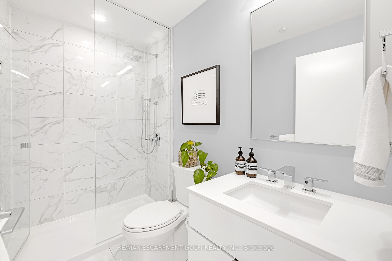
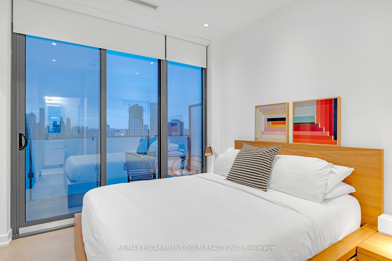
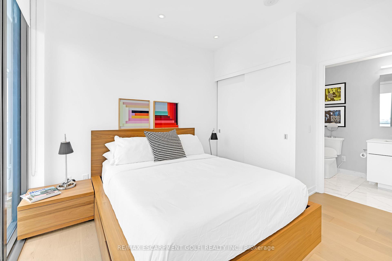
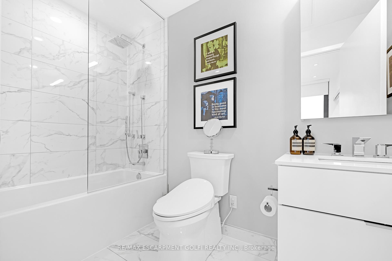
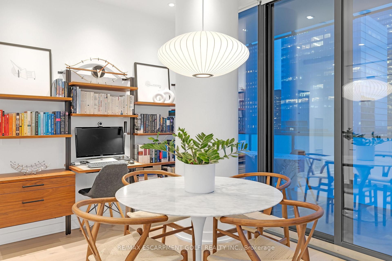
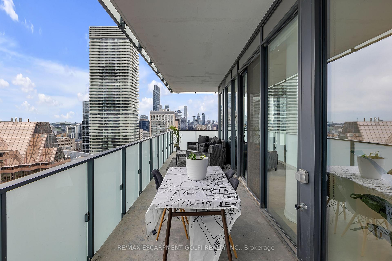
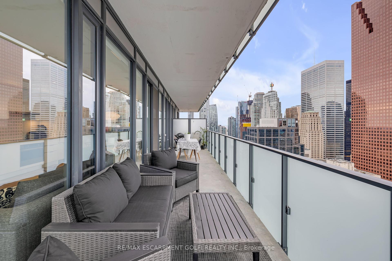
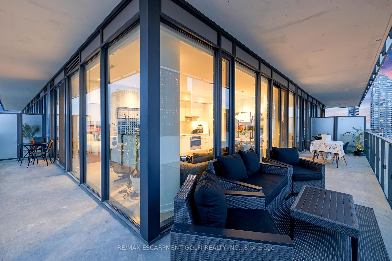
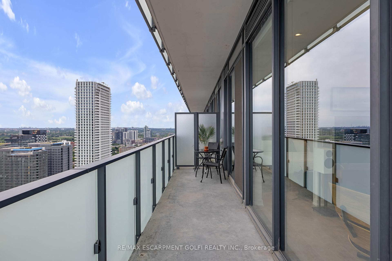
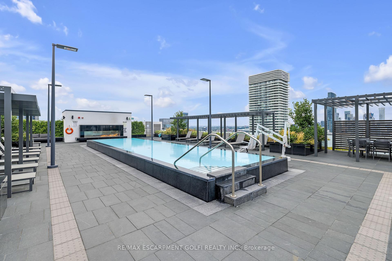
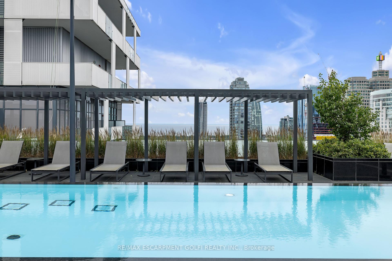
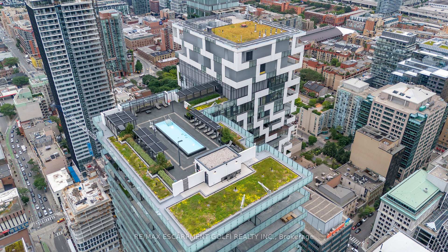
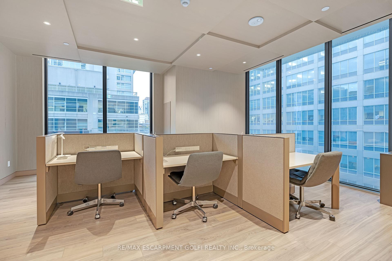
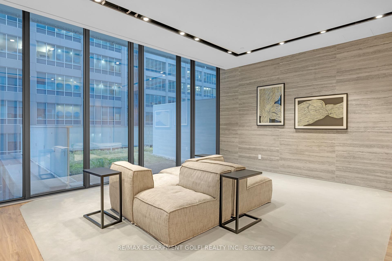
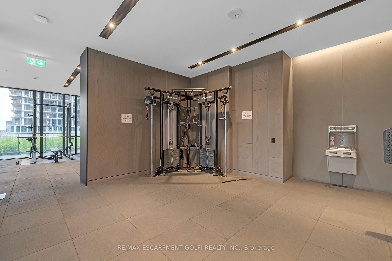
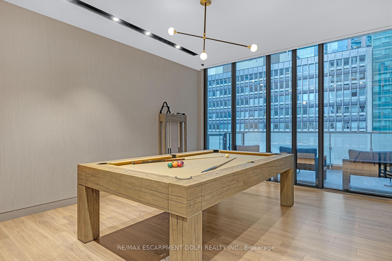
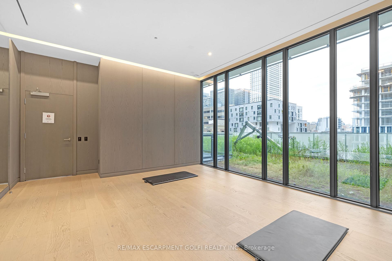
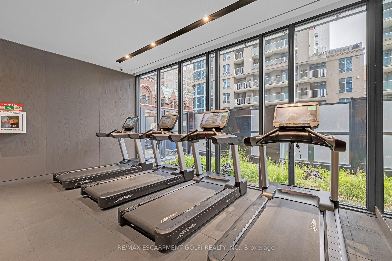
Welcome to luxury living in this stunning corner suite high in the sky! With almost 800 sq feet of meticulously designed indoor space and 428 sq feet of outdoor patio space, this condo offers an unparalleled living experience. Over $40,000 has been invested in top-of-the-line upgrades, ensuring every detail exudes sophistication and elegance. Discover high-end finishes, including upgraded 6 1/2 inch engineered wood flooring that adds warmth to the open-concept layout. Soaring 9-foot ceilings & floor-to-ceiling windows fill the space with beautiful sunsets, creating a serene atmosphere. The kitchen features quartz countertops, high-end appliances,& a striking Herman Miller pendant. The corner unit offers some of the most incredible city views that allows for tons of natural light to flood the unit. Sit and enjoy your massive wrap around balcony while taking in all the incredible panoramic views of the cityscape. Pot lights scatter the ceiling, creating the perfect ambiance. Enjoy world-class amenities: two high-end gyms, sauna, yoga, BBQ area, concierge, outside gas fireplace, party room with kitchen, a games room, flexible office/workspaces, and two outdoor pools, including one of the best rooftop pools in all of Toronto with expansive views of the entire city. You have to see it for yourself.
Property Details
Sign in for full listing history and the exact list date.
Features & Amenities
- Balcony
- Air Conditioning
- Locker
Thinking of selling in Toronto?
Filipe & Isabel Ferreira and the Team Filipe track every sale on this street. Get a free, no-obligation valuation and see what your home would list for today.
- Real estate agents in Toronto
- Recently sold homes in Toronto
- What it costs to sell a house in Ontario
- How much are REALTOR® fees in Ontario?
TRREB MLS® Attribution
MLS® C9410100
Listed by RE/MAX ESCARPMENT GOLFI REALTY INC.
The trademarks MLS®, Multiple Listing Service® and the associated logos are owned by The Canadian Real Estate Association (CREA) and identify the quality of services provided by real estate professionals who are members of CREA. The trademarks REALTOR®, REALTORS® and the REALTOR® logo are controlled by CREA and identify real estate professionals who are members of CREA. Listing data provided by the Toronto Regional Real Estate Board (TRREB). The information contained herein is from sources believed to be reliable but is not guaranteed. Information deemed reliable but not guaranteed accurate by TRREB or Team Filipe / RE/MAX.
Team Filipe · RE/MAX · (647) 210-6070
Listed By
RE/MAX ESCARPMENT GOLFI REALTY INC.