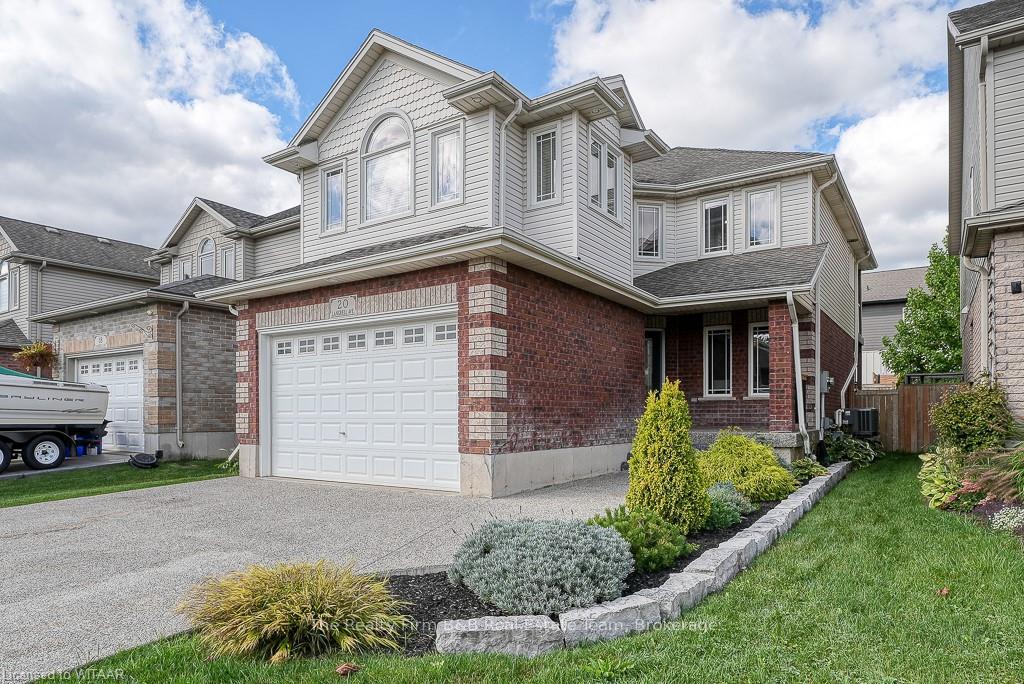


20 LANGRELL Avenue
Tillsonburg, ON N4G 5X8
About This Property
Welcome to your dream home nestled in the heart of Tillsonburg. This impressive 3+1 bedroom, 2.5 bathroom residence offers an inviting open concept design that makes it perfect for family living and entertaining. Step into the expansive main floor where the spacious living room seamlessly flows into the large kitchen, designed with abundant cupboard and counter space, perfect for the aspiring home chef. The kitchen features a generous dining area that opens out to a beautifully landscaped backyard, complete with a covered deck ideal for outdoor gatherings or simply relishing a quiet evening. Upstairs, discover oversized bedrooms filled with natural light from large windows, providing a serene space for rest and relaxation. The primary bedroom is a true retreat, boasting a luxurious 4pc ensuite with a jetted standalone tub, a walk-in closet, and its own private balcony. The finished basement adds versatile living space with a cozy family room, an additional bedroom, a laundry room, and storage. Not to be overlooked, the exterior offers practical amenities including a 1.5 car attached garage with inside entry and a double driveway that accommodates up to four vehicles. Families will appreciate the proximity to numerous amenities, schools, and a quick 10-minute drive to the 401 highway, ensuring an excellent balance between a tranquil lifestyle and easy connectivity. Don't miss the chance to call this stunning property your new home—it's where style meets spaciousness in one perfect package.
Property Details
Sign in for full listing history and the exact list date.
Features & Amenities
- View
- Air Conditioning
- Basement
Thinking of selling in Tillsonburg?
Filipe & Isabel Ferreira and the Team Filipe track every sale on this street. Get a free, no-obligation valuation and see what your home would list for today.
- What it costs to sell a house in Ontario
- How much are REALTOR® fees in Ontario?
- Real estate agents in Toronto & the GTA
TRREB MLS® Attribution
MLS® X10745281
Listed by The Realty Firm B&B Real Estate Team
The trademarks MLS®, Multiple Listing Service® and the associated logos are owned by The Canadian Real Estate Association (CREA) and identify the quality of services provided by real estate professionals who are members of CREA. The trademarks REALTOR®, REALTORS® and the REALTOR® logo are controlled by CREA and identify real estate professionals who are members of CREA. Listing data provided by the Toronto Regional Real Estate Board (TRREB). The information contained herein is from sources believed to be reliable but is not guaranteed. Information deemed reliable but not guaranteed accurate by TRREB or Team Filipe / RE/MAX.
Team Filipe · RE/MAX · (647) 210-6070
Listed By
The Realty Firm B&B Real Estate Team