
20 Ladbrook Crescent
Credit Valley / Brampton, ON L6X 0Y9
About This Property
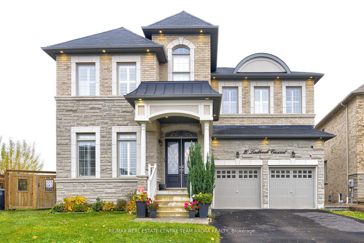
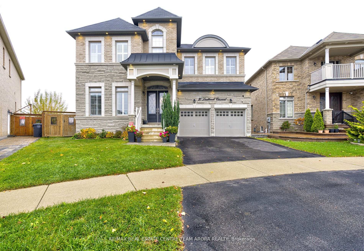
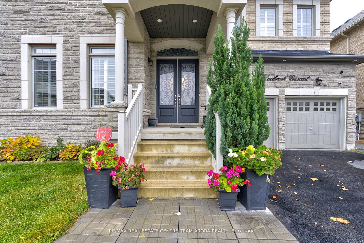
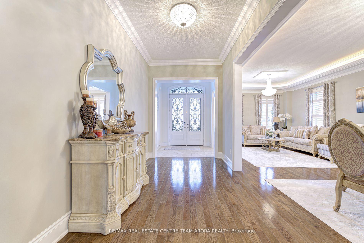
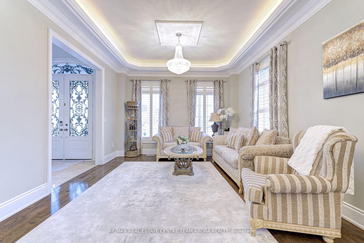
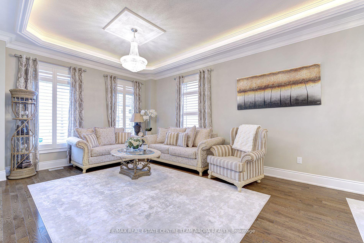
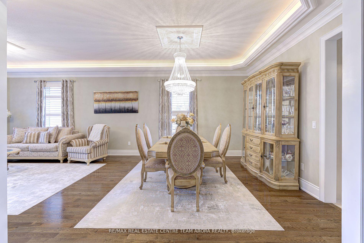
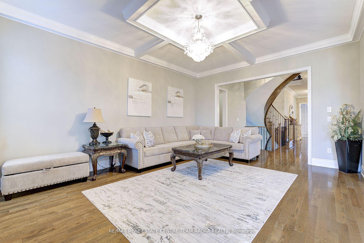
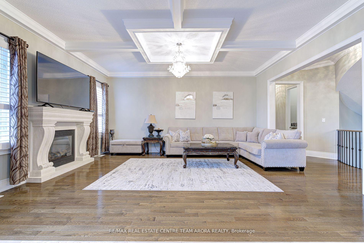
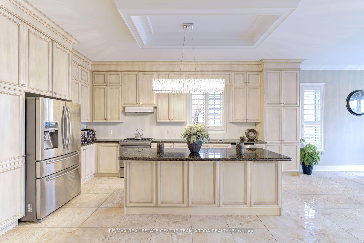
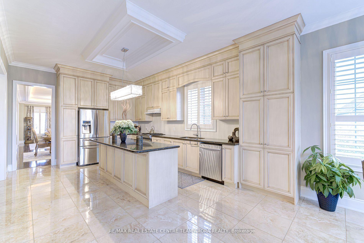
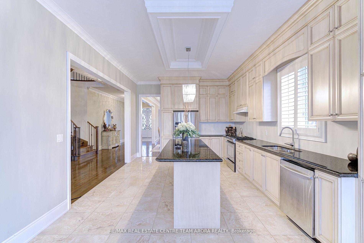
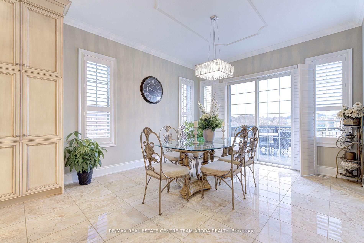
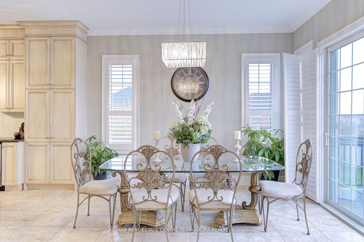
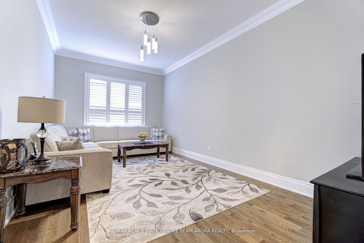
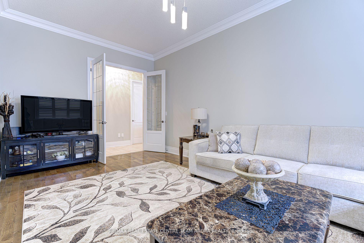
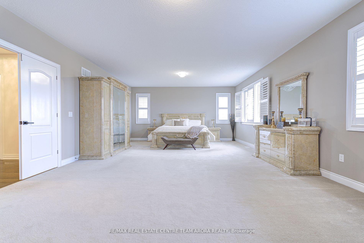
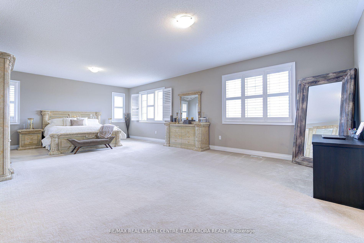
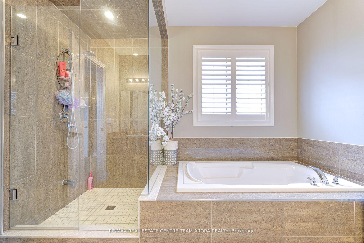
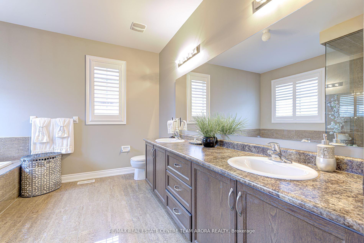
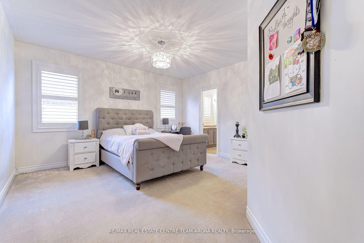
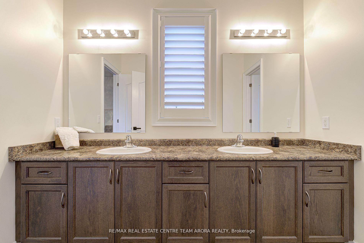
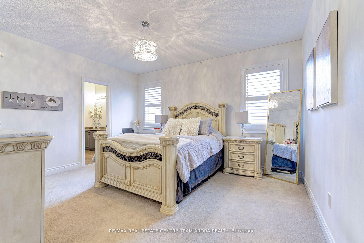
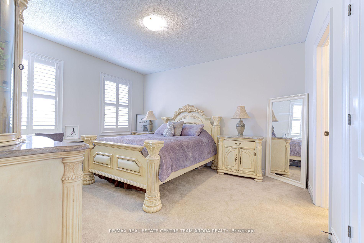
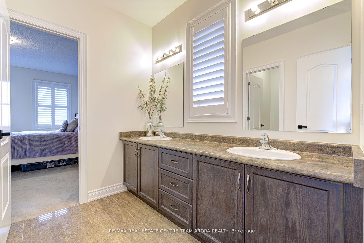
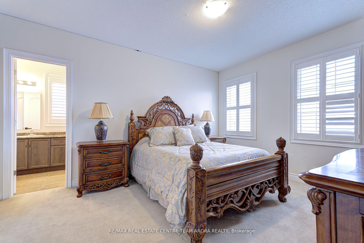
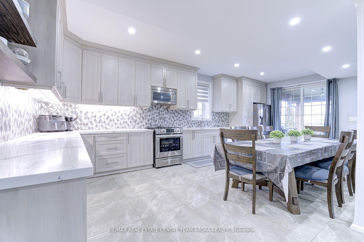
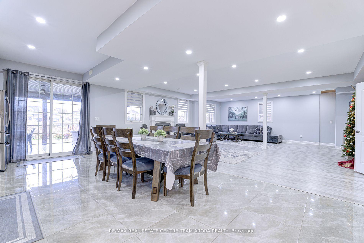
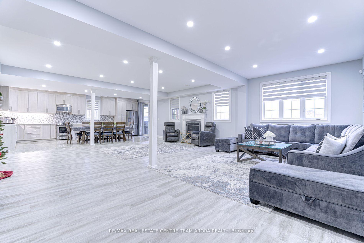
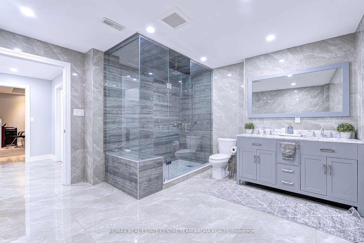
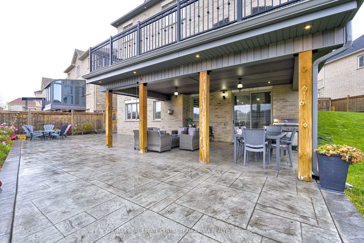
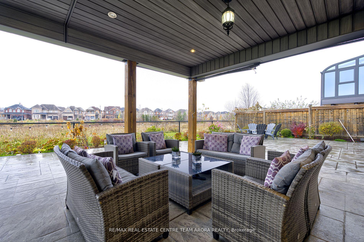
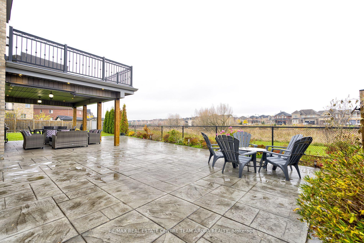
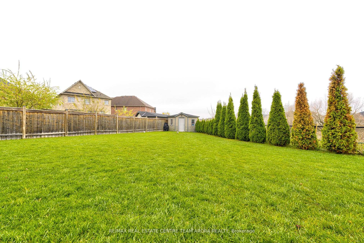
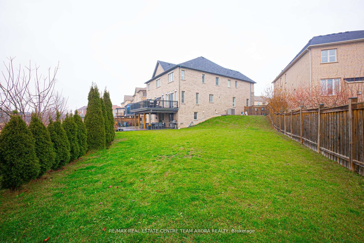
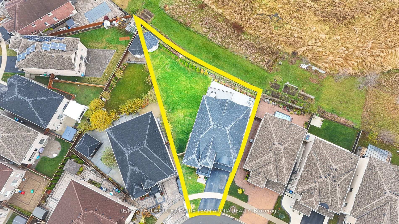
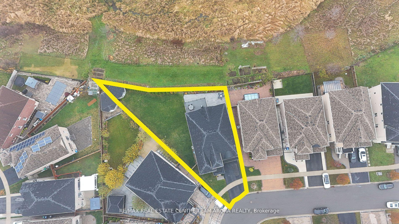
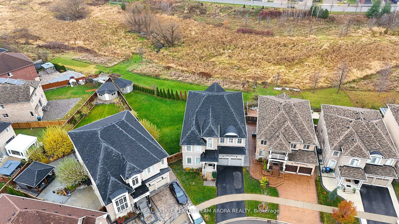
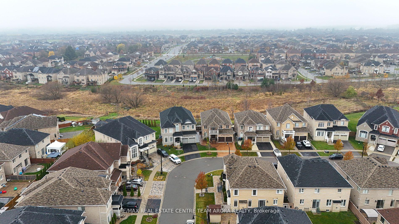
A masterpiece crafted by Royal Pine Homes, The Grand Oak Model is a dream woven into reality. Offering an expansive 4,560 sq. ft. above ground and over 6,000 sq. ft. of lavish living space, this home redefines elegance and comfort.Nestled on a premium pie-shaped lot, this residence boasts a serene backdrop of a lush ravine, providing ultimate privacy and breathtaking views. The walkout basement seamlessly integrates indoor and outdoor living, complemented by a composite deck with waterproofingideal for relaxing or entertaining.The main floor impresses with soaring 10-foot ceilings, exquisite crown moldings, and 7-inch baseboards that frame the space with grace, along with cove lighting that enhances the ambiance. Hardwood floors and 24-inch porcelain tiles flow seamlessly throughout, leading to an upgraded chefs kitchen adorned with extended cabinets, granite countertops, and premium finishes.The tale of luxury continues with an extended great room for gathering loved ones. The master bedroom, overlooking green space, features a sumptuous 6-piece ensuite. With 9-foot ceilings on the upper floor and bathrooms accessible from every bedroom, functionality meets luxury. Perfect for multi-generational living, the main-floor den doubles as a guest suite. An oak staircase connects the spaces with timeless elegance, making this home a rare opportunity for families seeking unparalleled luxury and space. The walkout basement offers excellent rental potential, providing a private, self-contained living space with stunning ravine views. 20 Ladbrook Crescent is not just a home its a statement.
Property Details
Sign in for full listing history and the exact list date.
Features & Amenities
- Fireplace
- Air Conditioning
- Basement
Thinking of selling in Brampton?
Filipe & Isabel Ferreira and the Team Filipe track every sale on this street. Get a free, no-obligation valuation and see what your home would list for today.
- Real estate agents in Brampton
- Recently sold homes in Brampton
- What it costs to sell a house in Ontario
- How much are REALTOR® fees in Ontario?
TRREB MLS® Attribution
MLS® W11899805
Listed by RE/MAX REAL ESTATE CENTRE TEAM ARORA REALTY
The trademarks MLS®, Multiple Listing Service® and the associated logos are owned by The Canadian Real Estate Association (CREA) and identify the quality of services provided by real estate professionals who are members of CREA. The trademarks REALTOR®, REALTORS® and the REALTOR® logo are controlled by CREA and identify real estate professionals who are members of CREA. Listing data provided by the Toronto Regional Real Estate Board (TRREB). The information contained herein is from sources believed to be reliable but is not guaranteed. Information deemed reliable but not guaranteed accurate by TRREB or Team Filipe / RE/MAX.
Team Filipe · RE/MAX · (647) 210-6070
Listed By
RE/MAX REAL ESTATE CENTRE TEAM ARORA REALTY