




20 Inn on the park Drive Unit 2139
Banbury-Don Mills / Toronto C13, ON M3C 0P8
About This Property
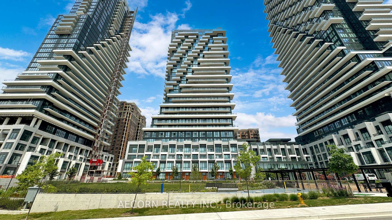
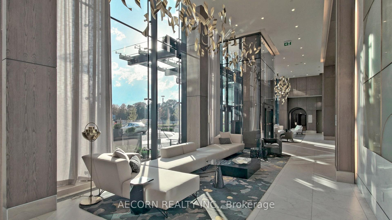
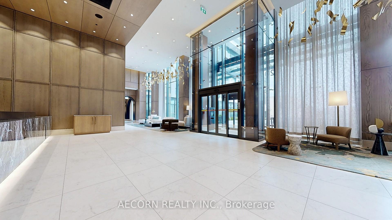
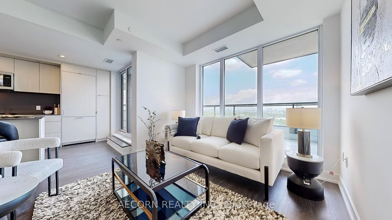
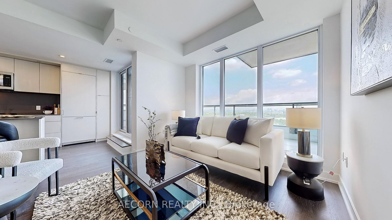
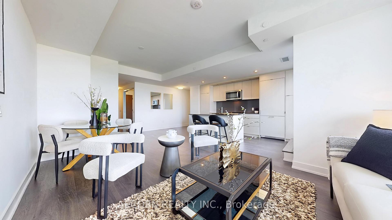
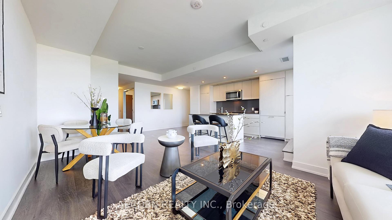
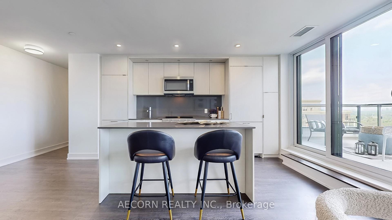
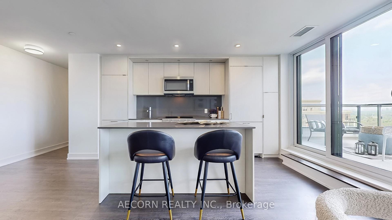
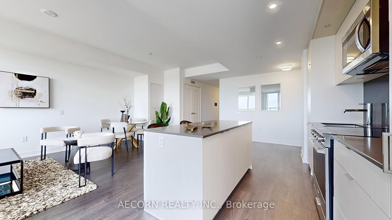
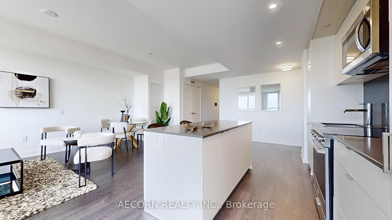
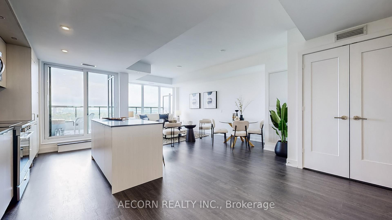
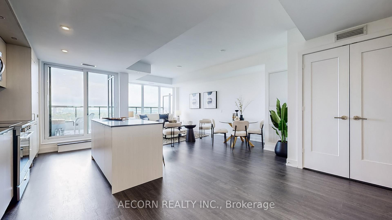
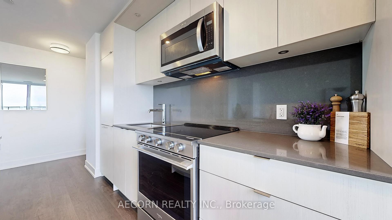
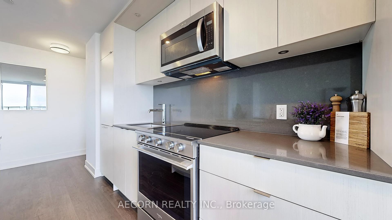
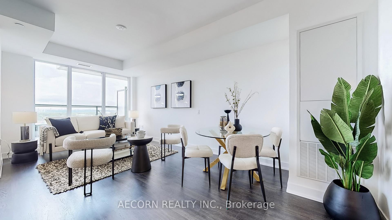
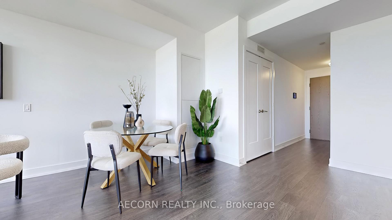
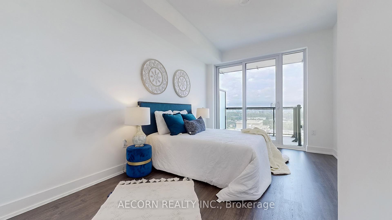
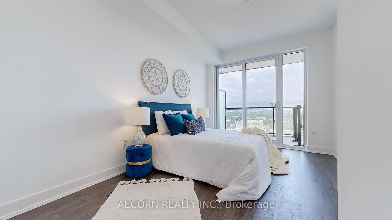
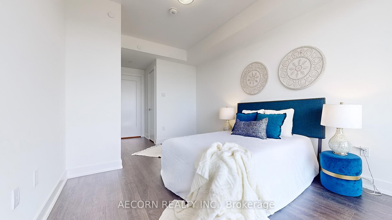
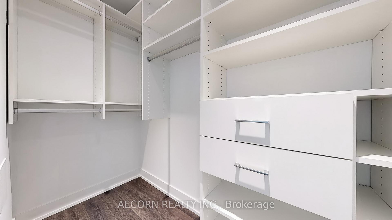
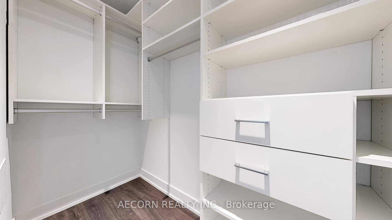
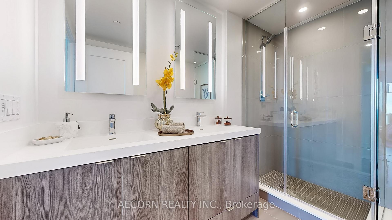
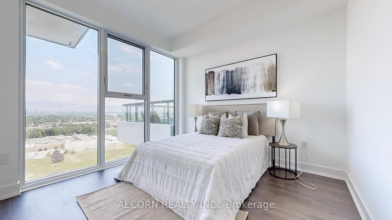
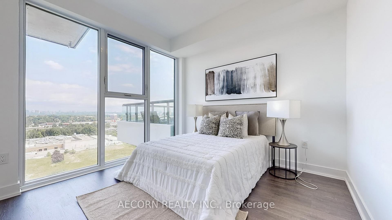
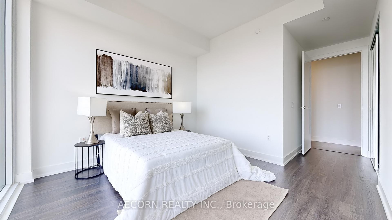
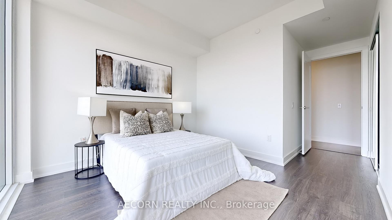
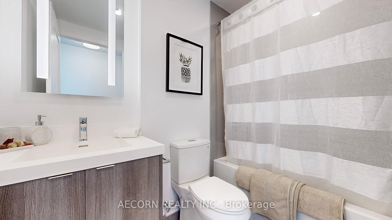
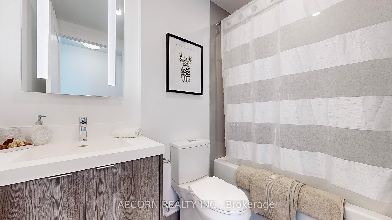
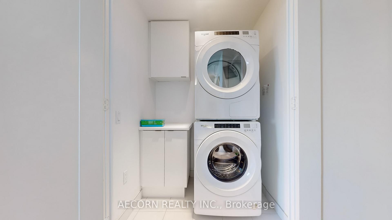
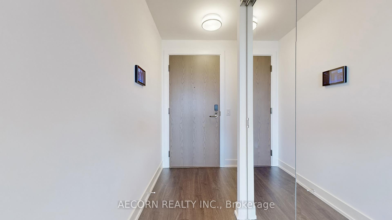
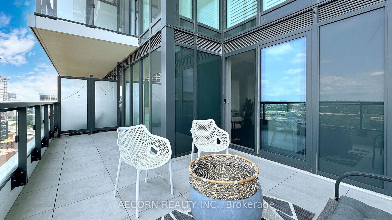
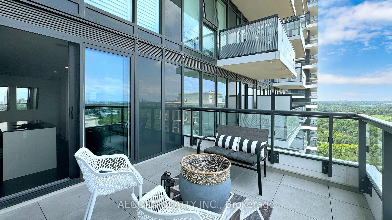
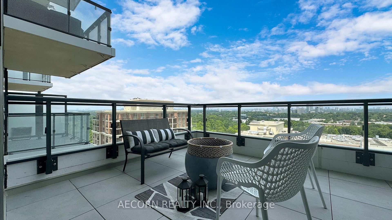
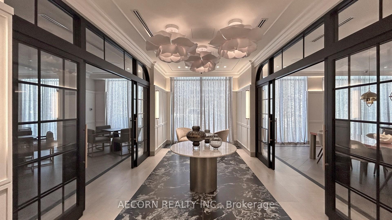
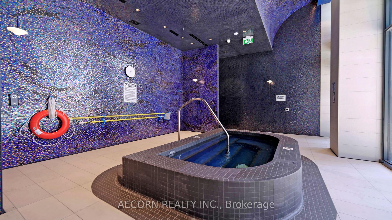
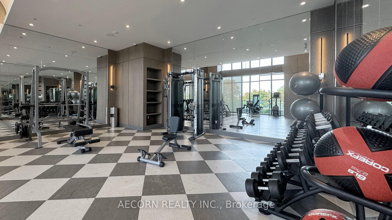
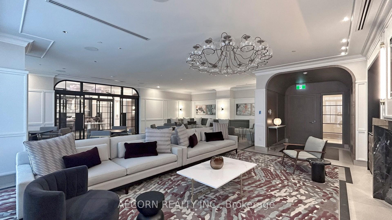
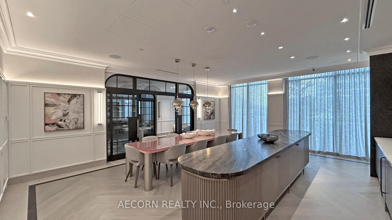
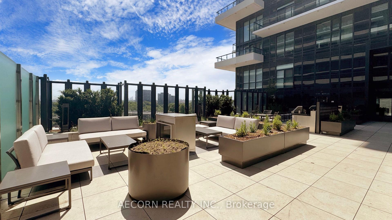
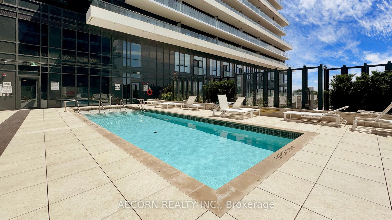
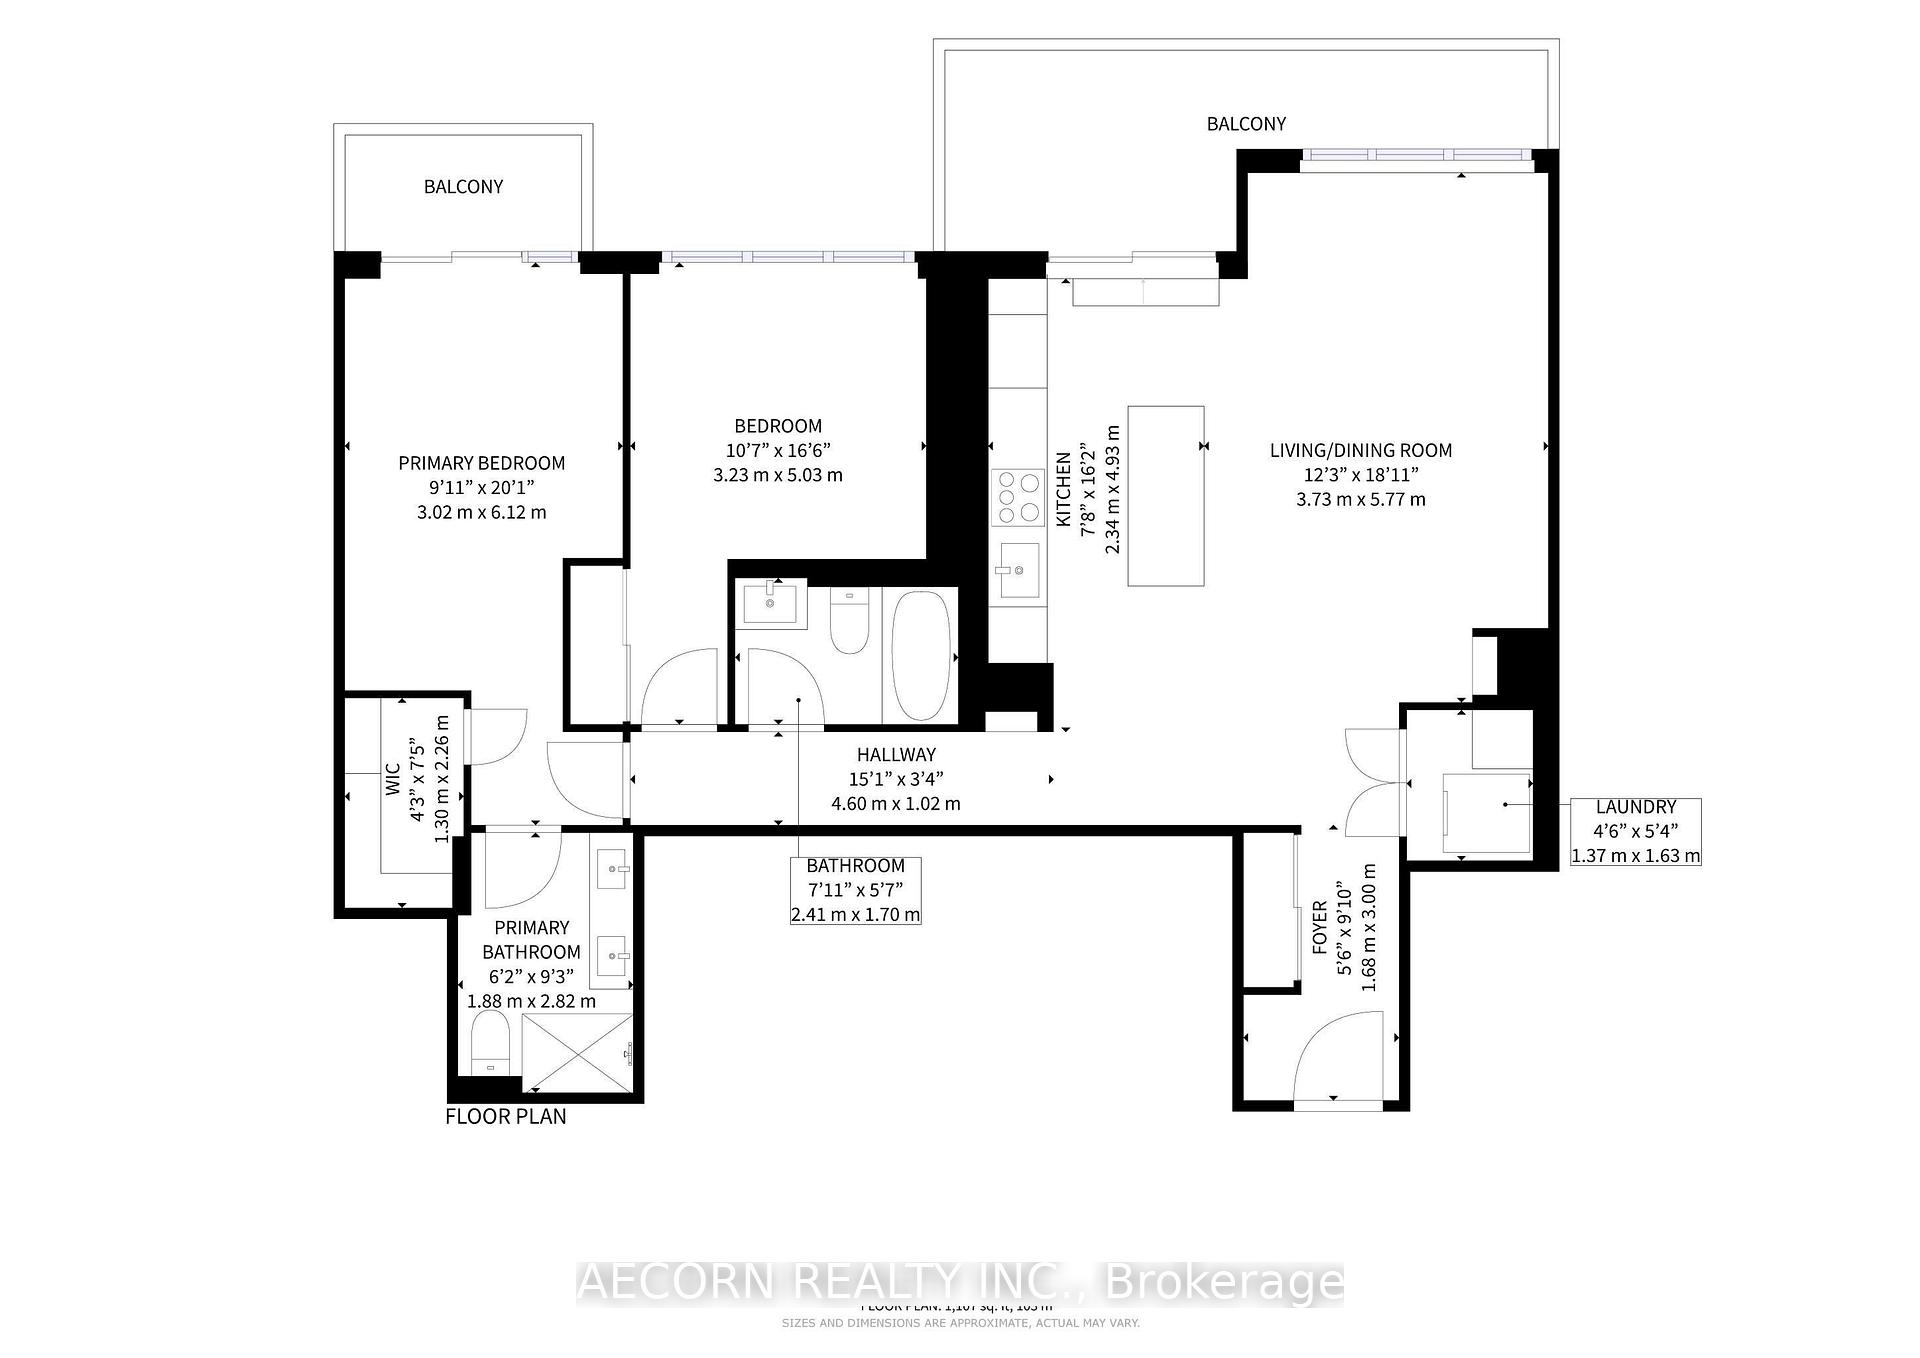
Welcome to this exceptional brand-new condo, meticulously crafted by the renowned Tridel development company. Boasting an open-concept layout, floor-to-ceiling windows, and a private balcony with breathtaking panoramic views, this modern residence is a true gem in the heart of the city. As you step into this light-filled oasis, you'll be immediately captivated by these seamless integration of the living, dining, and kitchen areas. The open-concept design creates a harmonious flow, perfect for entertaining or relaxing. Gaze out at the mesmerizing city skyline through the wall of windows, which flood the space with natural light. The gourmet kitchen is a culinary enthusiasts dream, featuring top-of-the-line appliances, custom cabinetry, and ample counter space. The private balcony is the true highlight of this residence, offering ample space to soak in the breathtaking panoramic views. Sip your morning coffee or host evening gatherings as you bask in the beauty of the city below. With its prime location near Leslie Park, you will enjoy easy access to the city's finest dining, shopping, and recreational amenities. Retreat to the spacious bedrooms, where the sleeping quarters are thoughtfully separated from the living areas, providing a peaceful oasis. Each bedroom offers ample storage and plenty of natural light, creating a serene sanctuary. This brand new Tridel building boasts a wealth of luxury amenities, including a state-of-the-art fitness center, roof garden, resort-style pool, and 24-hourconciergeservice. Residents can also enjoy the private dining room for entertaining guests or hosting special events. With its unparalleled craftsmanship, exceptional finishes, and breathtaking views, this condo is a true gem in the city's luxury real estate market. Situated in one of the most desirable neighborhoods.
Property Details
Sign in for full listing history and the exact list date.
Features & Amenities
- Balcony
- Air Conditioning
- Locker
Thinking of selling in Toronto?
Filipe & Isabel Ferreira and the Team Filipe track every sale on this street. Get a free, no-obligation valuation and see what your home would list for today.
- Real estate agents in Toronto
- Rental agent in Toronto
- Recently sold homes in Toronto
- What it costs to sell a house in Ontario
- How much are REALTOR® fees in Ontario?
TRREB MLS® Attribution
MLS® C11961241
Listed by AECORN REALTY INC.
The trademarks MLS®, Multiple Listing Service® and the associated logos are owned by The Canadian Real Estate Association (CREA) and identify the quality of services provided by real estate professionals who are members of CREA. The trademarks REALTOR®, REALTORS® and the REALTOR® logo are controlled by CREA and identify real estate professionals who are members of CREA. Listing data provided by the Toronto Regional Real Estate Board (TRREB). The information contained herein is from sources believed to be reliable but is not guaranteed. Information deemed reliable but not guaranteed accurate by TRREB or Team Filipe / RE/MAX.
Team Filipe · RE/MAX · (647) 210-6070
Listed By
AECORN REALTY INC.