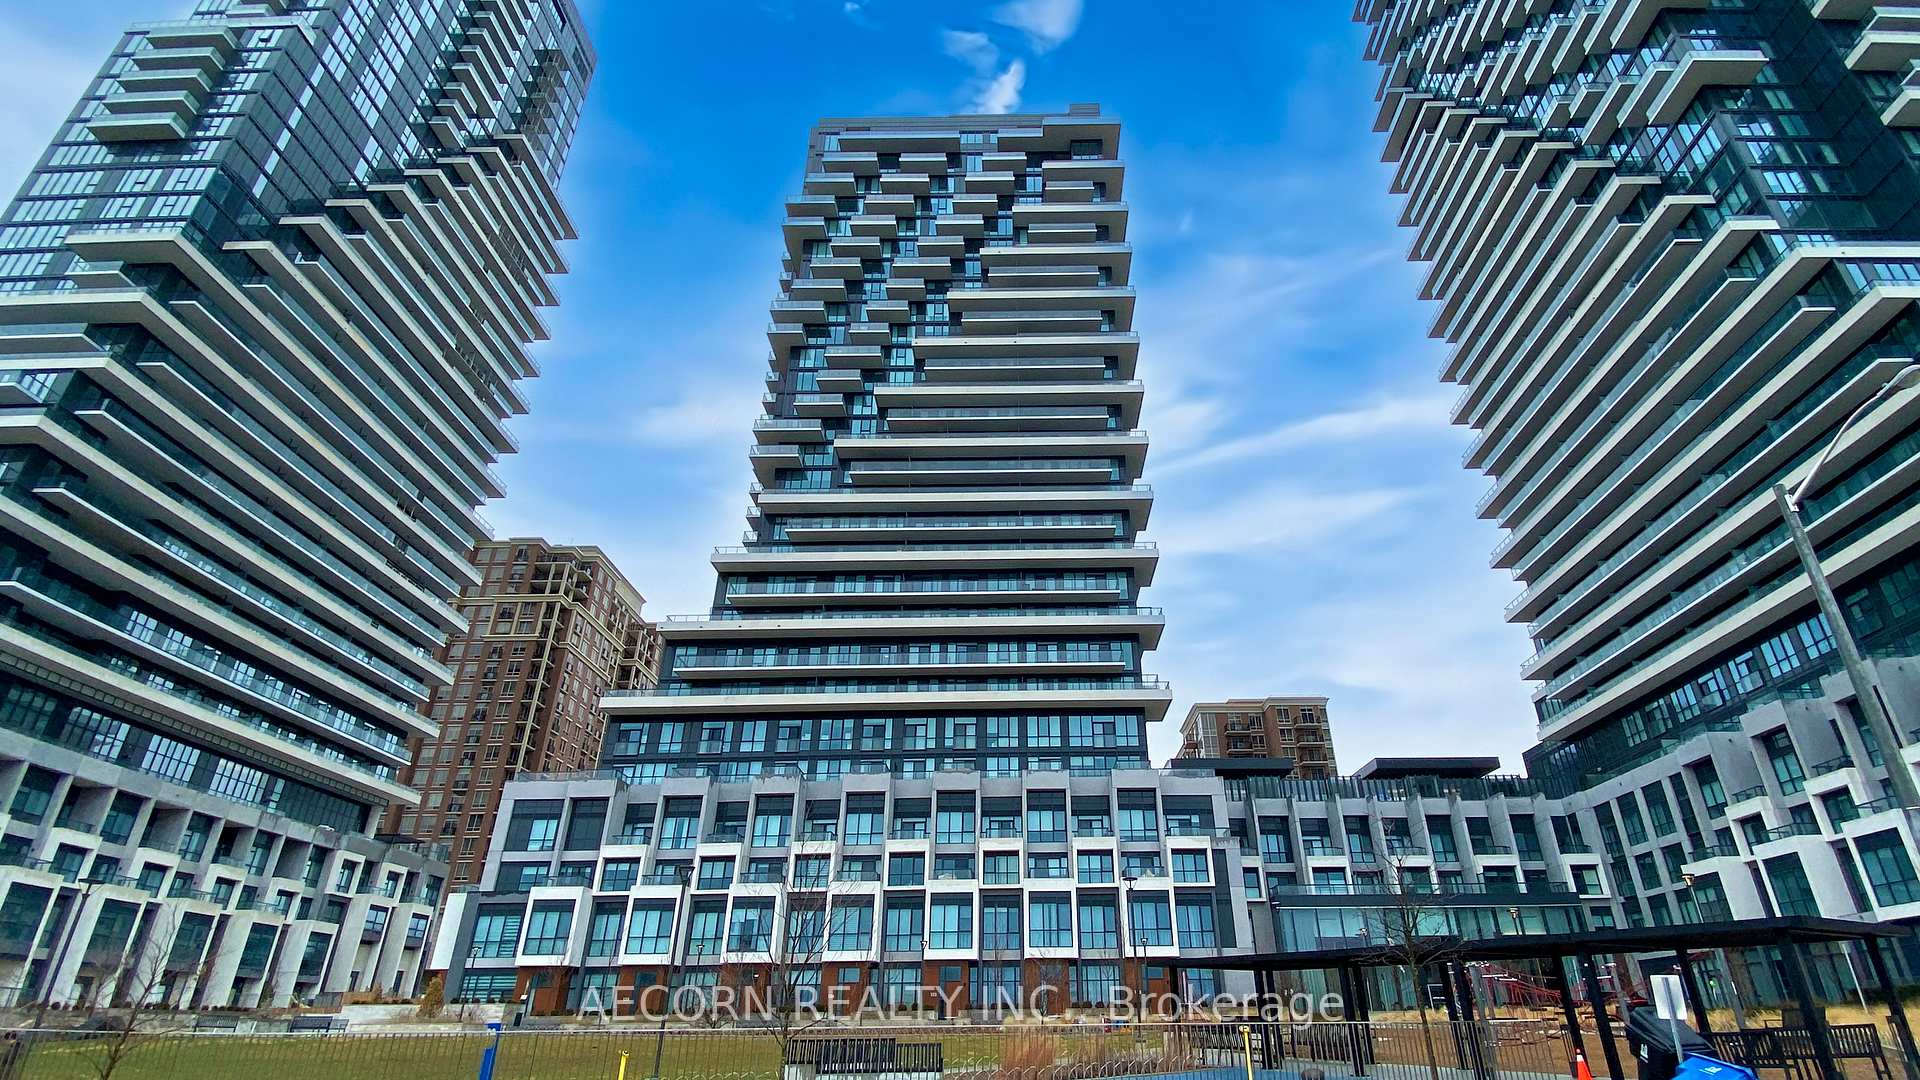






20 Inn on the park dr Drive Unit 2530
Banbury-Don Mills / Toronto C13, ON M3C 0P8
About This Property
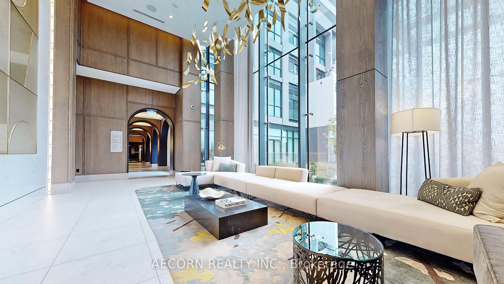
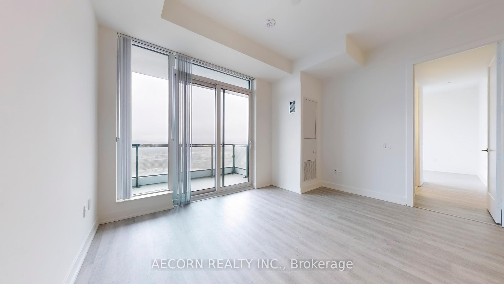
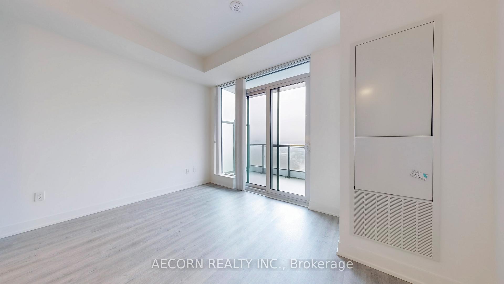
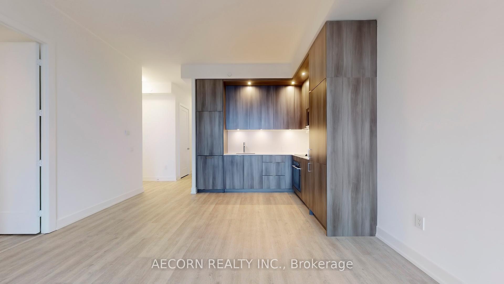
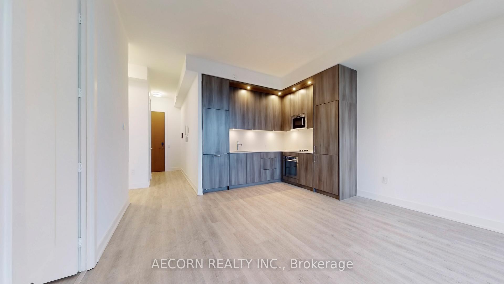
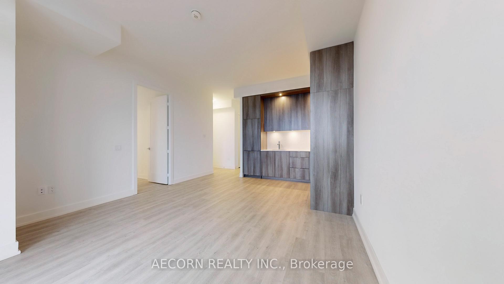
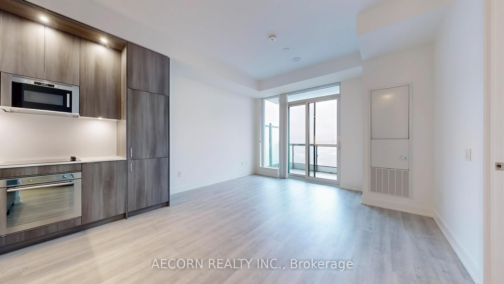
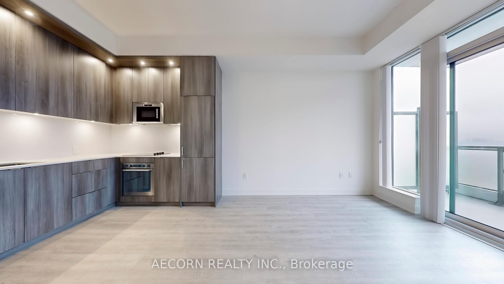
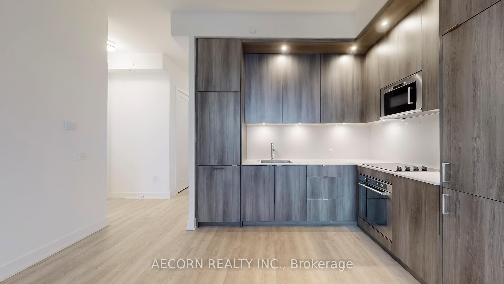
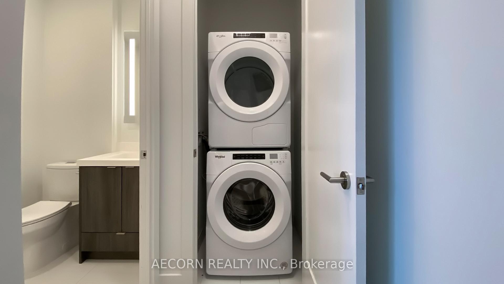
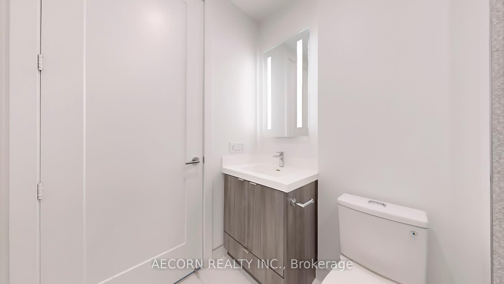
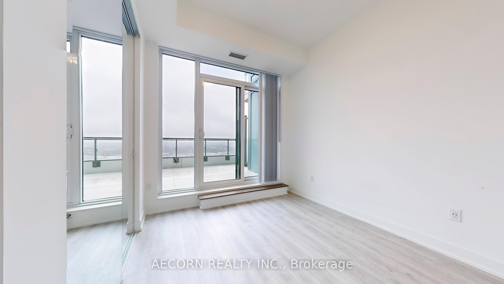
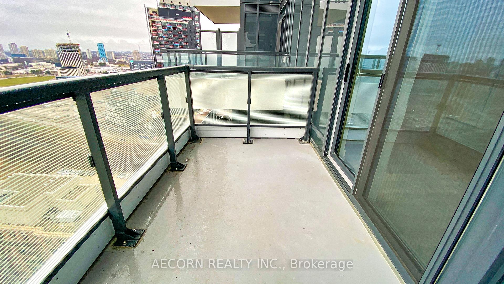
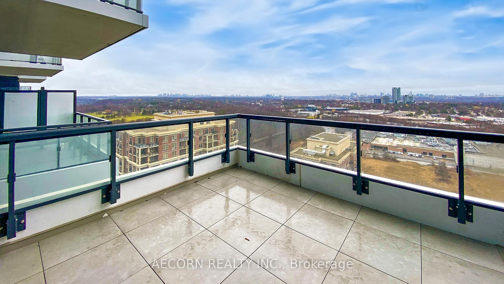
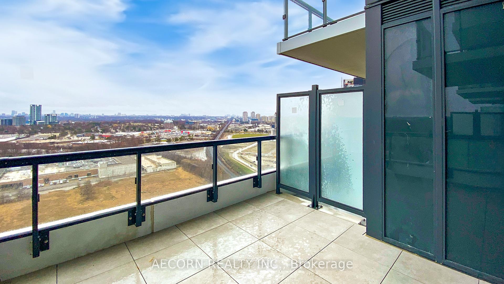
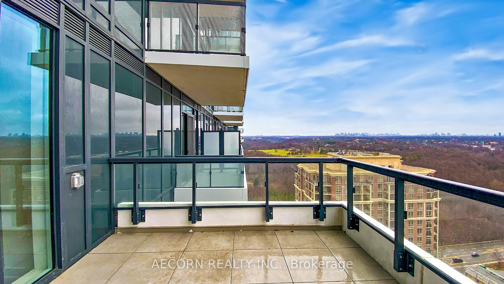
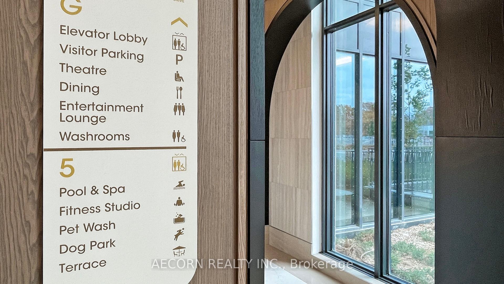
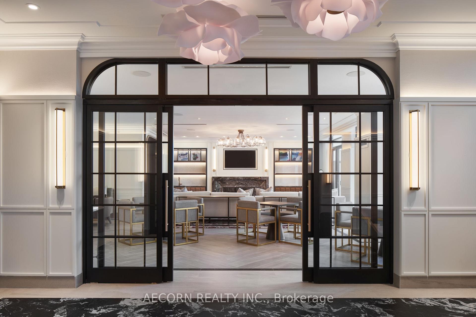
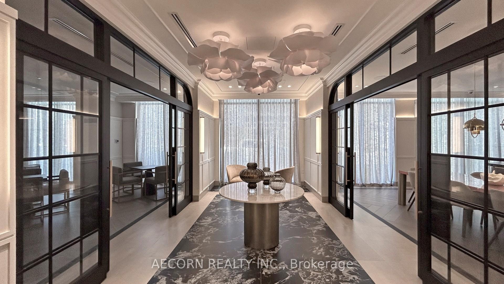
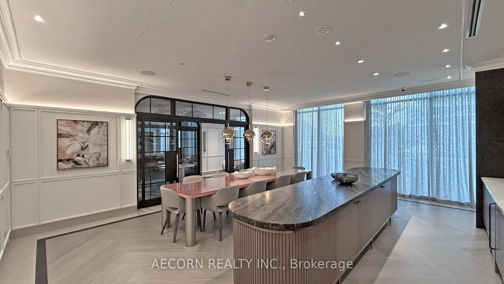
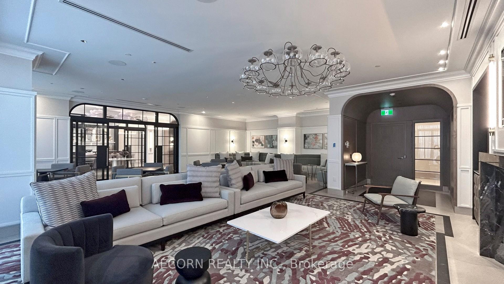
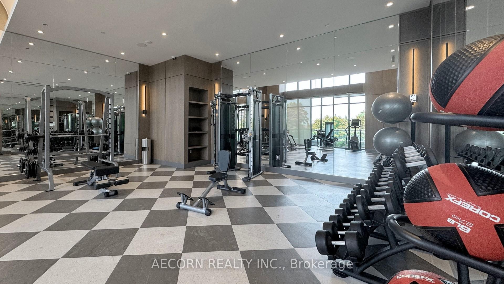
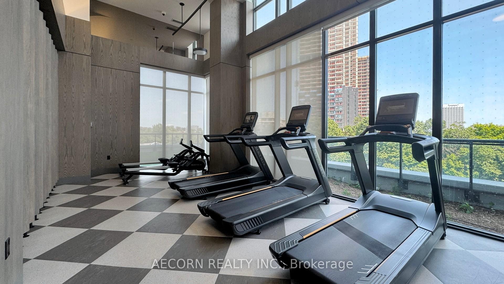
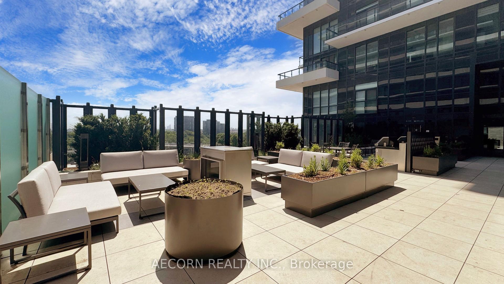
Experience elevated urban living in this beautifully designed, sun-filled condo in one of Toronto's most sought-after neighbourhoods at Eglinton & Leslie! Nestled in a prestigious Tridel building, this exceptional residence offers the perfect blend of modern elegance, comfort, and convenience. Step inside and be captivated by the bright, spacious open-concept living and dining area, featuring floor-to-ceiling windows that flood the space with natural light and showcase breathtaking, unobstructed views. Walk out to your private balcony, the perfect spot to enjoy your morning coffee, unwind after a busy day, or simply take in the stunning city scape.The sleek, modern kitchen combines style and functionality, offering an inviting space for everyday living and entertaining. Retreat to the generous primary bedroom, complete with its own ensuite bathroom and direct access to a large private terrace, your very own outdoor oasis in the heart of the city! Enjoy the added convenience of a second bathroom, a storage locker, and access to luxury building amenities. Ideally located just steps from beautiful parks, shopping, dining, and TTC, with convenient access to the Eglinton LRT, this prime location brings everything you need right to your doorstep while keeping you connected to nature. Bright interiors, spectacular views, two private outdoor spaces, and an unbeatable location make this home truly special.
Property Details
Sign in for full listing history and the exact list date.
Features & Amenities
- Balcony
- Air Conditioning
- Locker
Thinking of selling in Toronto?
Filipe & Isabel Ferreira and the Team Filipe track every sale on this street. Get a free, no-obligation valuation and see what your home would list for today.
- Real estate agents in Toronto
- Rental agent in Toronto
- Recently sold homes in Toronto
- What it costs to sell a house in Ontario
- How much are REALTOR® fees in Ontario?
TRREB MLS® Attribution
MLS® C13836370
Listed by AECORN REALTY INC.
The trademarks MLS®, Multiple Listing Service® and the associated logos are owned by The Canadian Real Estate Association (CREA) and identify the quality of services provided by real estate professionals who are members of CREA. The trademarks REALTOR®, REALTORS® and the REALTOR® logo are controlled by CREA and identify real estate professionals who are members of CREA. Listing data provided by the Toronto Regional Real Estate Board (TRREB). The information contained herein is from sources believed to be reliable but is not guaranteed. Information deemed reliable but not guaranteed accurate by TRREB or Team Filipe / RE/MAX.
Team Filipe · RE/MAX · (647) 210-6070
Listed By
AECORN REALTY INC.