








20 Duncan Drive
Georgetown / Halton Hills, ON L7G 4L7
About This Property
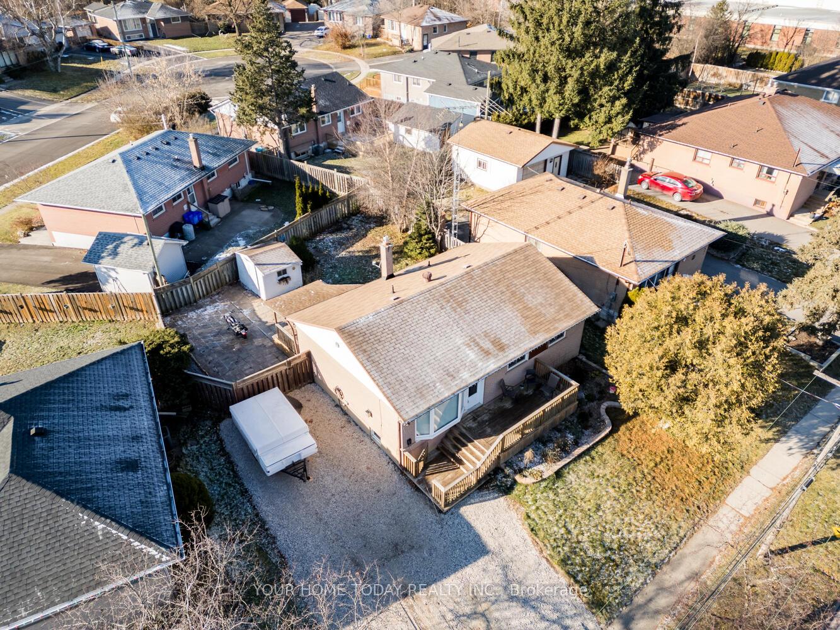
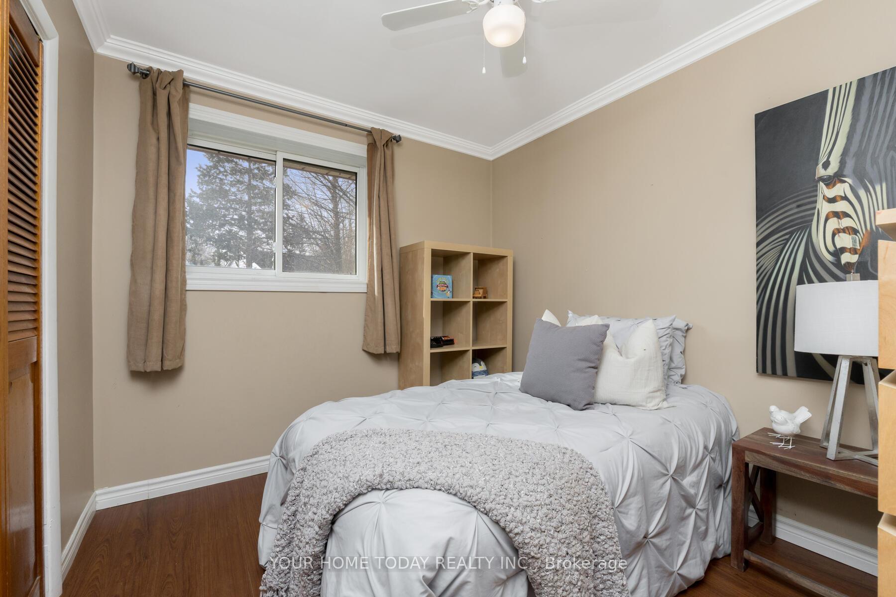
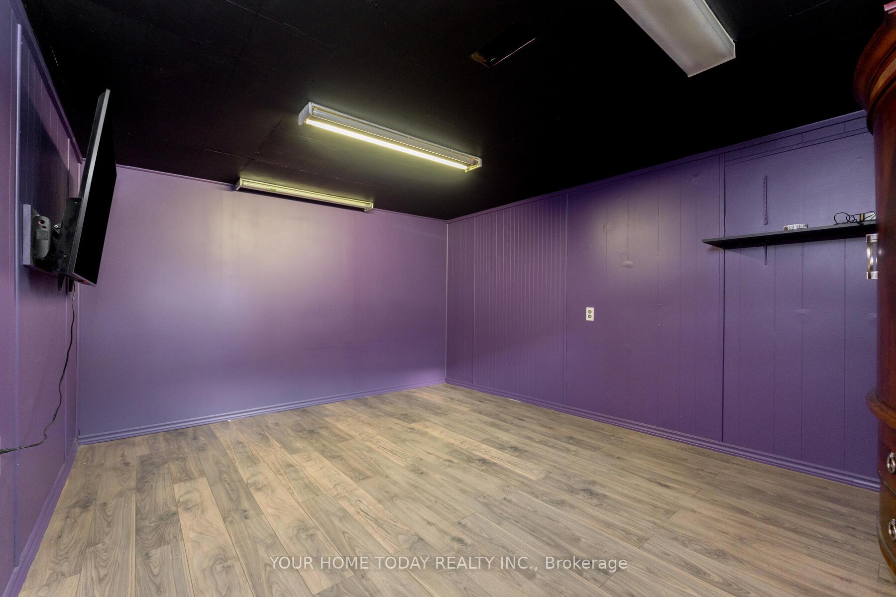
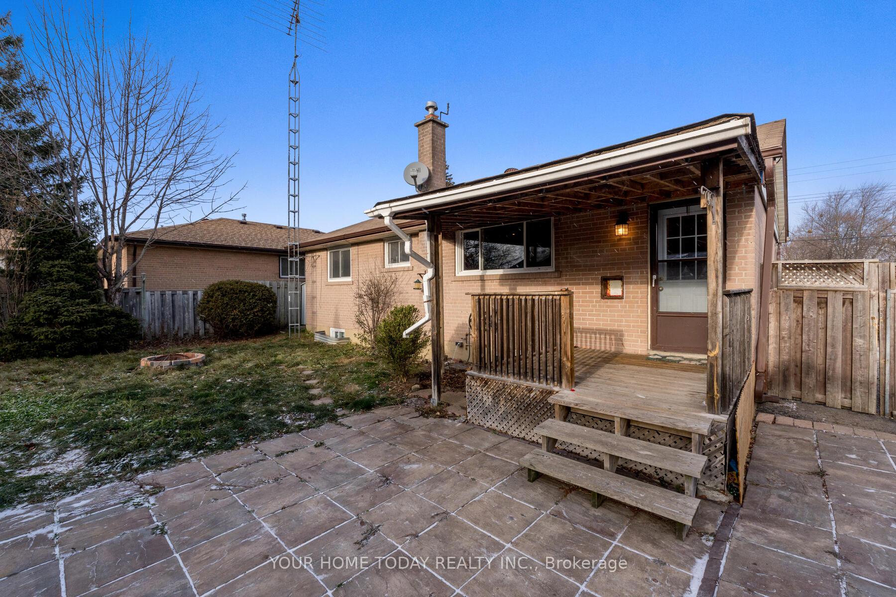
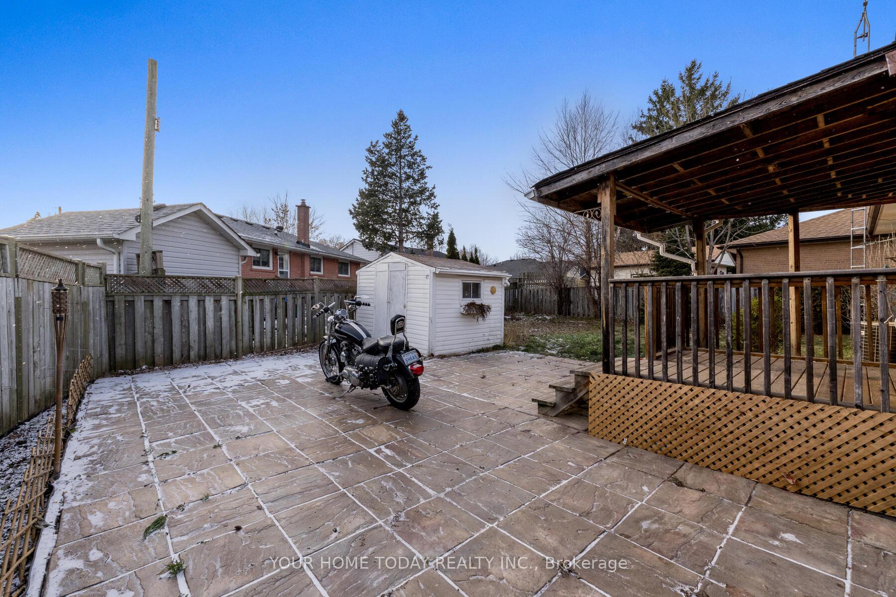
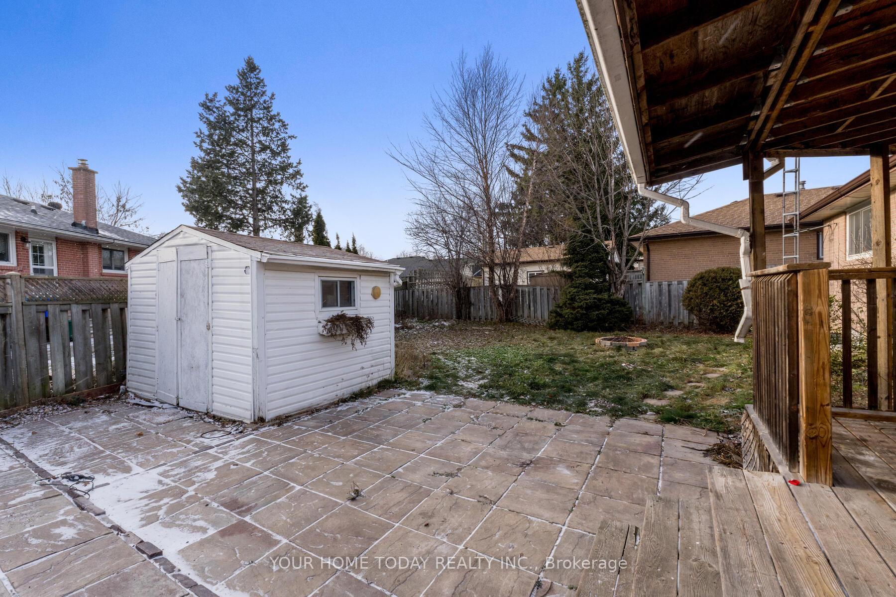
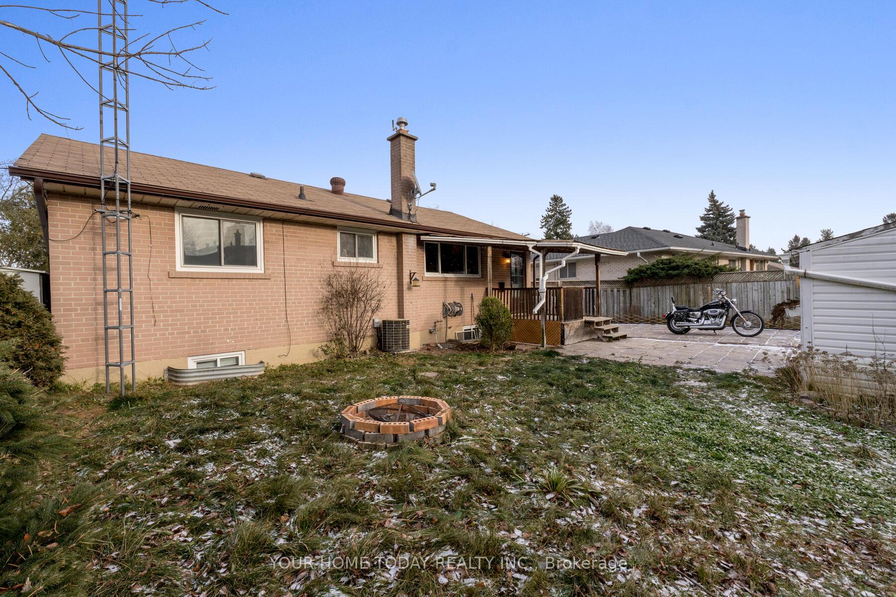
The perfect family home with in-law potential! Needs a little TLC and vision but the potential to make this into something extra special is just some tools and a little hard work away. Steps to three schools (St. Francis, George Kennedy and Centennial) and a hop, skip and jump to several parks, restaurants and the mall for all your needs. A large front porch welcomes you into this 2+2-bedroom bungalow featuring a sun-filled living room and beautifully updated eat-in kitchen. The heart of the home is the well-equipped kitchen featuring warm wood cabinetry accented by dark granite counters, ceramic backsplash, stainless steel appliances, integrated dishwasher, pantry, pot lights and a large window overlooking the covered deck and fenced yard perfect for watching the kids at play. Two bedrooms, the primary being two rooms converted to one (can easily be converted back to two) and the updated 4-piece bath complete the level. The lower level with separate entrance (ideal for in-laws) offers a rec room, two bedrooms, laundry and plenty of storage/utility space. The huge mature fenced yard enjoys an extensive patio area, loads of play space and a garden shed for added storage.
Property Details
Sign in for full listing history and the exact list date.
Features & Amenities
- Air Conditioning
- Basement
Thinking of selling in Halton Hills?
Filipe & Isabel Ferreira and the Team Filipe track every sale on this street. Get a free, no-obligation valuation and see what your home would list for today.
- What it costs to sell a house in Ontario
- How much are REALTOR® fees in Ontario?
- Real estate agents in Toronto & the GTA
TRREB MLS® Attribution
MLS® W11892289
Listed by YOUR HOME TODAY REALTY INC.
The trademarks MLS®, Multiple Listing Service® and the associated logos are owned by The Canadian Real Estate Association (CREA) and identify the quality of services provided by real estate professionals who are members of CREA. The trademarks REALTOR®, REALTORS® and the REALTOR® logo are controlled by CREA and identify real estate professionals who are members of CREA. Listing data provided by the Toronto Regional Real Estate Board (TRREB). The information contained herein is from sources believed to be reliable but is not guaranteed. Information deemed reliable but not guaranteed accurate by TRREB or Team Filipe / RE/MAX.
Team Filipe · RE/MAX · (647) 210-6070
Listed By
YOUR HOME TODAY REALTY INC.