


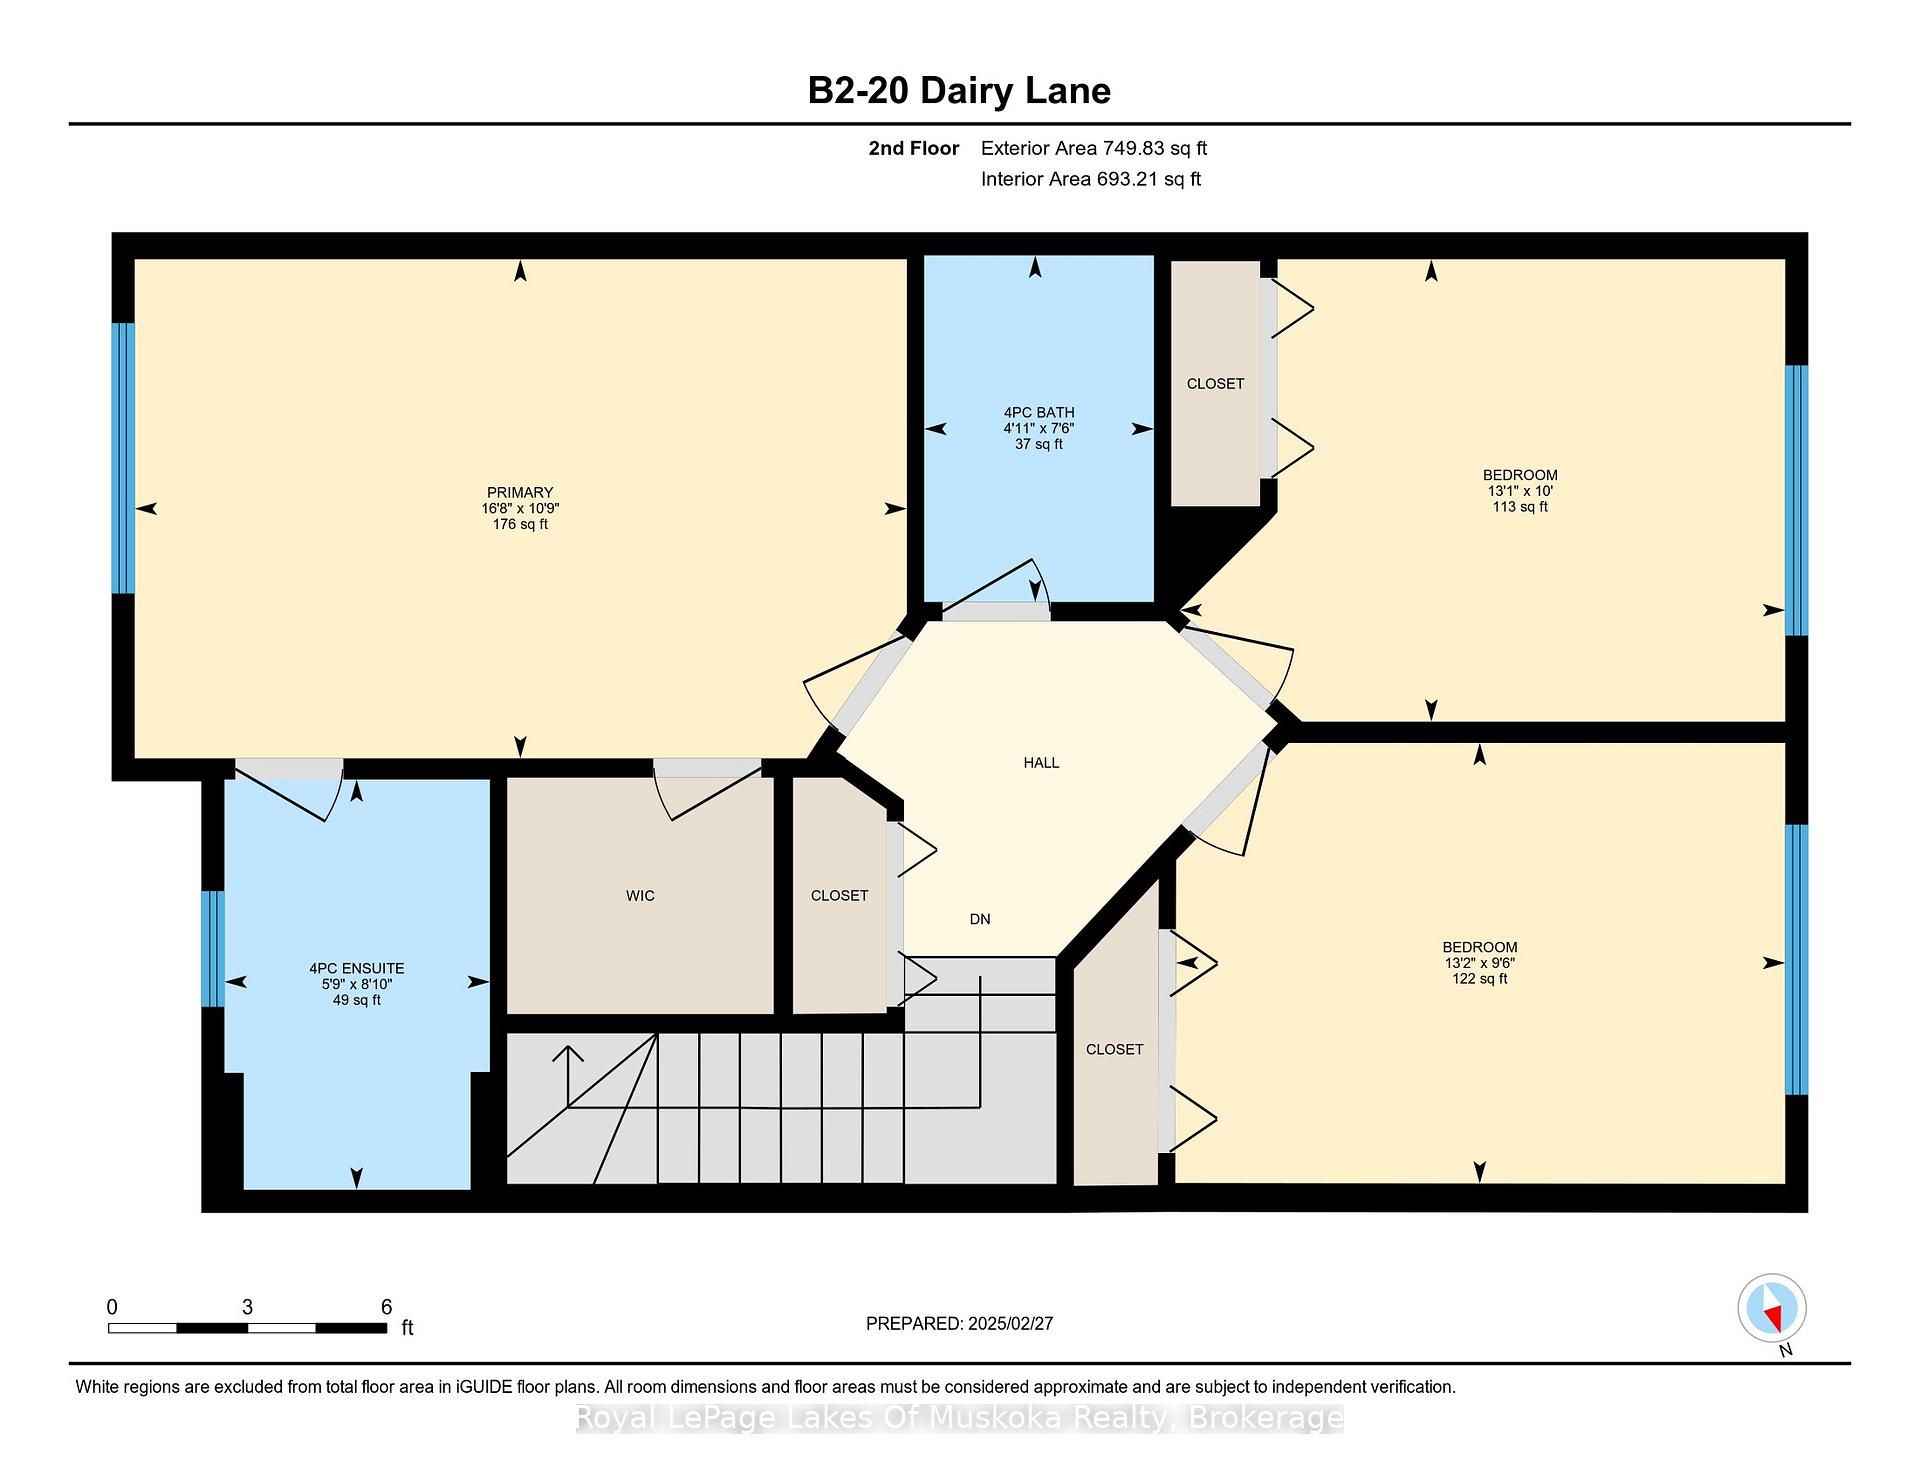
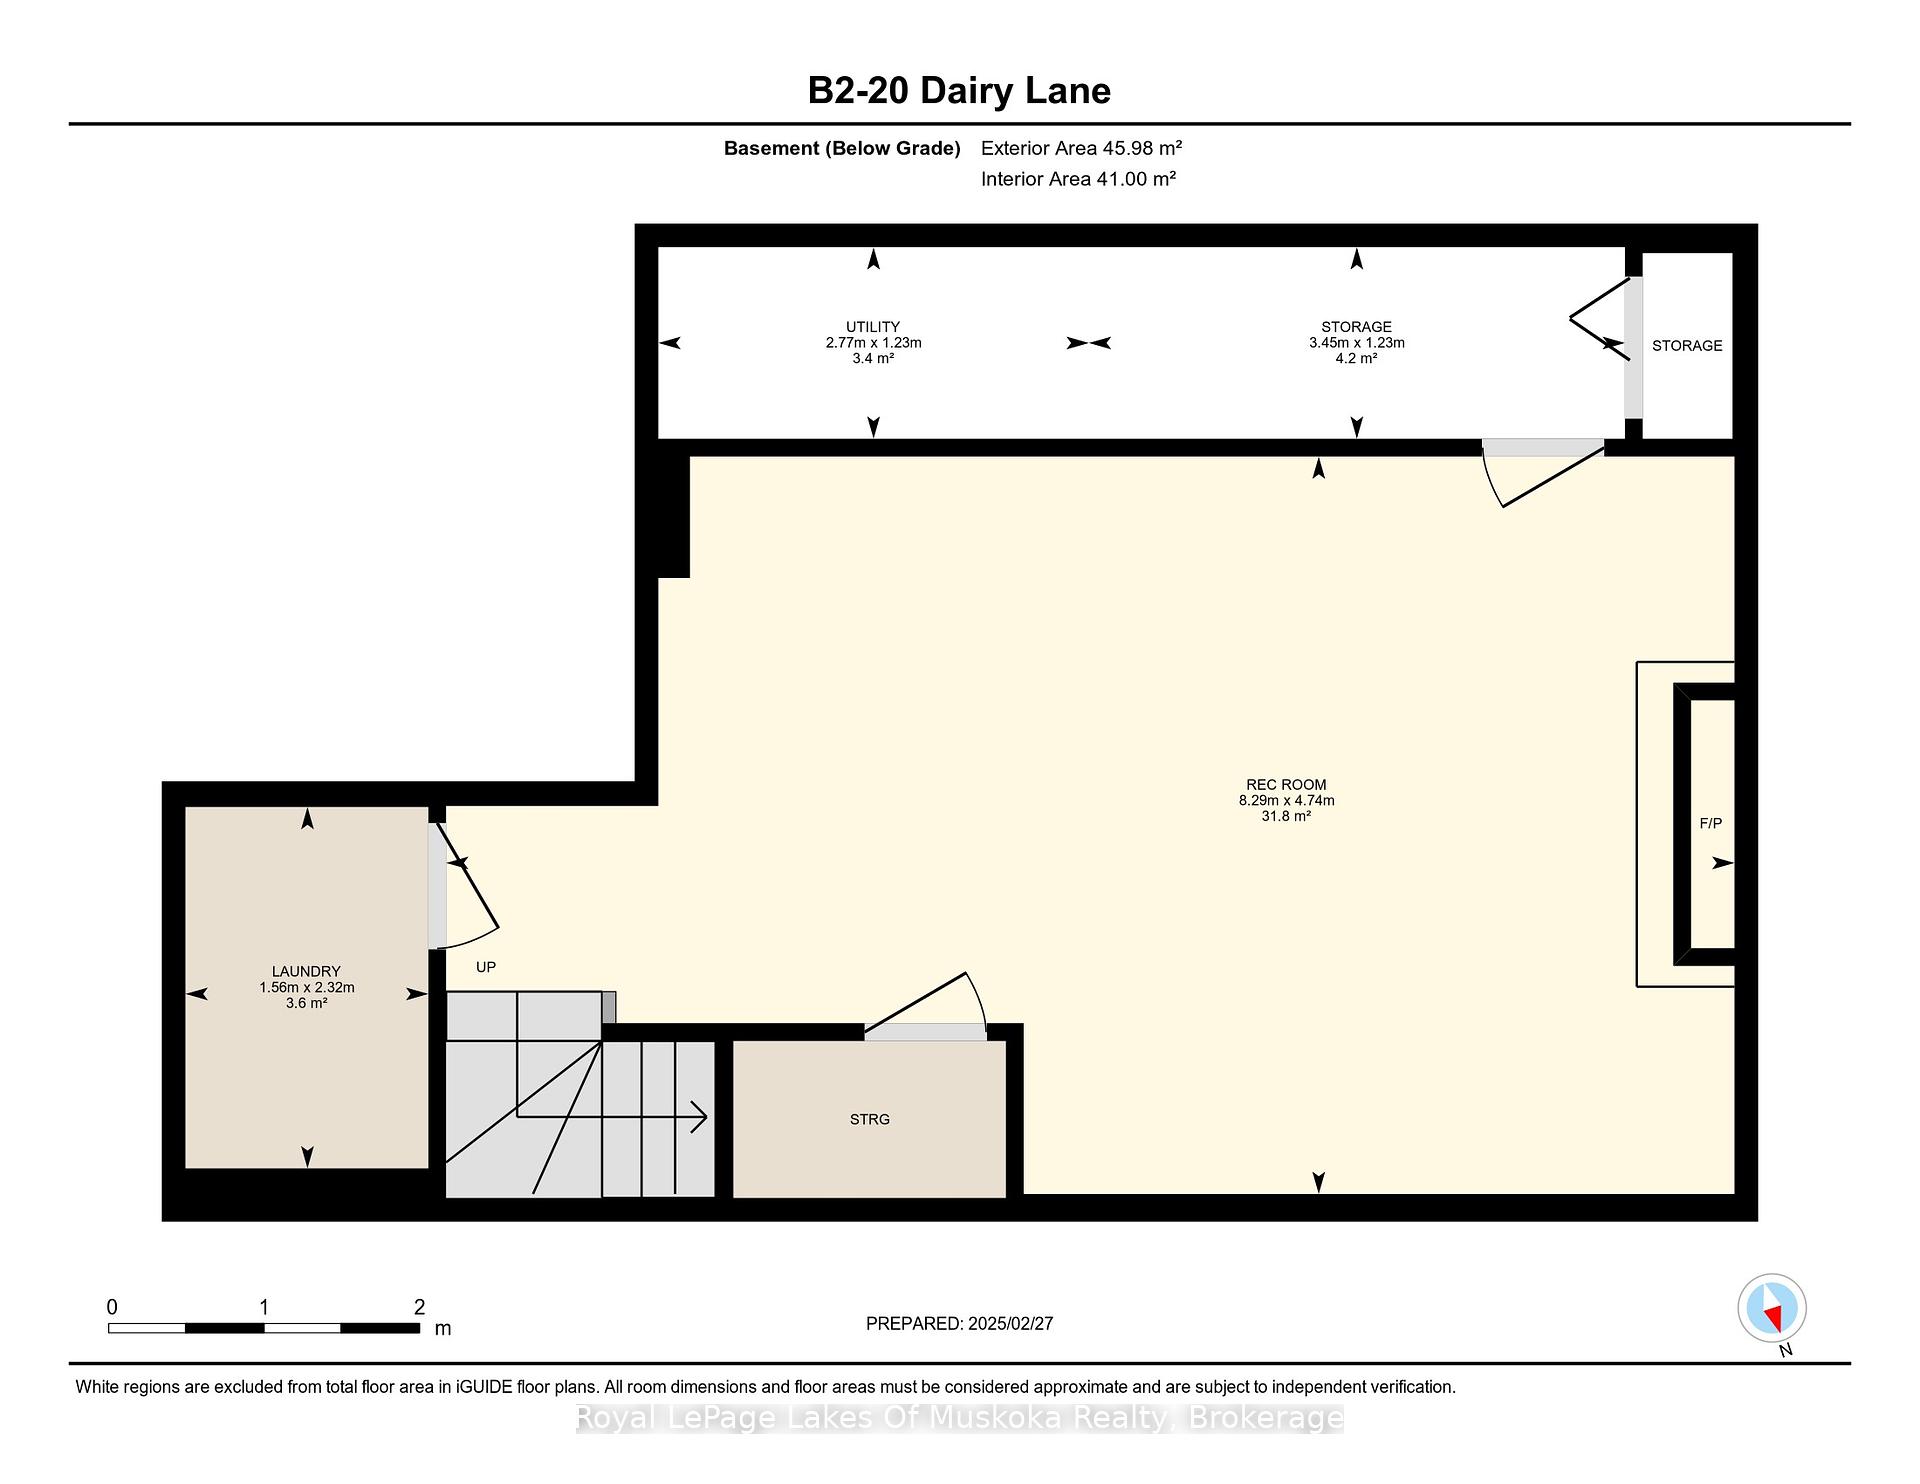
20 Dairy Lane Unit B2
Huntsville / Huntsville, ON P1H 2L1
About This Property
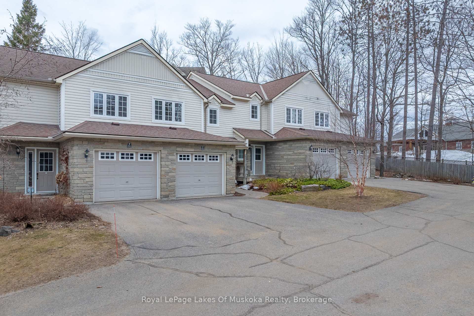
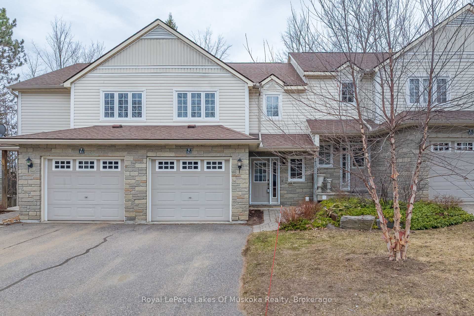
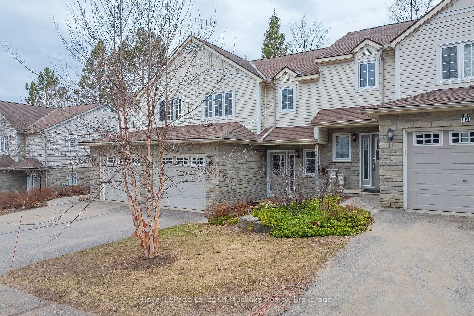
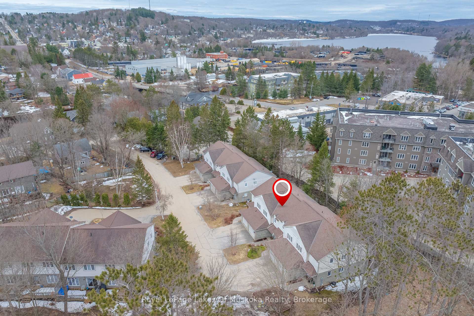
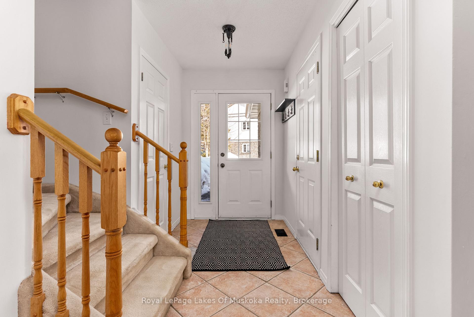
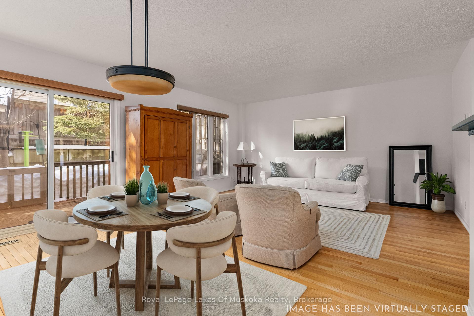
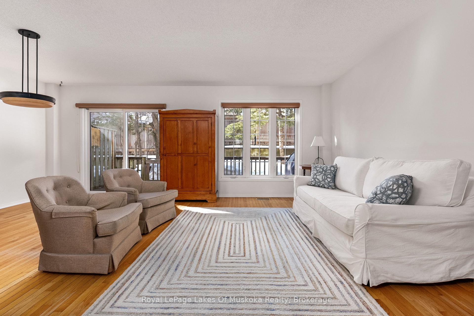
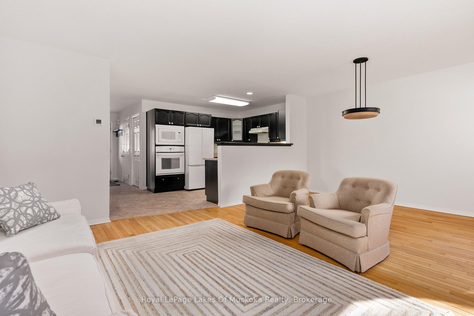
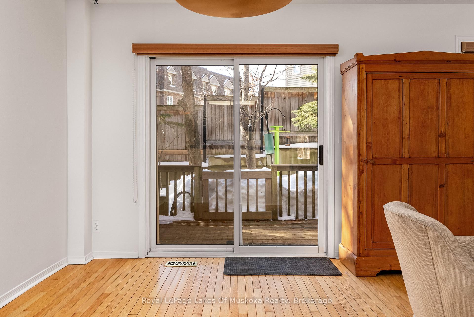
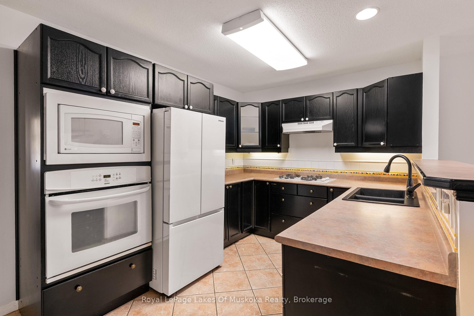
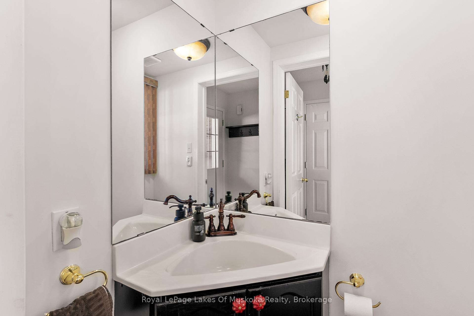
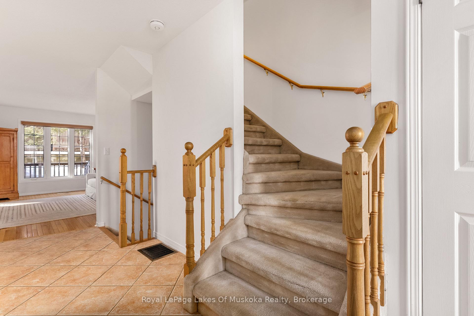
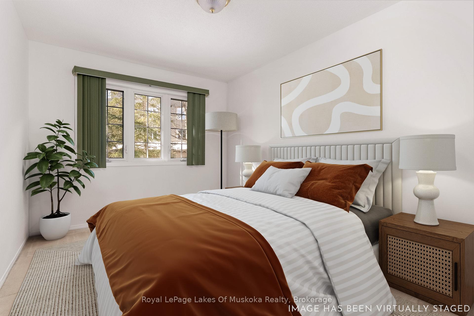
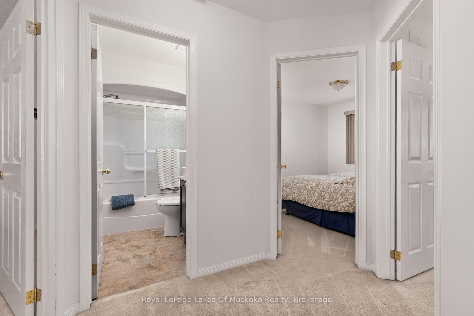
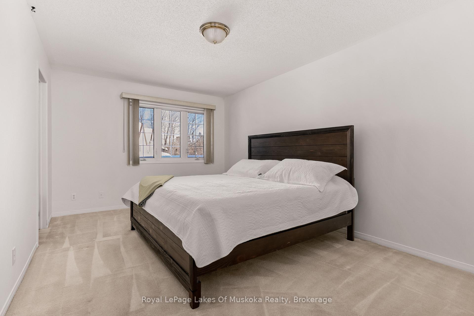
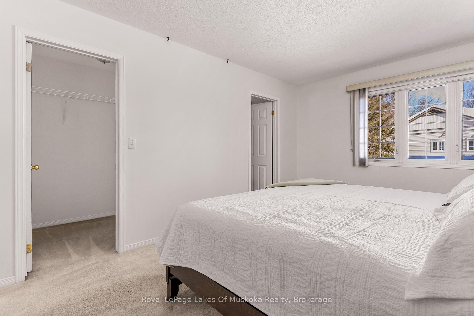
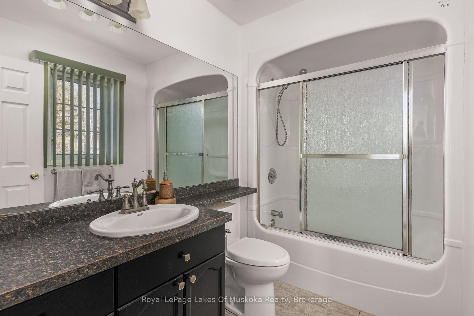
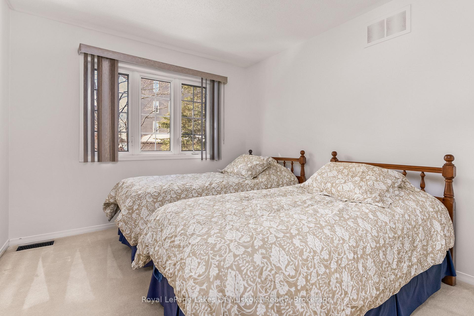
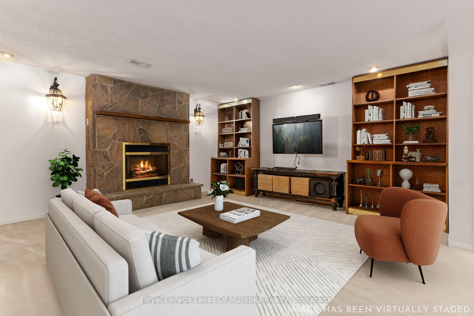
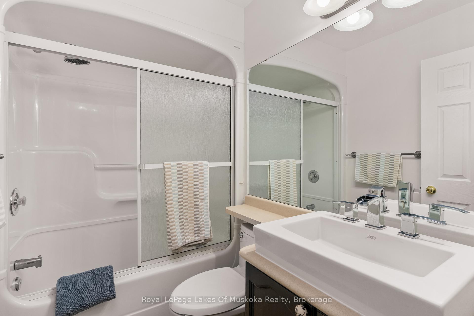
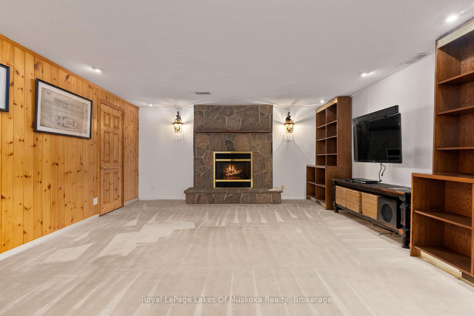
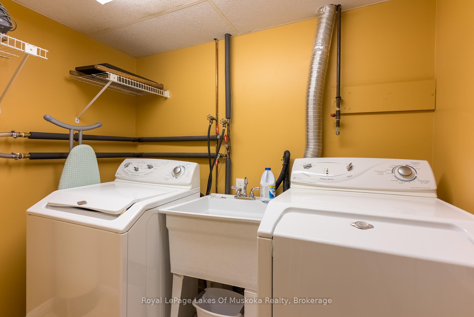
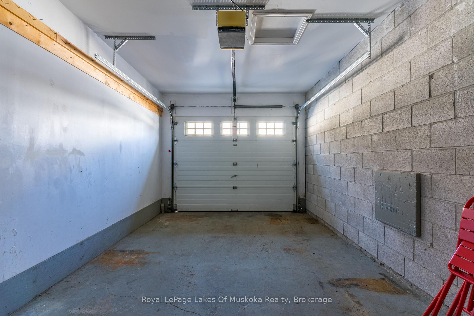
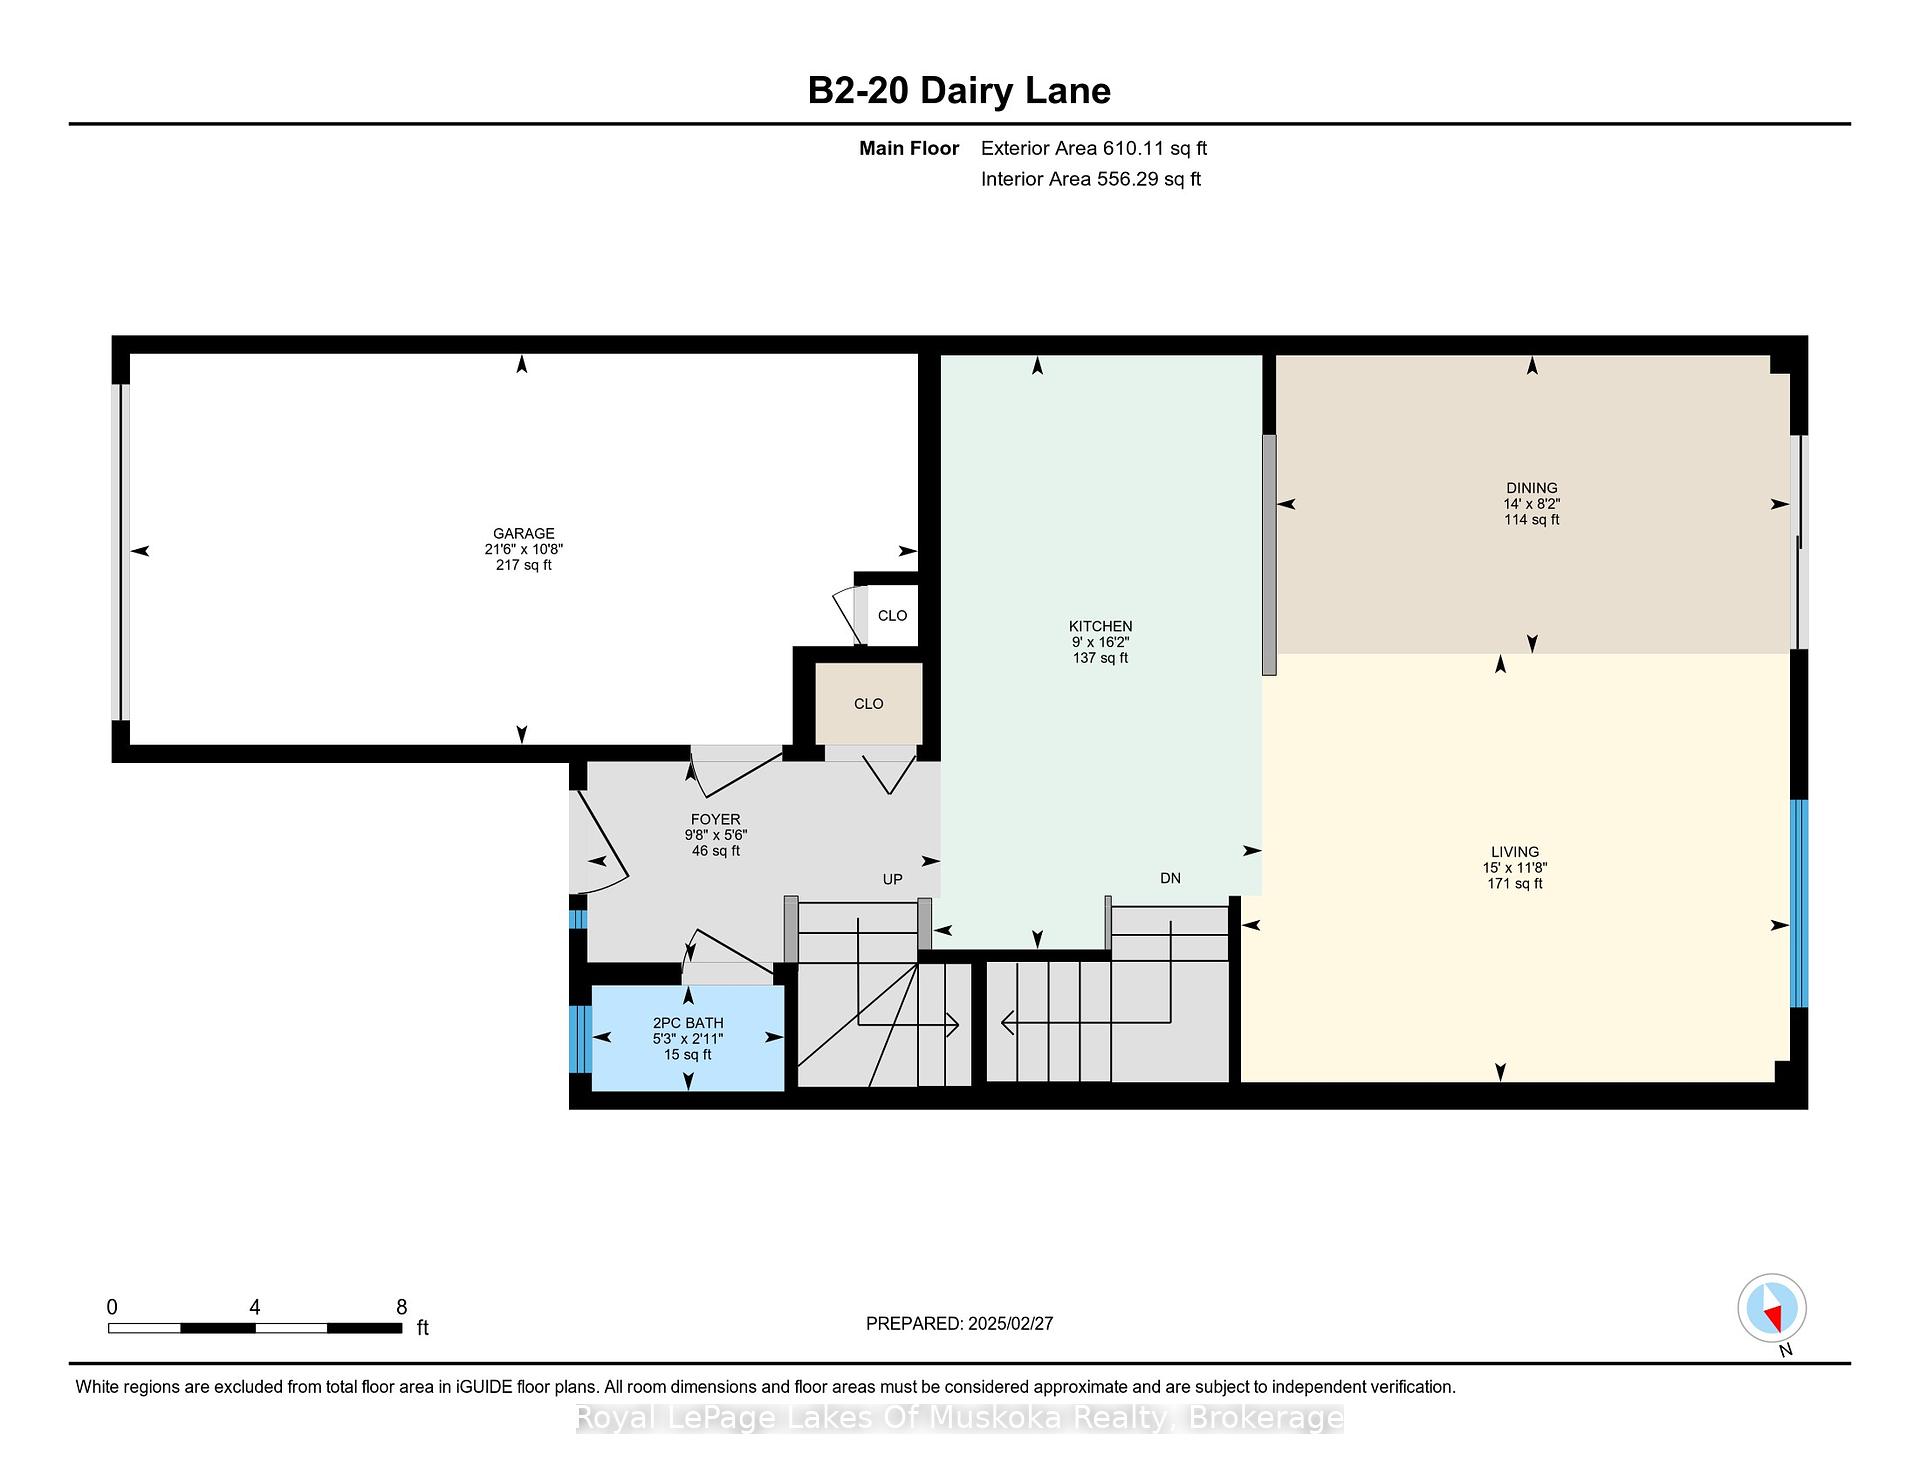
Fabulous 3-bedroom 2.5 bath home with fully finished family room. This townhouse has over 1700 sq feet of freshly painted living space. Convenient downtown location for this popular development. Secluded enclave of 3 four-unit townhouse buildings. Nicely treed and landscaped grounds, paved drives, low maintenance exteriors. Open concept through kitchen, living and dining areas with patio door access to private rear deck for BBQing . Large entry foyer with ceramic flooring and convenient 2 piece powder room. Hardwood flooring in living and dining room. Master bedroom with large walk-in closet and 4-piece bath. 2 more bedrooms and another 4-piece bath complete this bright second floor. Fully finished lower level includes large family room with gas fireplace with floor to ceiling stone surround and hearth, finished laundry and storage rooms. Garage with auto door opener. High efficiency forced air gas heating and rental hot water tank. Maintenace includes snow removal, shoveling walkways, grass cutting, gardening, lawn maintenance, visitor parking, and exterior maintenance.
Property Details
Sign in for full listing history and the exact list date.
Features & Amenities
- View
- Fireplace
- Balcony
- Air Conditioning
- Basement
Thinking of selling in Huntsville?
Filipe & Isabel Ferreira and the Team Filipe track every sale on this street. Get a free, no-obligation valuation and see what your home would list for today.
- What it costs to sell a house in Ontario
- How much are REALTOR® fees in Ontario?
- Real estate agents in Toronto & the GTA
TRREB MLS® Attribution
MLS® X12122048
Listed by Royal LePage Lakes Of Muskoka Realty
The trademarks MLS®, Multiple Listing Service® and the associated logos are owned by The Canadian Real Estate Association (CREA) and identify the quality of services provided by real estate professionals who are members of CREA. The trademarks REALTOR®, REALTORS® and the REALTOR® logo are controlled by CREA and identify real estate professionals who are members of CREA. Listing data provided by the Toronto Regional Real Estate Board (TRREB). The information contained herein is from sources believed to be reliable but is not guaranteed. Information deemed reliable but not guaranteed accurate by TRREB or Team Filipe / RE/MAX.
Team Filipe · RE/MAX · (647) 210-6070
Listed By
Royal LePage Lakes Of Muskoka Realty