20 Cherrytree Drive Unit 803
Fletcher's Creek South / Brampton, ON L6Y 3V1
About This Property
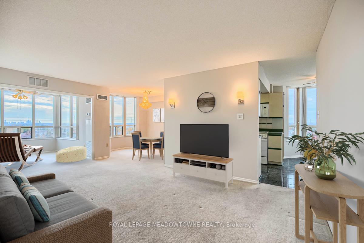
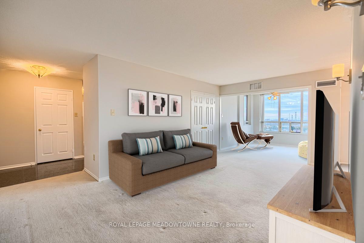
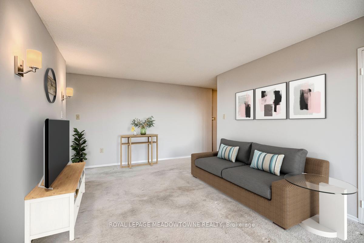
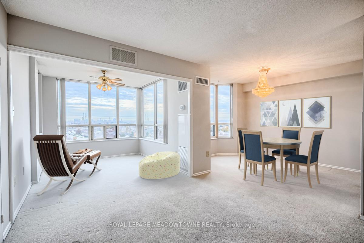
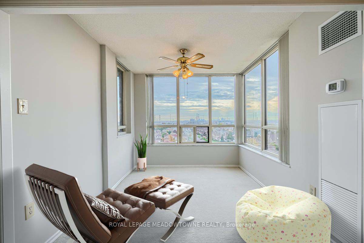
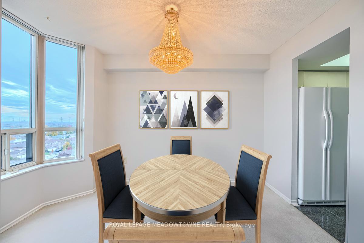
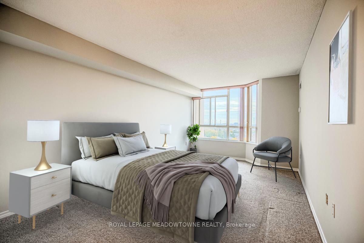
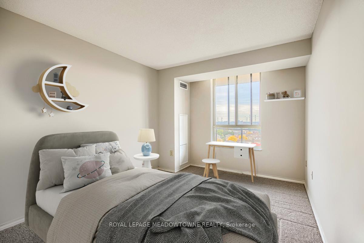
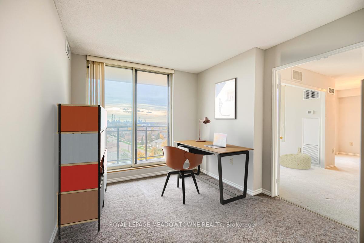
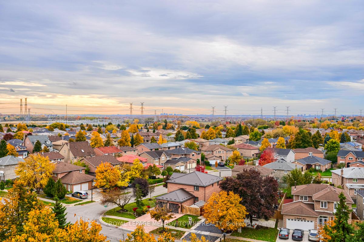
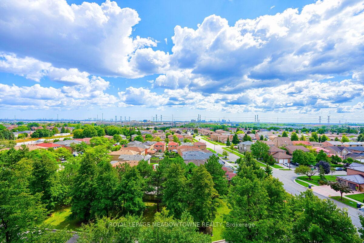
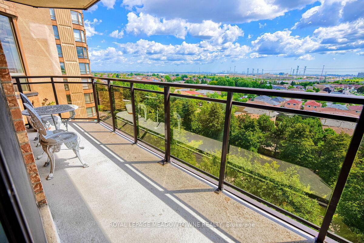
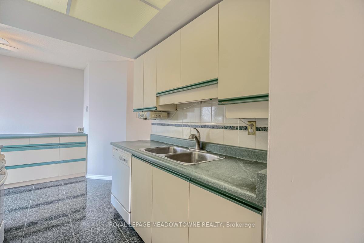
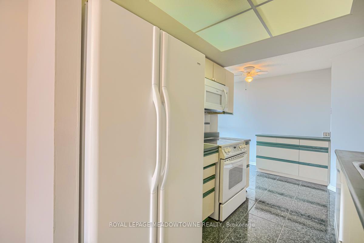
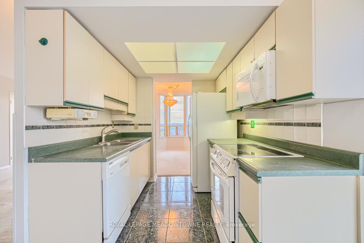
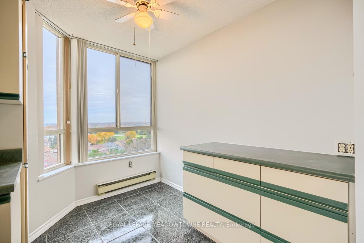
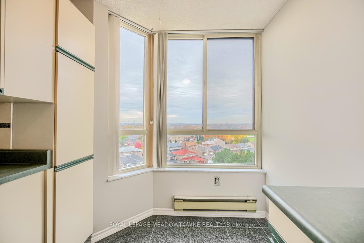
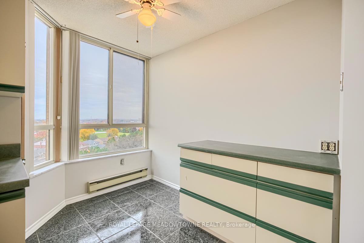
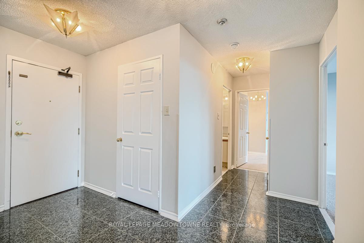
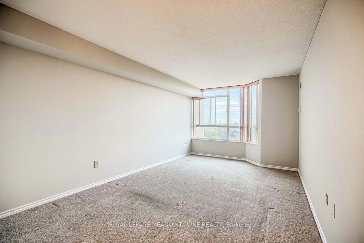
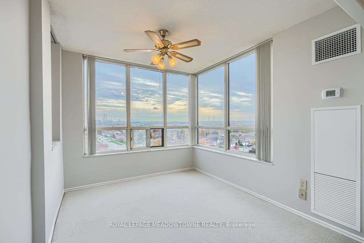
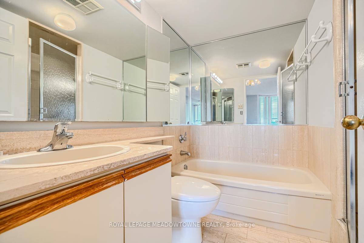
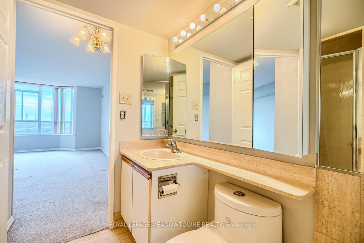
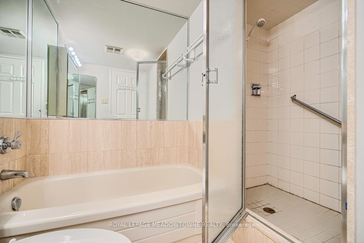
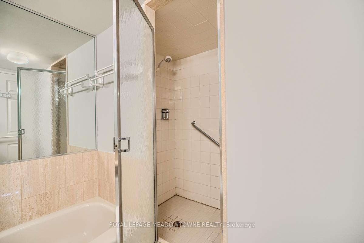
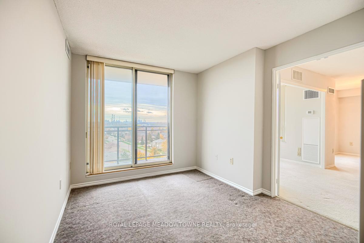
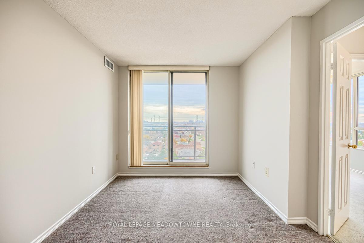
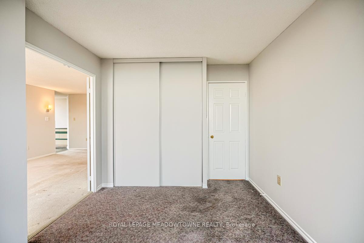
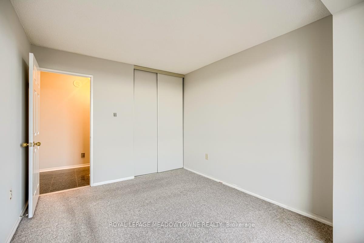
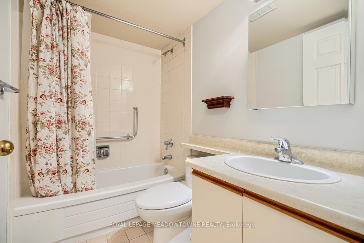
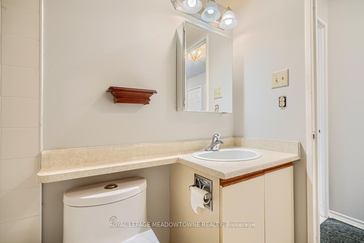
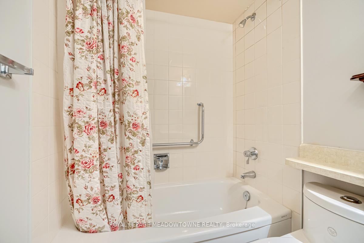
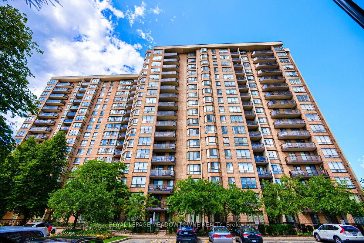
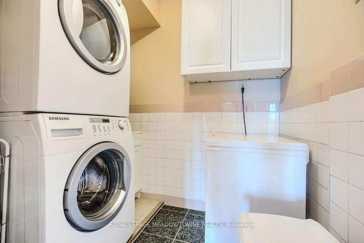
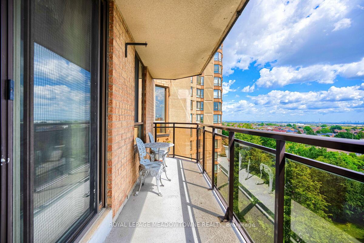
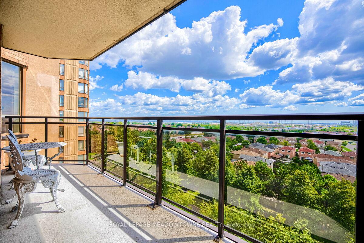
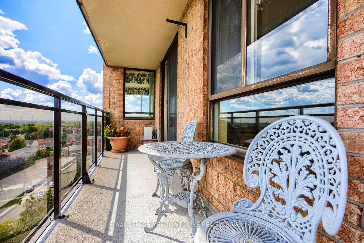
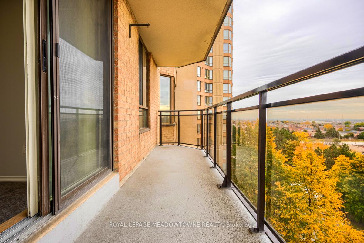
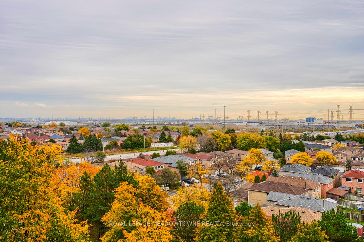
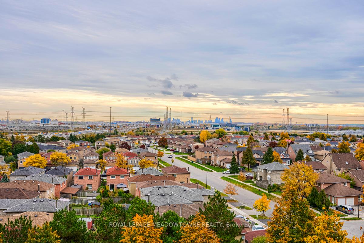
All utilities are included with the maintenance fee, including Rogers internet and cable TV, biggest unit in the complex. The Crown West built in 1987 represents an era in building large, prestigious condominiums with spectacular views and big spaces. Welcome to a huge 3-bedroom high security condo with a glass encased large den with sensational East-South and West skyline views. Every room is flooded with sun and the 8th floor views of the beautiful outdoor pool, the Toronto skyline and the Mississauga city centre are wonderful. Two parking & Locker. Two furnaces in the living room are new May 2023, two new and modern water closets.
Property Details
Sign in for full listing history and the exact list date.
Features & Amenities
- Balcony
- Air Conditioning
- Locker
Thinking of selling in Brampton?
Filipe & Isabel Ferreira and the Team Filipe track every sale on this street. Get a free, no-obligation valuation and see what your home would list for today.
- Real estate agents in Brampton
- Recently sold homes in Brampton
- What it costs to sell a house in Ontario
- How much are REALTOR® fees in Ontario?
TRREB MLS® Attribution
MLS® W9769821
Listed by ROYAL LEPAGE MEADOWTOWNE REALTY
The trademarks MLS®, Multiple Listing Service® and the associated logos are owned by The Canadian Real Estate Association (CREA) and identify the quality of services provided by real estate professionals who are members of CREA. The trademarks REALTOR®, REALTORS® and the REALTOR® logo are controlled by CREA and identify real estate professionals who are members of CREA. Listing data provided by the Toronto Regional Real Estate Board (TRREB). The information contained herein is from sources believed to be reliable but is not guaranteed. Information deemed reliable but not guaranteed accurate by TRREB or Team Filipe / RE/MAX.
Team Filipe · RE/MAX · (647) 210-6070
Listed By
ROYAL LEPAGE MEADOWTOWNE REALTY