



















20 Butcher Crescent
Brantford, ON N3T 5L5
About This Property
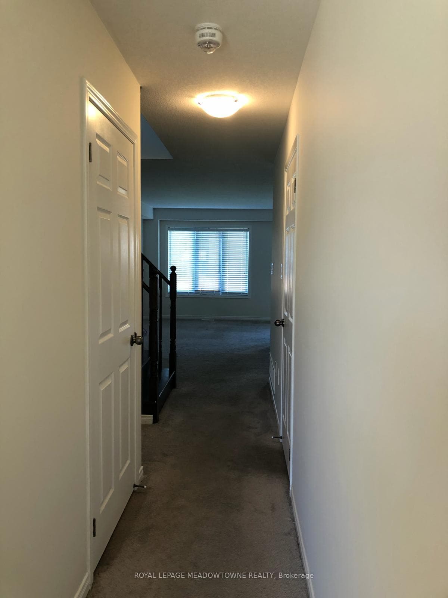
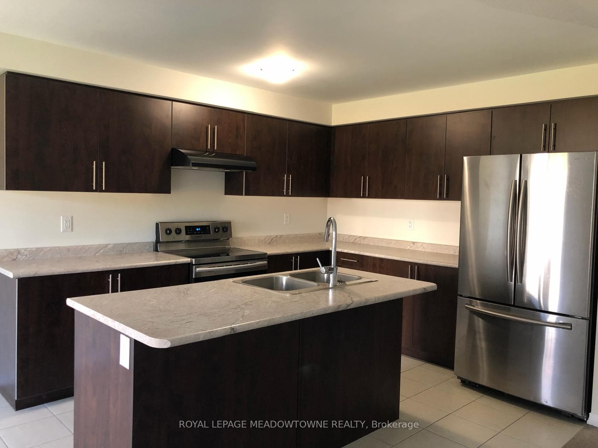
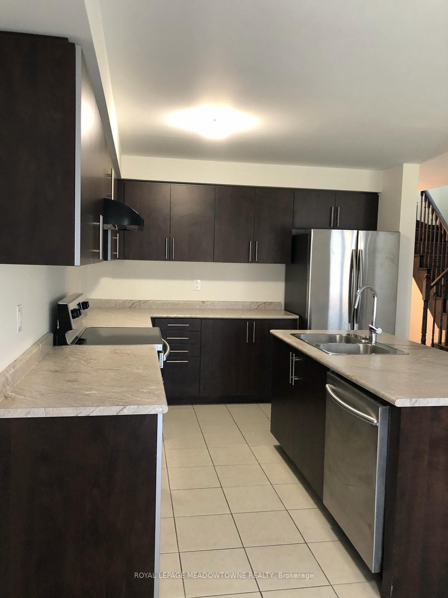
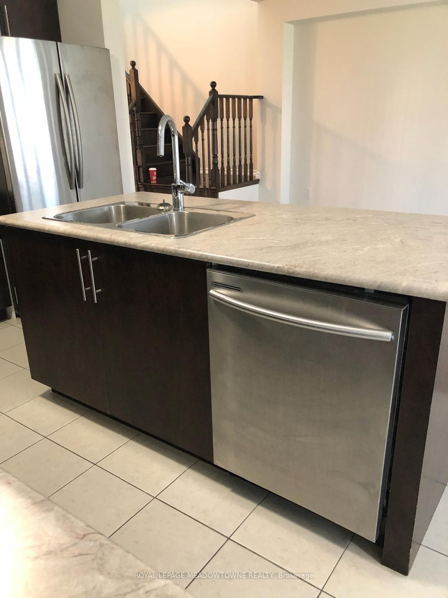
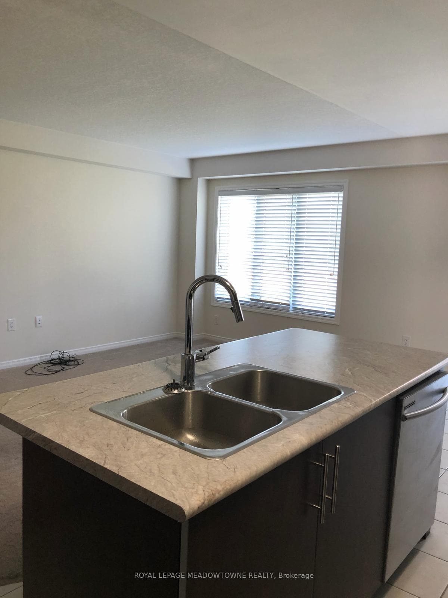
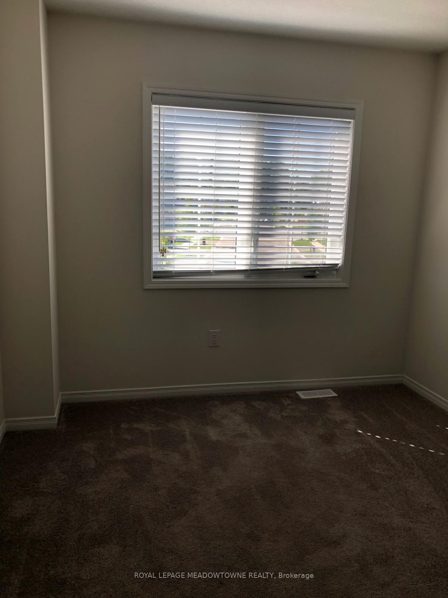
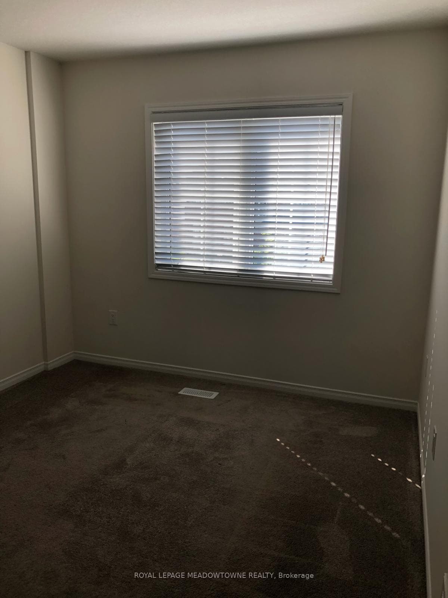
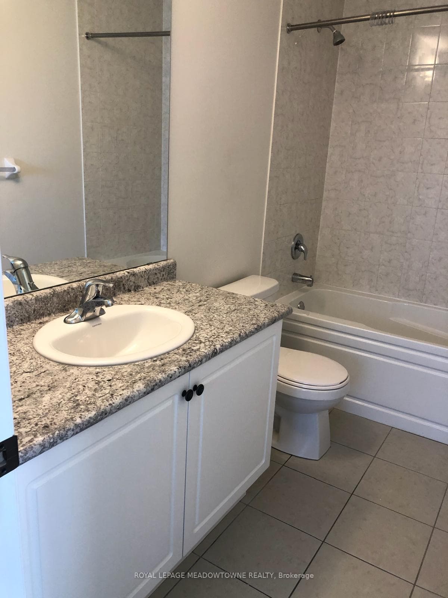
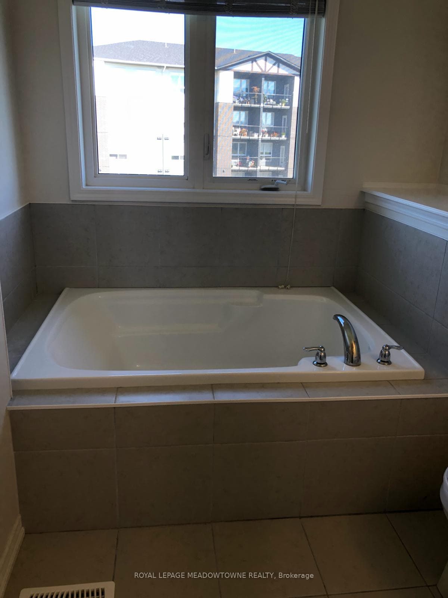
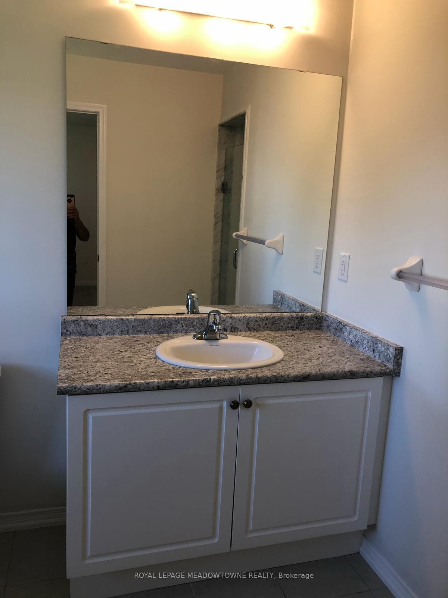
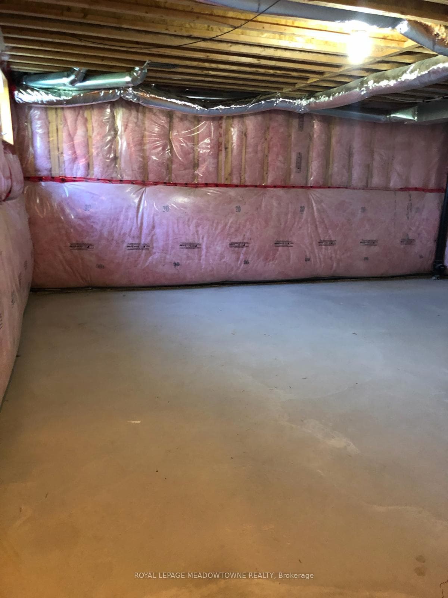
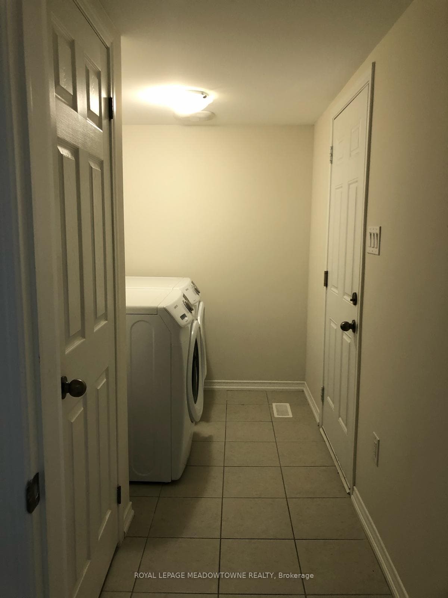
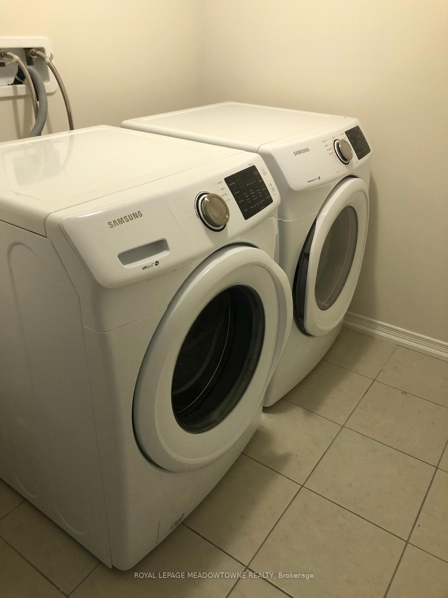
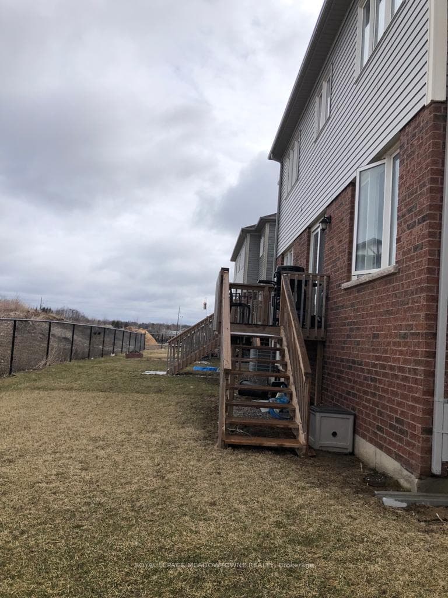
Welcome to this bright and spacious end-unit townhouse featuring an open-concept layout filled with natural light. The main floor offers a welcoming family room open to a large eat-in kitchen, perfect for everyday living and entertaining. Enjoy generously sized bedrooms, abundant windows throughout, and a freshly painted interior, making this home move-in ready. Conveniently located close to the hospital, grocery stores, banks, schools, parks, and other everyday amenities.
Property Details
Features & Amenities
- View
- Air Conditioning
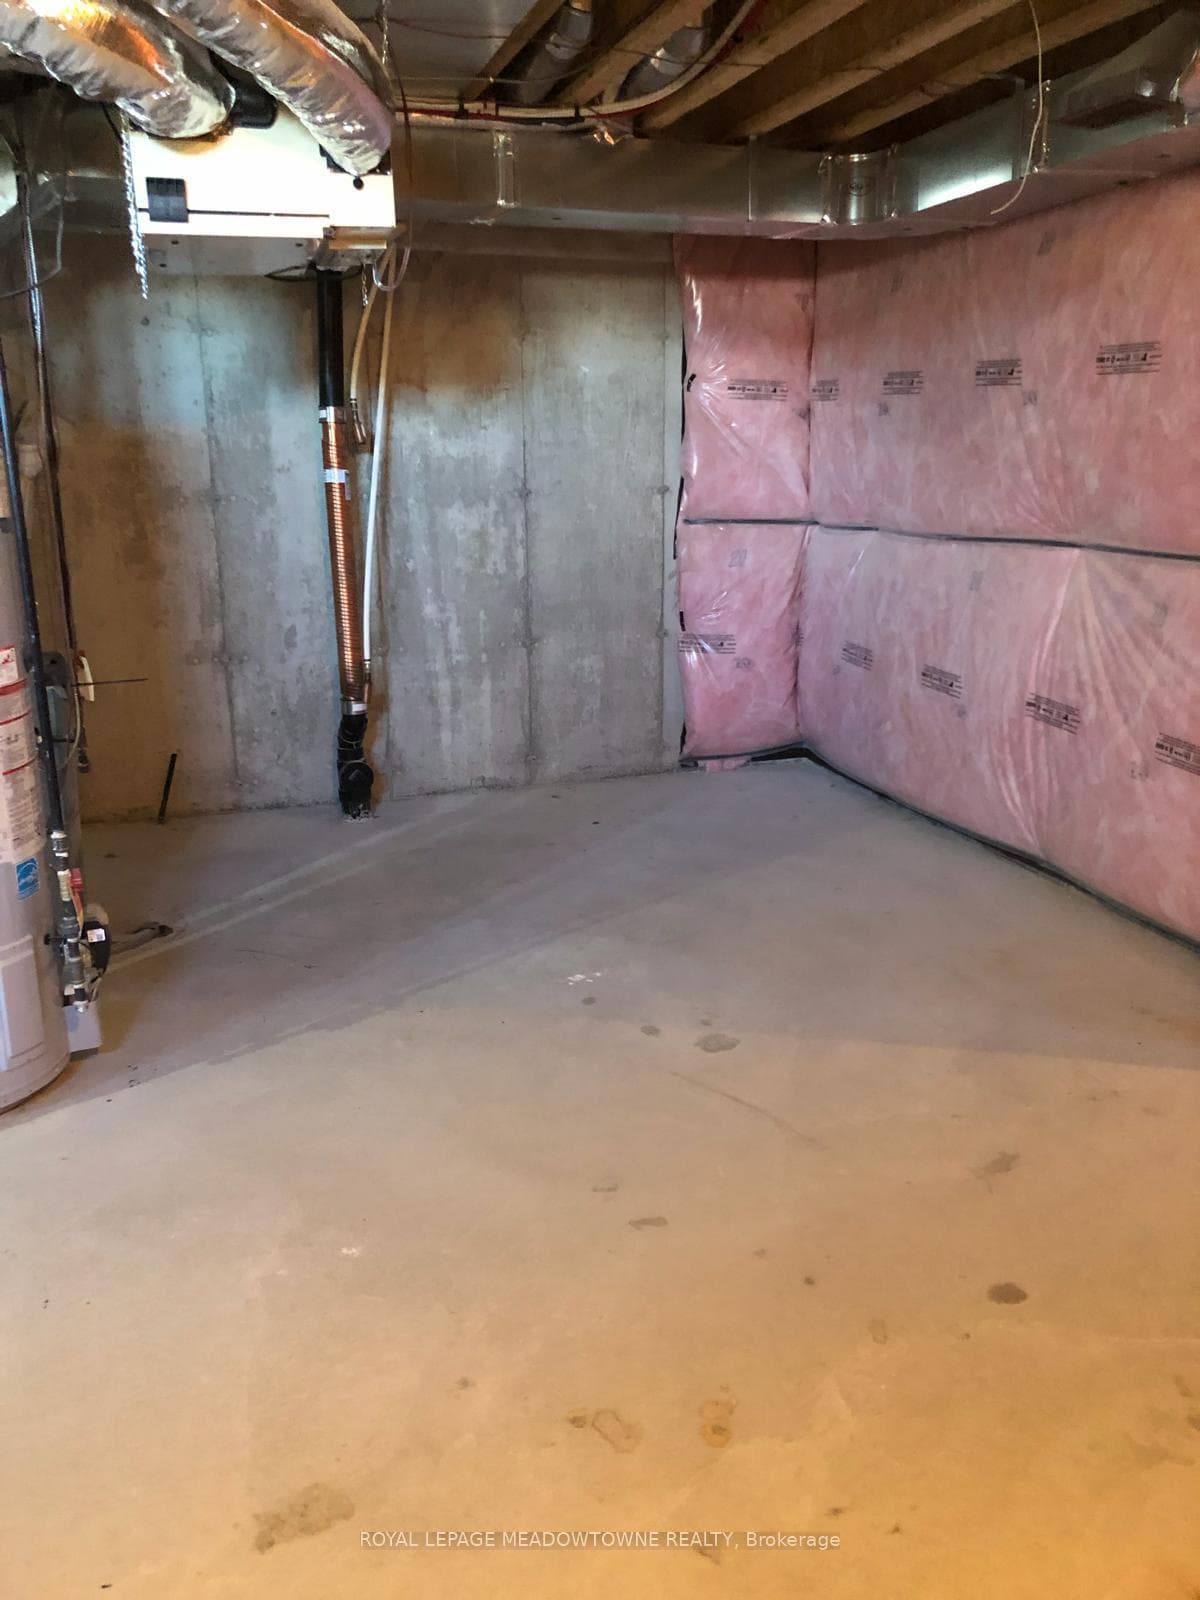
- Basement
TRREB MLS® Attribution
MLS® X13602968
Listed by ROYAL LEPAGE MEADOWTOWNE REALTY
The trademarks MLS®, Multiple Listing Service® and the associated logos are owned by The Canadian Real Estate Association (CREA) and identify the quality of services provided by real estate professionals who are members of CREA. The trademarks REALTOR®, REALTORS® and the REALTOR® logo are controlled by CREA and identify real estate professionals who are members of CREA. Listing data provided by the Toronto Regional Real Estate Board (TRREB). The information contained herein is from sources believed to be reliable but is not guaranteed. Information deemed reliable but not guaranteed accurate by TRREB or Team Filipe / RE/MAX.
Team Filipe · RE/MAX · (647) 210-6070
Mortgage Estimate
Est. Monthly Payment
$12
/month · $1,960 mortgage
Amortization
Total Interest
$1,629
Total Cost
$3,589
Estimate only. Based on Canadian semi-annual compounding, 25-yr amortization at 5.5%.
Full Mortgage Calculator →Listed By
ROYAL LEPAGE MEADOWTOWNE REALTY