

20 Burkebrook Place Unit 521
Bridle Path-Sunnybrook-York Mills / Toronto C12, ON M4G 0A1
About This Property
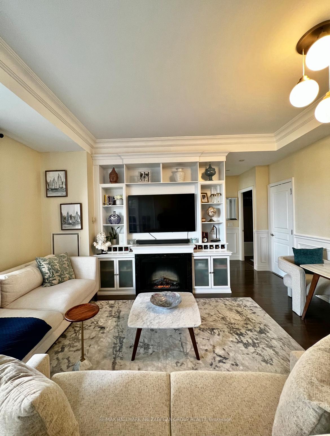
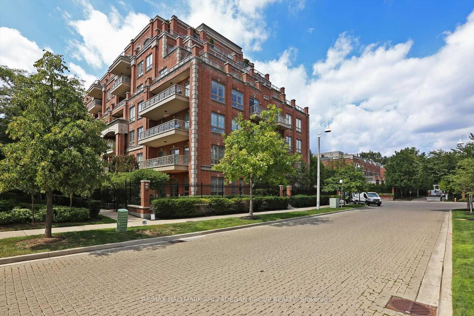
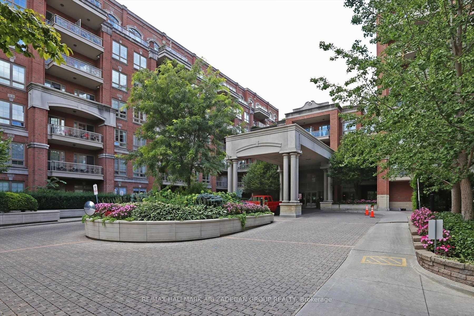
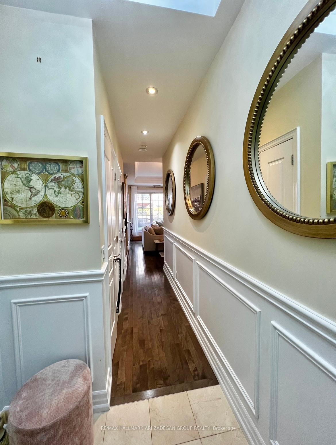
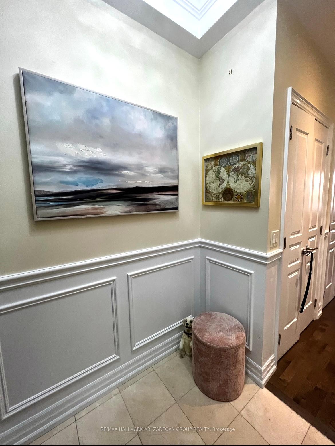
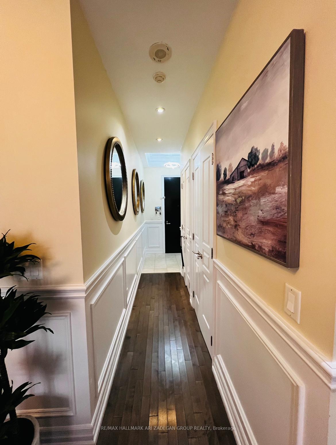
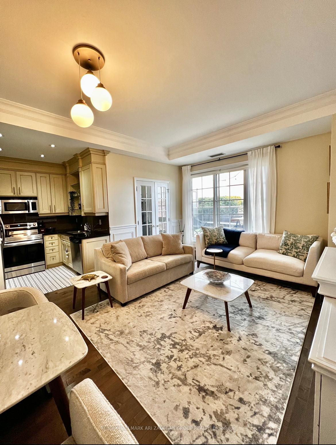
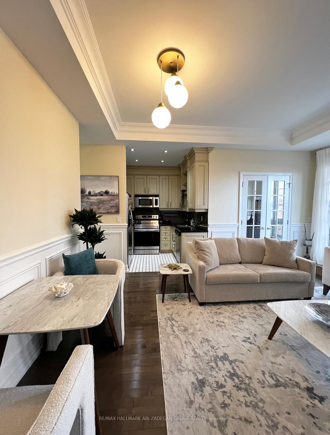
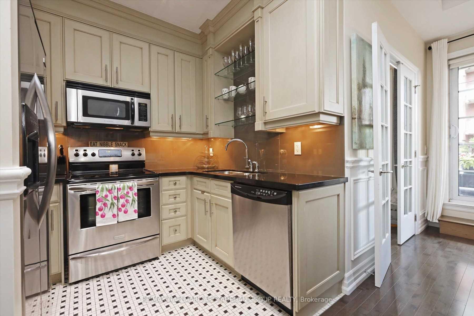
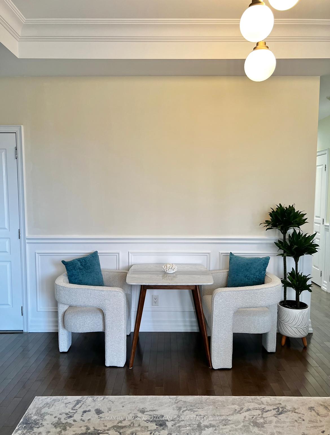
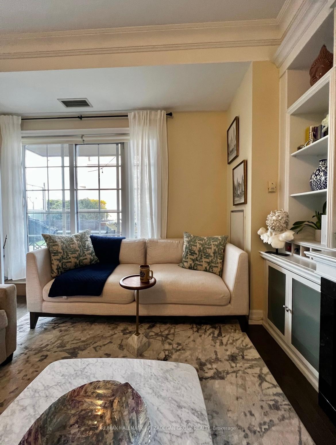
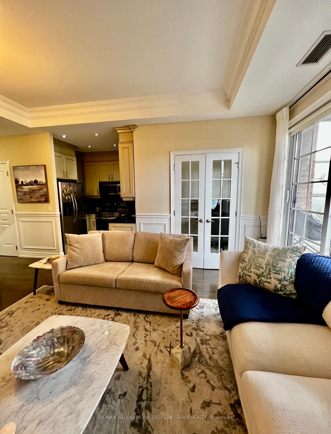
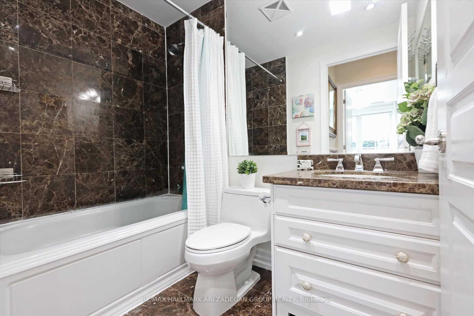
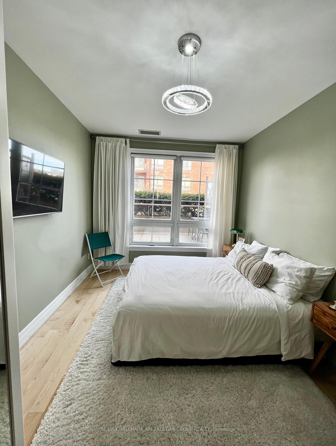
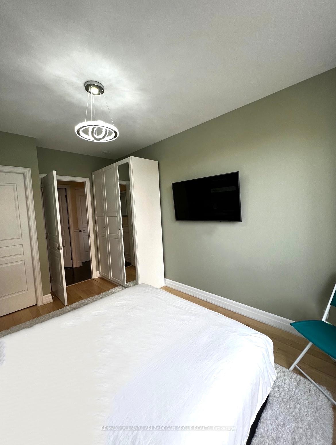
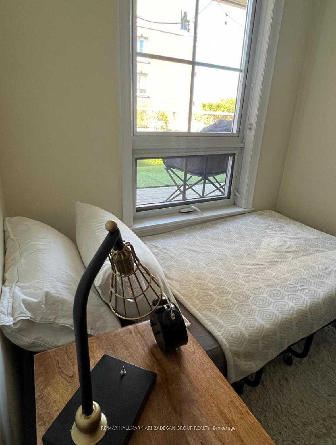
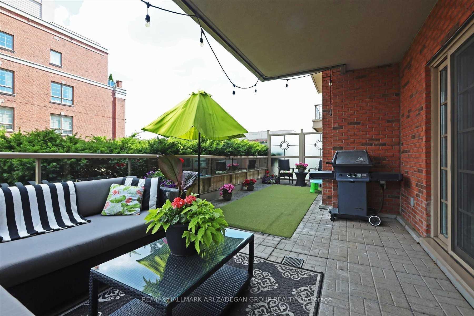
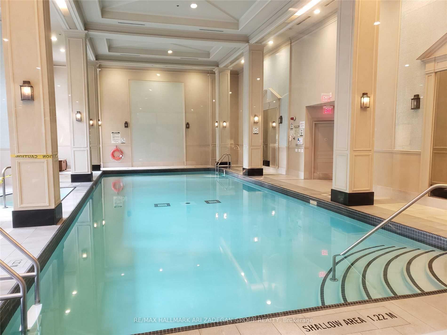
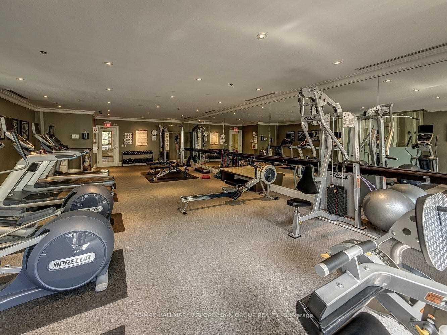
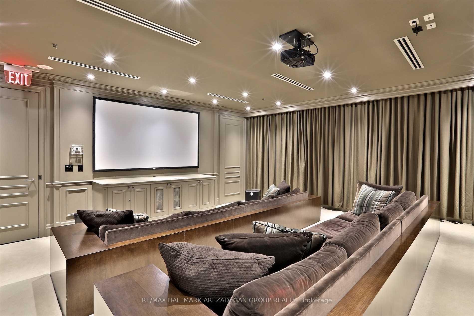
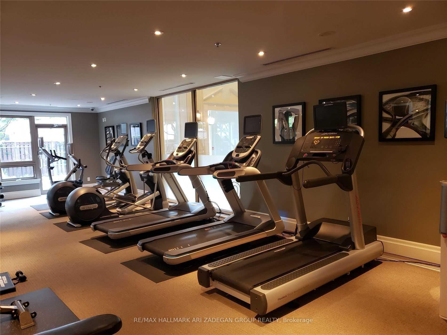
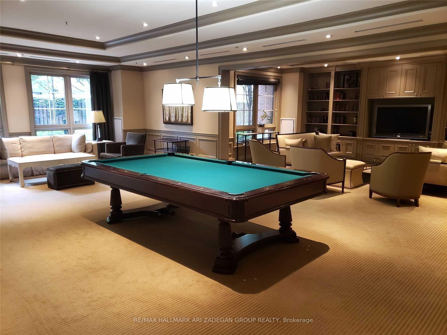
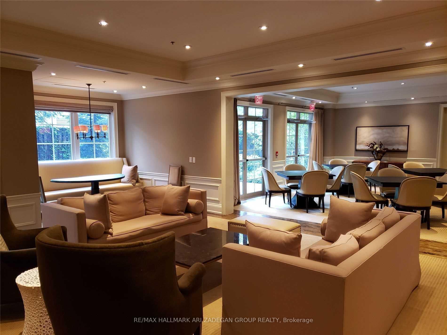
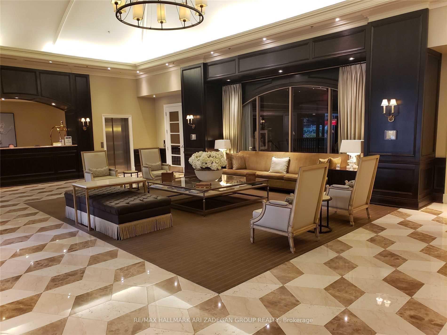
Unique & Exclusive One of a kind layout in the entire building! This luxurious 2-bedroom condo at the prestigious Kilgour Estates features a spacious 330 sq ft private terrace with gas BBQ hookup perfect for outdoor entertaining. The elegant open-concept design boasts hardwood floors, 9' ceilings, crown moulding, wainscoting, and a stunning 10' coffered ceiling. The chefs kitchen includes marble countertops and stainless steel appliances. Exceptional building amenities include an indoor pool, sauna, gym, library, billiards, party room, 24-hr concierge, and visitor parking. Nestled beside the scenic Sunnybrook Ravine with access to trails and nature. Just a 2-minute walk to Sunnybrook Hospital, Whole Foods, and TTC. Minimum 6-month lease available also open to a 1-year term. Truly a rare find!
Property Details
Sign in for full listing history and the exact list date.
Features & Amenities
- View
- Fireplace
- Balcony
- Air Conditioning
- Basement
Thinking of selling in Toronto?
Filipe & Isabel Ferreira and the Team Filipe track every sale on this street. Get a free, no-obligation valuation and see what your home would list for today.
- Real estate agents in Toronto
- Rental agent in Toronto
- Recently sold homes in Toronto
- What it costs to sell a house in Ontario
- How much are REALTOR® fees in Ontario?
TRREB MLS® Attribution
MLS® C12212389
Listed by RE/MAX HALLMARK ARI ZADEGAN GROUP REALTY
The trademarks MLS®, Multiple Listing Service® and the associated logos are owned by The Canadian Real Estate Association (CREA) and identify the quality of services provided by real estate professionals who are members of CREA. The trademarks REALTOR®, REALTORS® and the REALTOR® logo are controlled by CREA and identify real estate professionals who are members of CREA. Listing data provided by the Toronto Regional Real Estate Board (TRREB). The information contained herein is from sources believed to be reliable but is not guaranteed. Information deemed reliable but not guaranteed accurate by TRREB or Team Filipe / RE/MAX.
Team Filipe · RE/MAX · (647) 210-6070
Listed By
RE/MAX HALLMARK ARI ZADEGAN GROUP REALTY