




20 Bruyeres Mews Unit 705
Niagara / Toronto C01, ON M5V 0G8
About This Property
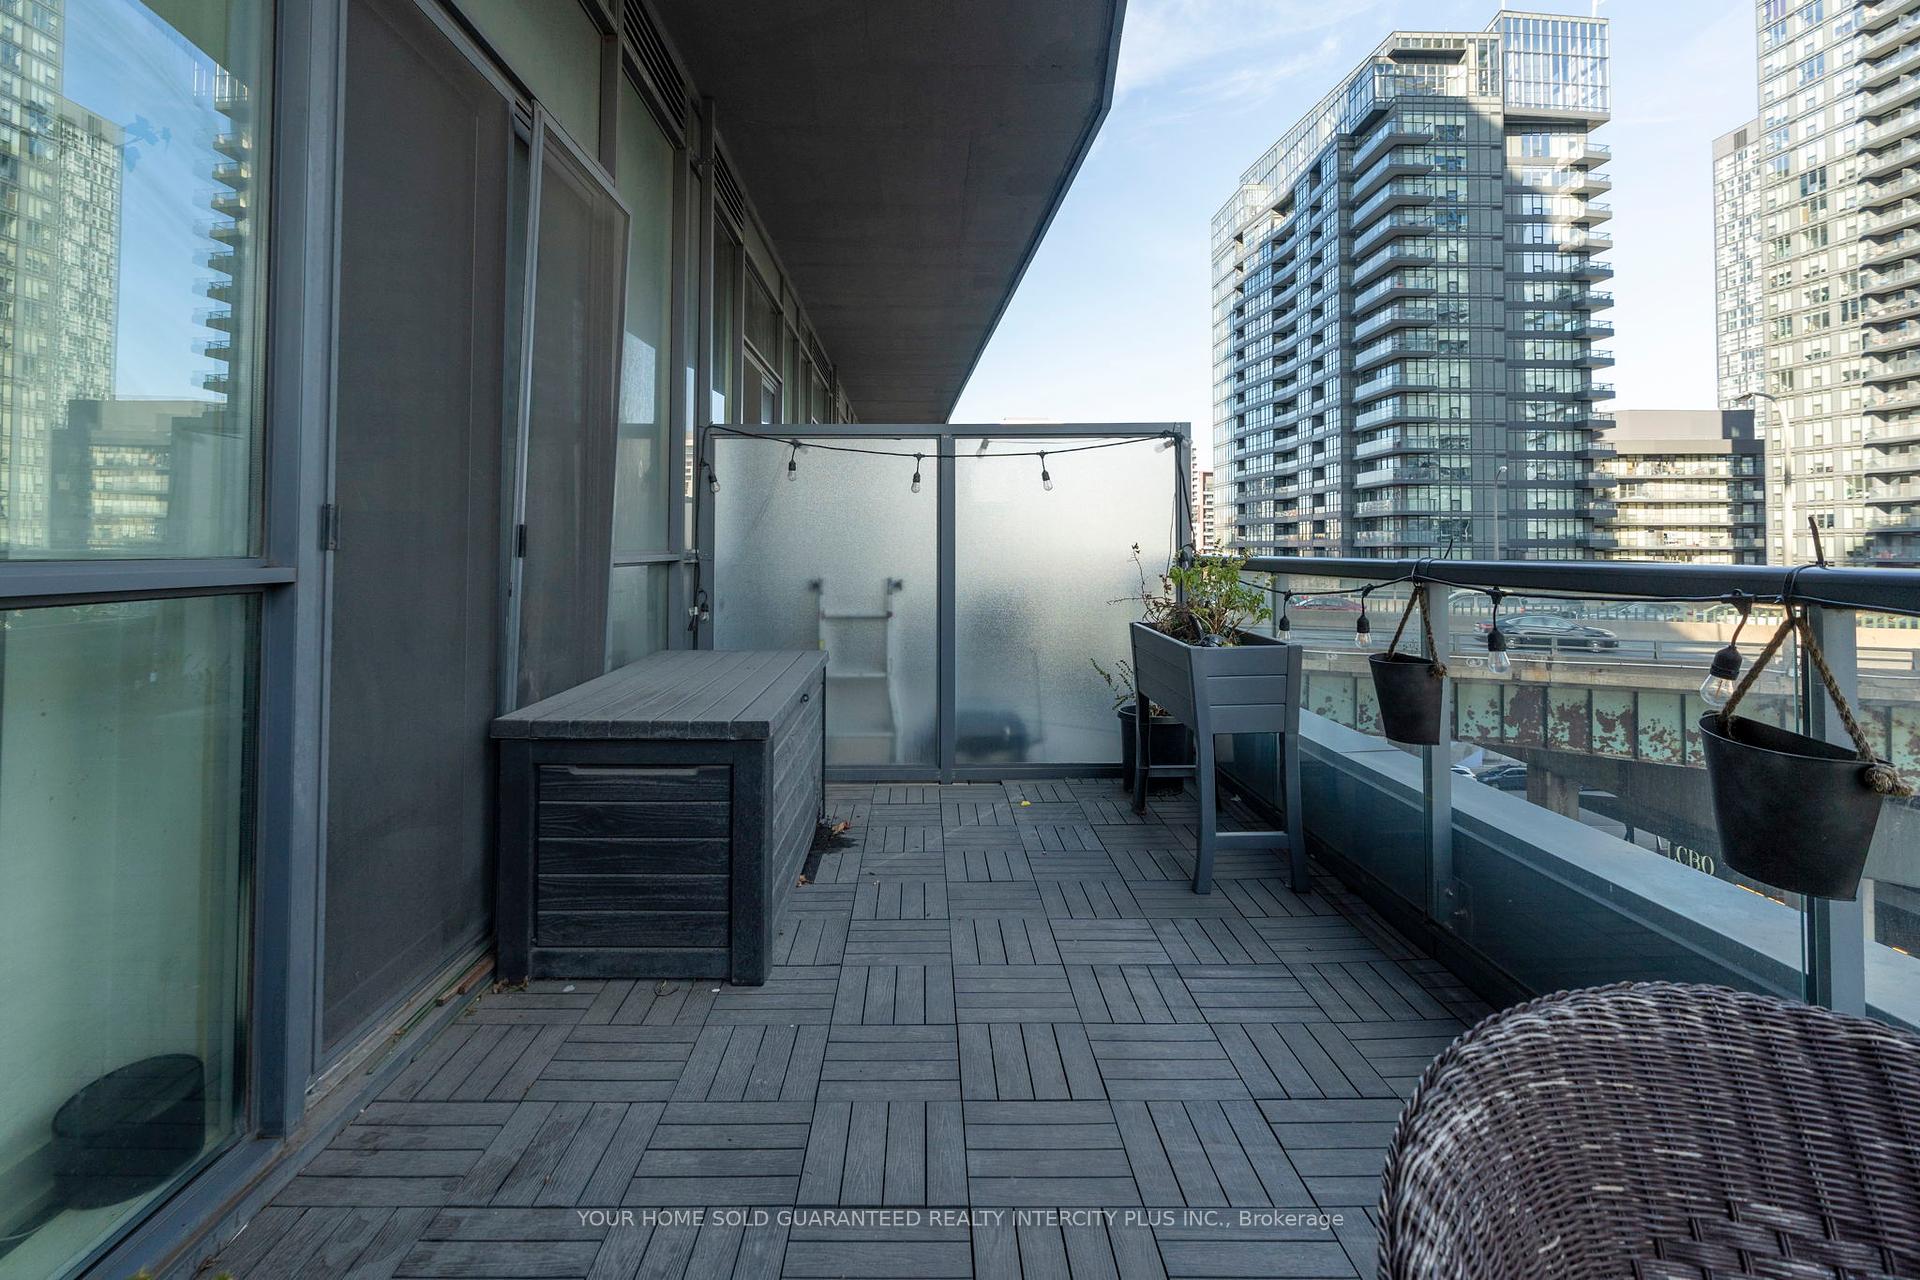
Modern and bright l+Den condo that acts a 2 bedroom with nearly 700 sq. ft. of functional living space, soaring 11.5-ft ceilings, and floor-to-ceiling windows that fill the unit with natural light. Rare East-facing oversized balcony with turf, tile, and a privacy divider, perfect for morning coffee or evening downtime. The enclosed den acts as a second bedroom and features a mirrored closet. The upgraded kitchen includes quartz countertops, full-size stainless steel appliances, and a custom-added granite island with extended eat-in bar and extra storage. The open-concept layout is ideal for entertaining or relaxing. The primary bedroom offers a custom walk-in closet, blackout blinds, and direct access to the balcony. Additional upgrades include frosted glass barn doors, black accent wall, custom bathroom shelf, wine rack, and designer lighting. Includes 1 parking space and 1 locker. Conveniently located on the 7th floor with access to an additional elevator that only services up to the 7th floor ideal for avoiding long waits. Steps to The Well, Stackt Market, The Bentway, Loblaws, LCBO, Shoppers Drug Mart, Starbucks, Porter Airlines, and more. Easy access to the TTC, Gardiner Expressway, and Toronto's waterfront. Building amenities: 24-hour concierge, gym, rooftop terrace with BBQs, party room, theatre, library, guest suites, visitor parking, pool table, and table tennis.
Property Details
Sign in for full listing history and the exact list date.
Features & Amenities
- View
- Balcony
- Air Conditioning
- Basement
- Locker
Thinking of selling in Toronto?
Filipe & Isabel Ferreira and the Team Filipe track every sale on this street. Get a free, no-obligation valuation and see what your home would list for today.
- Real estate agents in Toronto
- Rental agent in Toronto
- Recently sold homes in Toronto
- What it costs to sell a house in Ontario
- How much are REALTOR® fees in Ontario?
TRREB MLS® Attribution
MLS® C12240809
Listed by YOUR HOME SOLD GUARANTEED REALTY INTERCITY PLUS INC.
The trademarks MLS®, Multiple Listing Service® and the associated logos are owned by The Canadian Real Estate Association (CREA) and identify the quality of services provided by real estate professionals who are members of CREA. The trademarks REALTOR®, REALTORS® and the REALTOR® logo are controlled by CREA and identify real estate professionals who are members of CREA. Listing data provided by the Toronto Regional Real Estate Board (TRREB). The information contained herein is from sources believed to be reliable but is not guaranteed. Information deemed reliable but not guaranteed accurate by TRREB or Team Filipe / RE/MAX.
Team Filipe · RE/MAX · (647) 210-6070
Listed By
YOUR HOME SOLD GUARANTEED REALTY INTERCITY PLUS INC.