







20 Bourne Street
7703 - Barrhaven - Cedargrove/Fraserdale / Barrhaven, ON K2J 3C3
About This Property
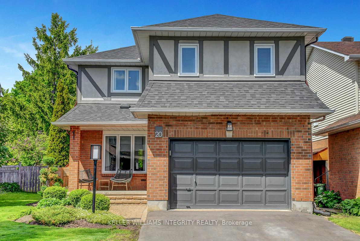
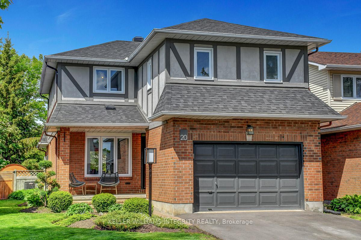
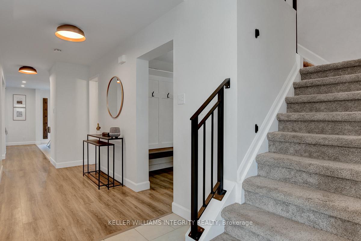
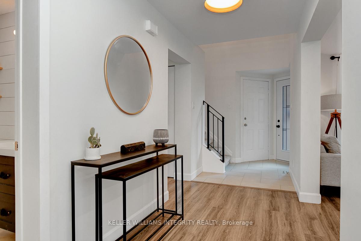
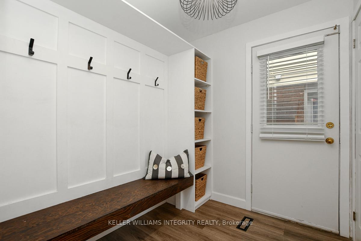
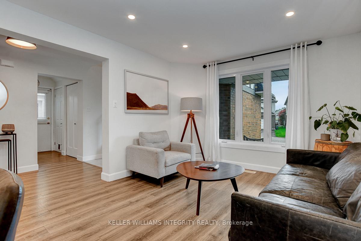
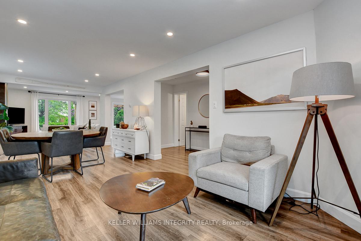
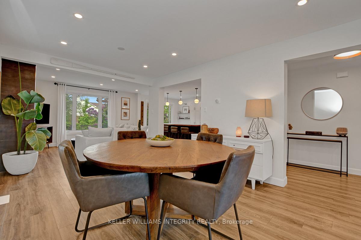
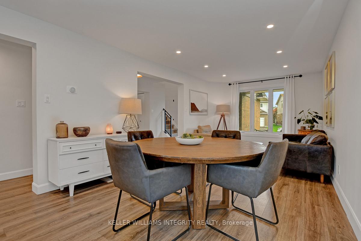
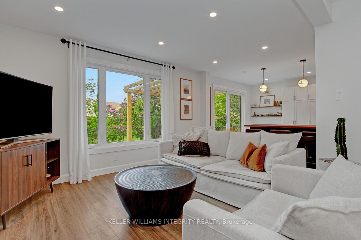
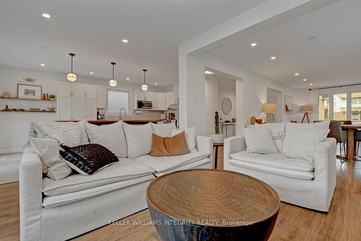
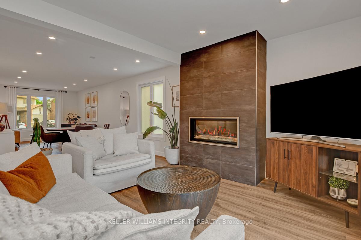
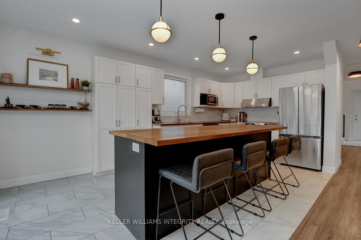
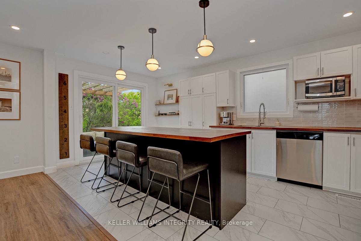
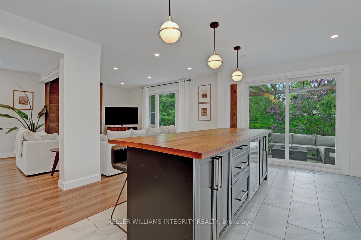
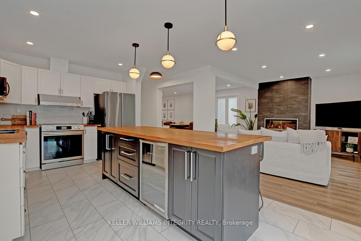
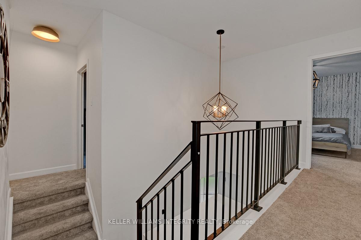
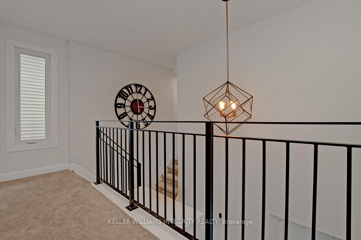
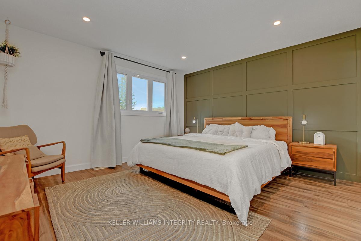
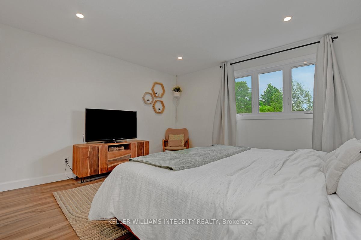
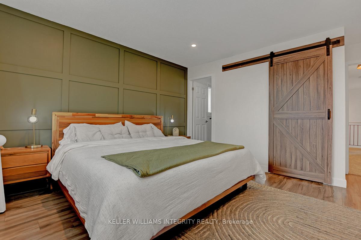
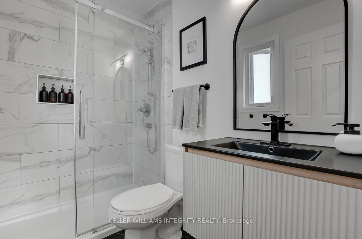
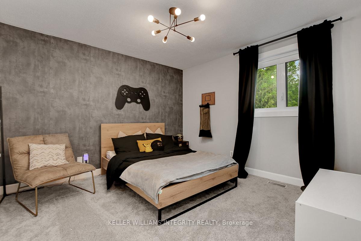
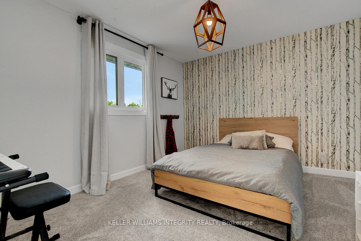
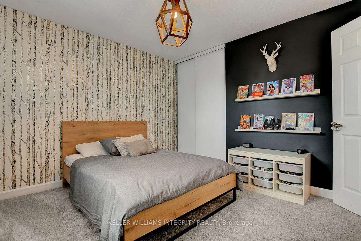

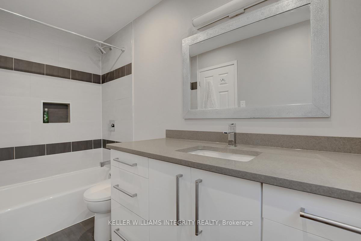
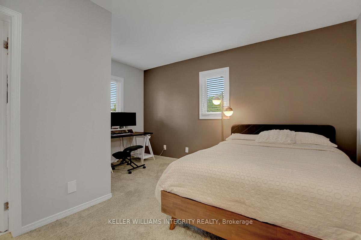
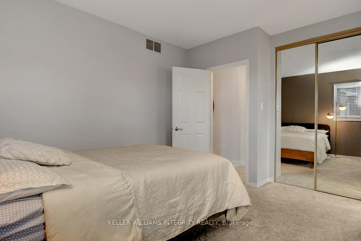
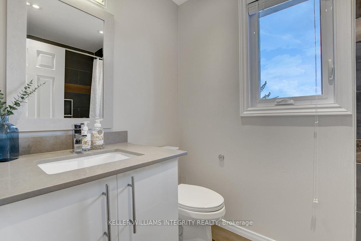
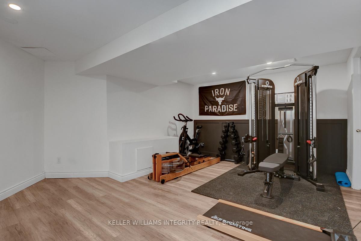
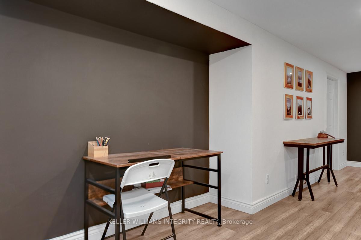
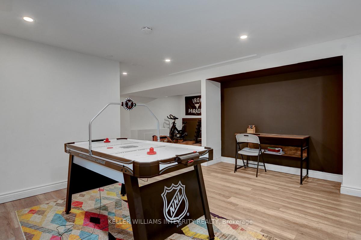
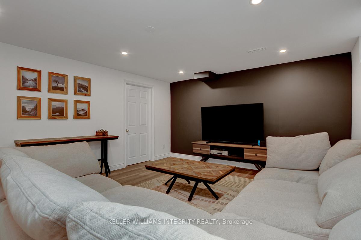
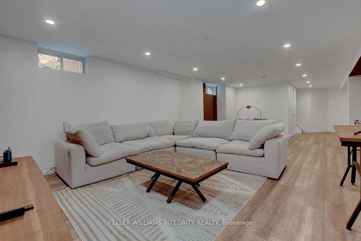
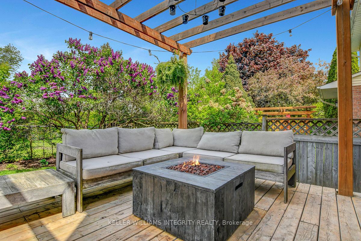
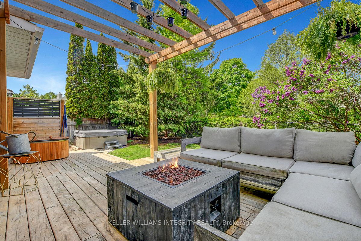
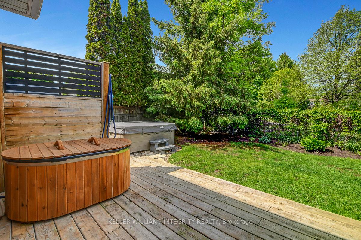
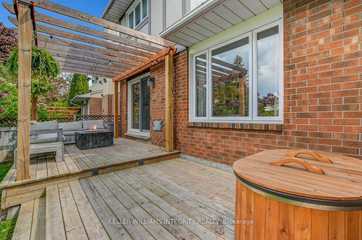
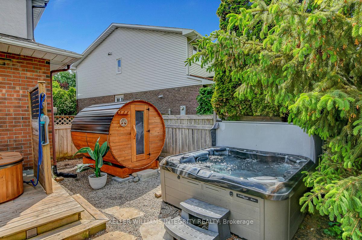
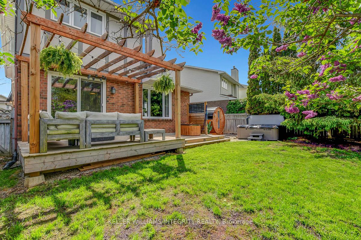
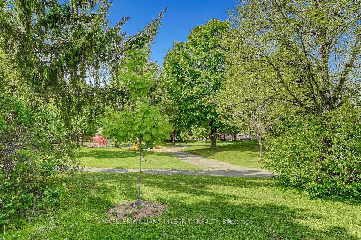
Welcome to this beautifully updated home located in sought-after Old Barrhaven, close to schools, parks, shopping, and everyday amenities. From the moment you arrive, you'll be impressed by the fantastic curb appeal, lush landscaping, and charming front porch. Step inside to a bright and airy open-concept main floor, with pot lights throughout and lots of large windows. The front family room provides extra living space and flows seamlessly into the dining area, which then leads to the cozy family room with a stunning gas fireplace focal point. Overlooking the living room is the show stopping kitchen - complete with stainless steel appliances, butcher block counters, large island, and an abundance of counter and cupboard space. A sliding door off the kitchen provides easy access to the incredible backyard. The main floor also features a stylish powder room and a mudroom with plenty of storage and convenient access to the garage and side yard. Upstairs, you'll find four spacious bedrooms, including a dreamy primary suite with a beautiful feature wall, pot lights, laminate floors, a barn door walk-in closet, and a spa-like ensuite with gorgeous tilework and a glass shower. One of the additional bedrooms has its own ensuite, while the other two share a beautifully updated full bathroom. The fully finished lower level features laminate floors and pot lights, and adds even more living space with a dedicated gym area. The large rec space currently houses a game area and entertainment zoneperfect for movie nights or playtime. This functional lower level also includes the laundry area and two storage spaces. Backing onto greenspace, a park, and walking paths, the backyard is truly something special. Lush, green, and thoughtfully designed, it features a two-tier deck with a pergola-covered seating area, a relaxing hot tub and sauna, a garden area, and plenty of grassy space to play. This turnkey home is the complete package - updated, stylish, and ready for its next chapter!
Property Details
Sign in for full listing history and the exact list date.
Features & Amenities
- View
- Fireplace
- Air Conditioning
- Basement
Thinking of selling in Barrhaven?
Filipe & Isabel Ferreira and the Team Filipe track every sale on this street. Get a free, no-obligation valuation and see what your home would list for today.
- What it costs to sell a house in Ontario
- How much are REALTOR® fees in Ontario?
- Real estate agents in Toronto & the GTA
TRREB MLS® Attribution
MLS® X12177147
Listed by KELLER WILLIAMS INTEGRITY REALTY
The trademarks MLS®, Multiple Listing Service® and the associated logos are owned by The Canadian Real Estate Association (CREA) and identify the quality of services provided by real estate professionals who are members of CREA. The trademarks REALTOR®, REALTORS® and the REALTOR® logo are controlled by CREA and identify real estate professionals who are members of CREA. Listing data provided by the Toronto Regional Real Estate Board (TRREB). The information contained herein is from sources believed to be reliable but is not guaranteed. Information deemed reliable but not guaranteed accurate by TRREB or Team Filipe / RE/MAX.
Team Filipe · RE/MAX · (647) 210-6070
Listed By
KELLER WILLIAMS INTEGRITY REALTY