













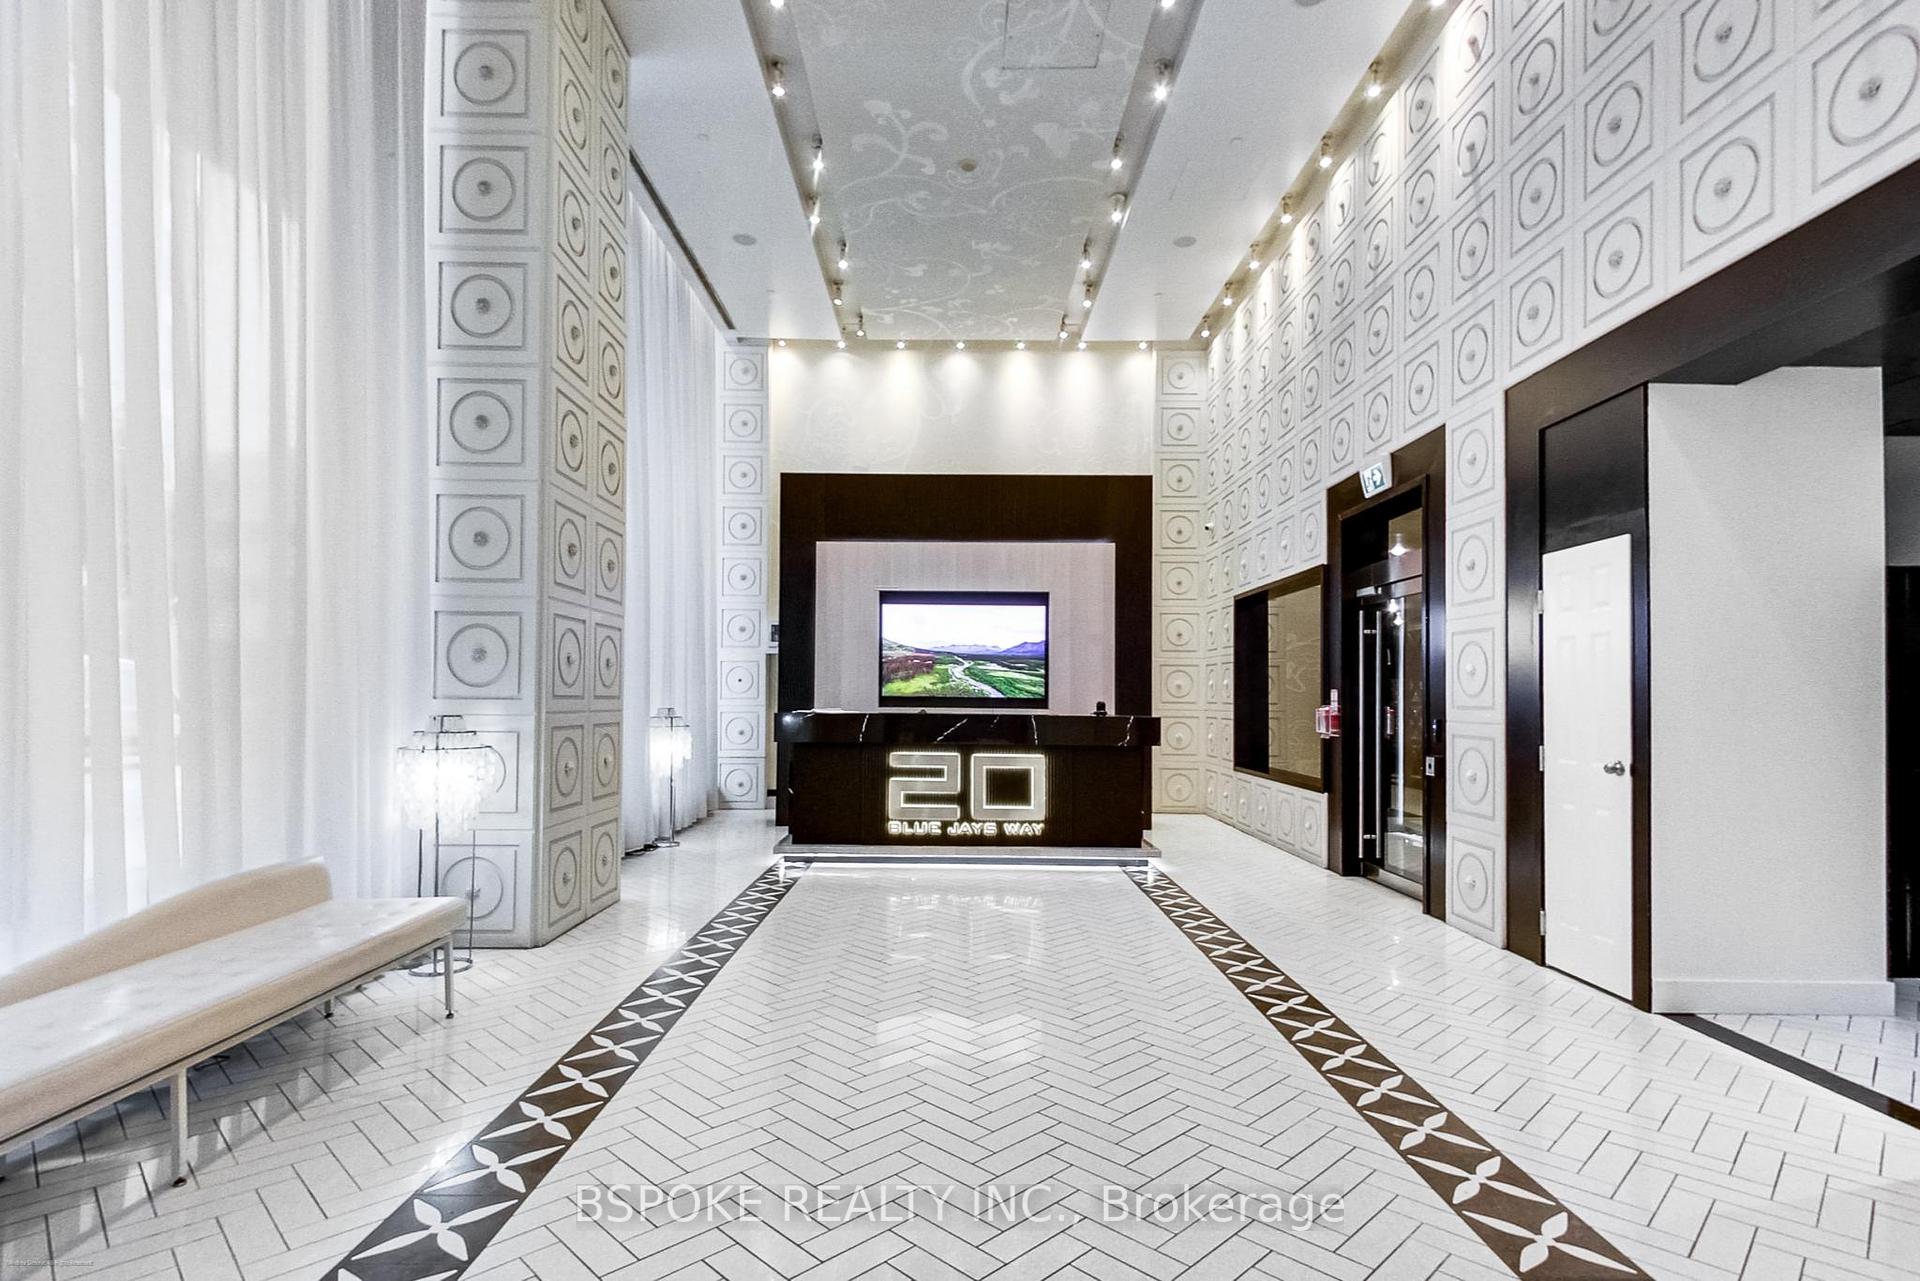



20 Blue Jays Way Unit 1808
Waterfront Communities C1 / Toronto C01, ON M5V 3W6
About This Property
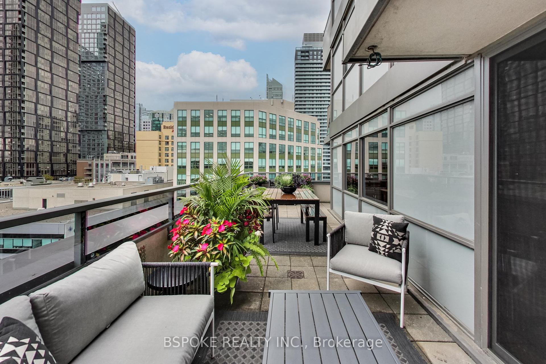
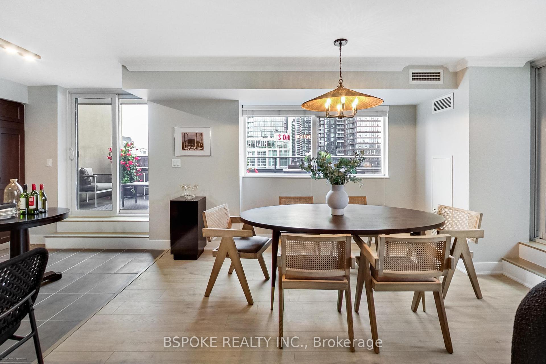
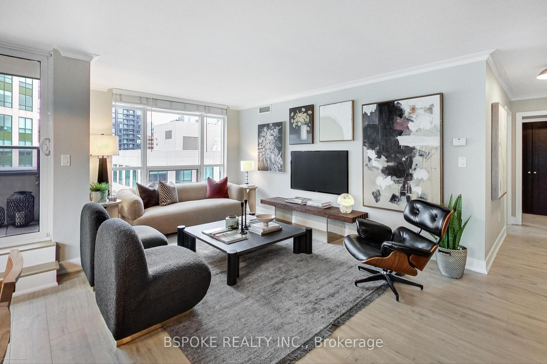
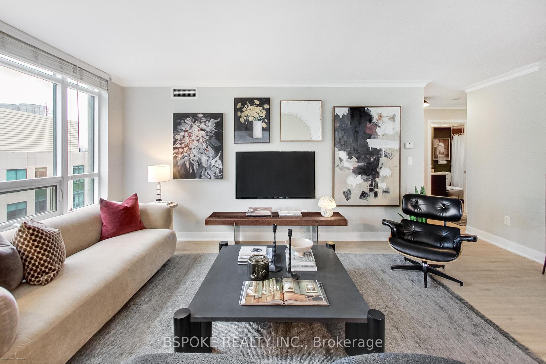
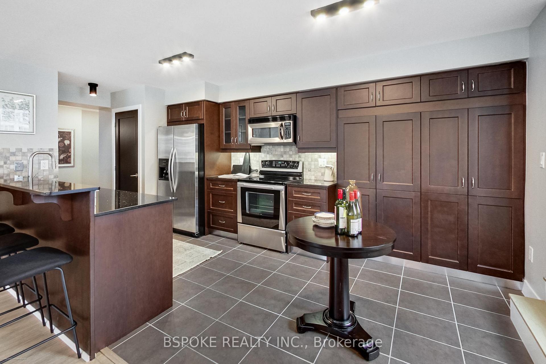
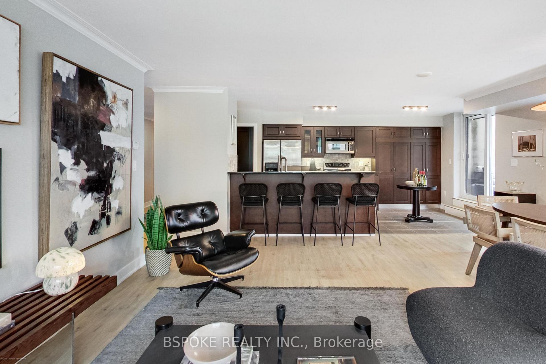
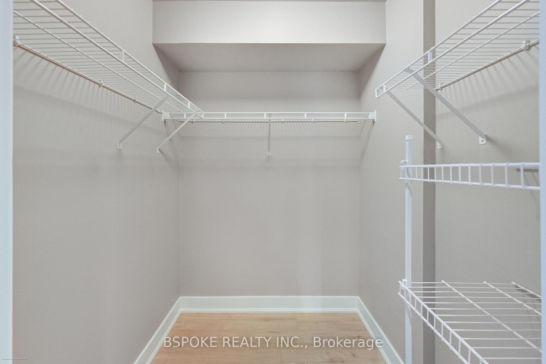
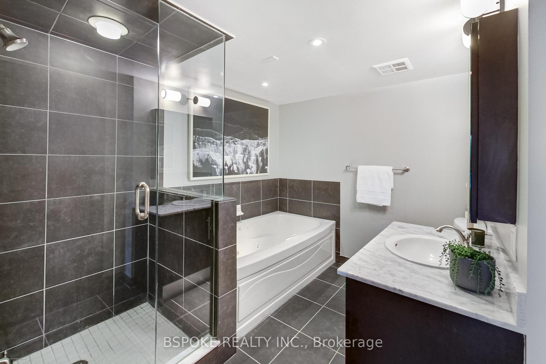
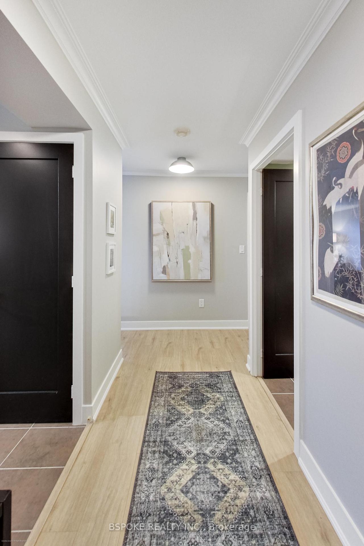
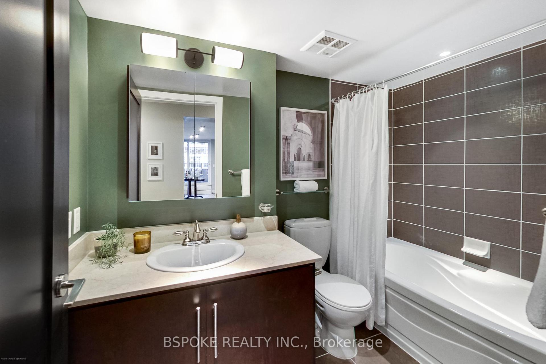
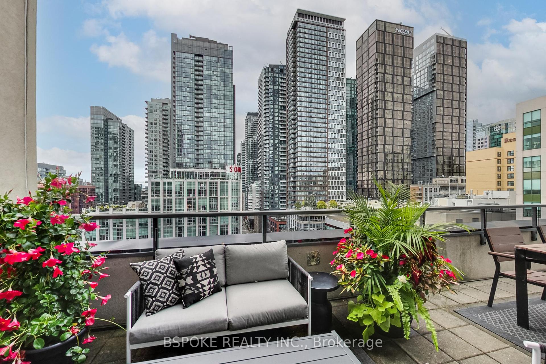
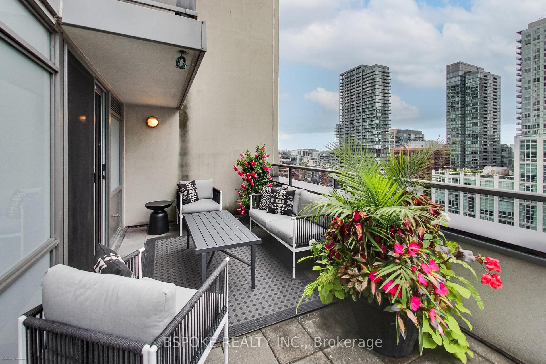
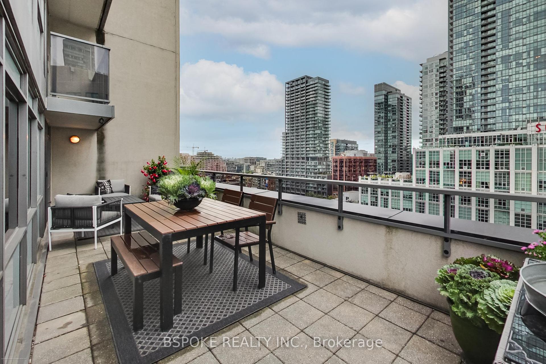
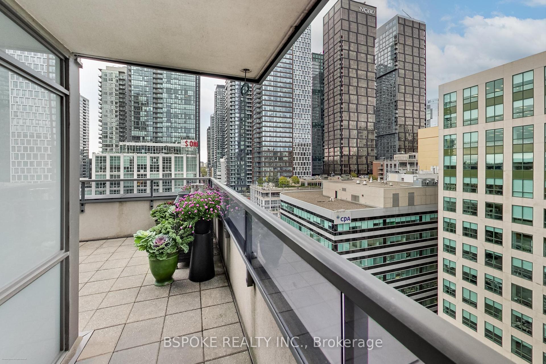
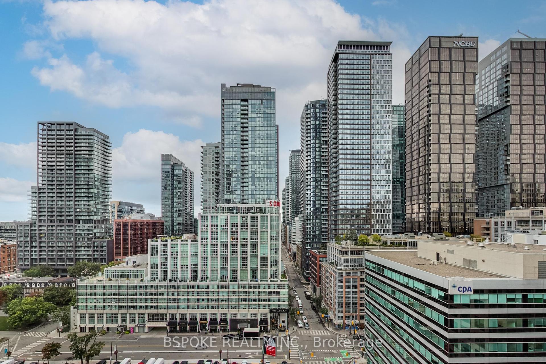
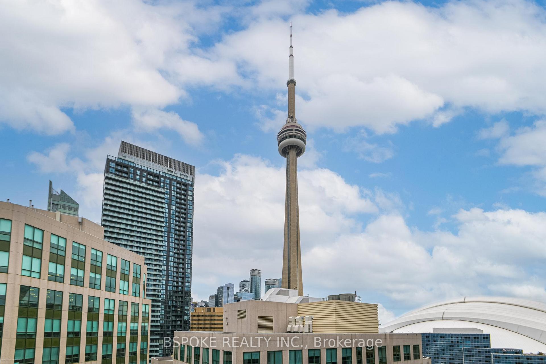
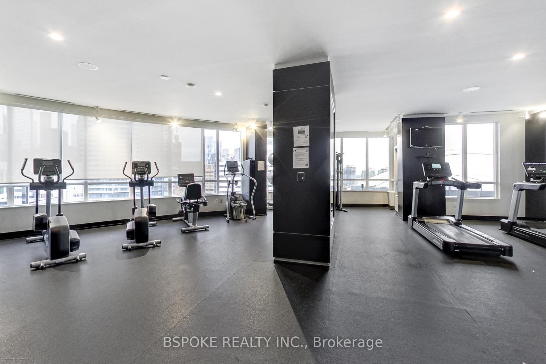
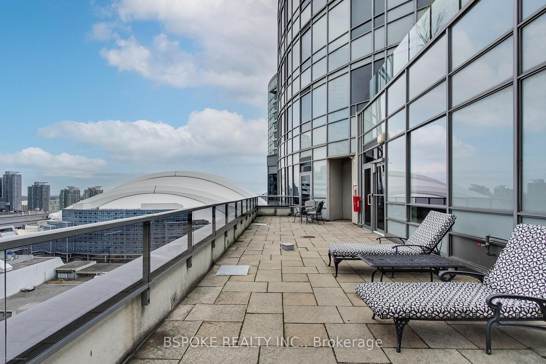
Located in the heart of Toronto's Entertainment District, this expansive 1165 sq ft corner unit in Tridel's The Element building offers elevated city living. The 2-bedroom, 2-bathroom suite features an open-concept living/dining area with windows on two sides, leading to a massive wrap-around terrace with views of Clarence Square, the CN Tower, and Rogers Centre. The spacious, redesigned kitchen boasts dark wood cabinetry, sleek black stone countertops, and stainless steel appliances. The primary bedroom includes a walk-in closet and ensuite with an oversized shower and separate tub. The second bedroom offers a large closet and access to a second balcony. Building amenities on the 22nd floor include a party room, rooftop terrace with BBQs, gym, sauna, and lap pool. Steps from top cultural attractions, dining, and transit, this suite blends luxury, space, city views and an unbeatable location. Includes parking and a large locker. Short-term rentals are allowed with building registration.
Property Details
Sign in for full listing history and the exact list date.
Features & Amenities
- View
- Balcony
- Air Conditioning
- Locker
Thinking of selling in Toronto?
Filipe & Isabel Ferreira and the Team Filipe track every sale on this street. Get a free, no-obligation valuation and see what your home would list for today.
- Real estate agents in Toronto
- Recently sold homes in Toronto
- What it costs to sell a house in Ontario
- How much are REALTOR® fees in Ontario?
TRREB MLS® Attribution
MLS® C10412504
Listed by BSPOKE REALTY INC.
The trademarks MLS®, Multiple Listing Service® and the associated logos are owned by The Canadian Real Estate Association (CREA) and identify the quality of services provided by real estate professionals who are members of CREA. The trademarks REALTOR®, REALTORS® and the REALTOR® logo are controlled by CREA and identify real estate professionals who are members of CREA. Listing data provided by the Toronto Regional Real Estate Board (TRREB). The information contained herein is from sources believed to be reliable but is not guaranteed. Information deemed reliable but not guaranteed accurate by TRREB or Team Filipe / RE/MAX.
Team Filipe · RE/MAX · (647) 210-6070
Listed By
BSPOKE REALTY INC.