



20 Bayview Drive Unit Upper
Allandale / Barrie, ON L4N 3N5
About This Property
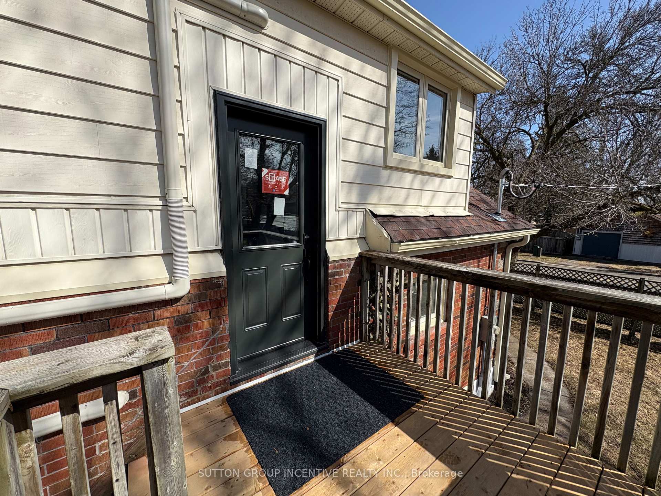
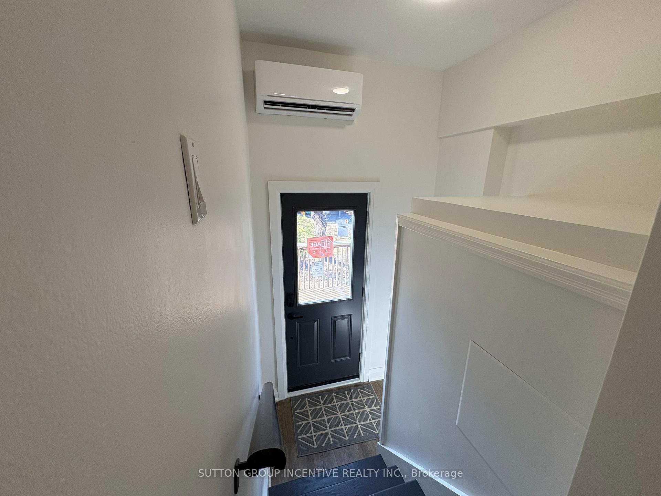
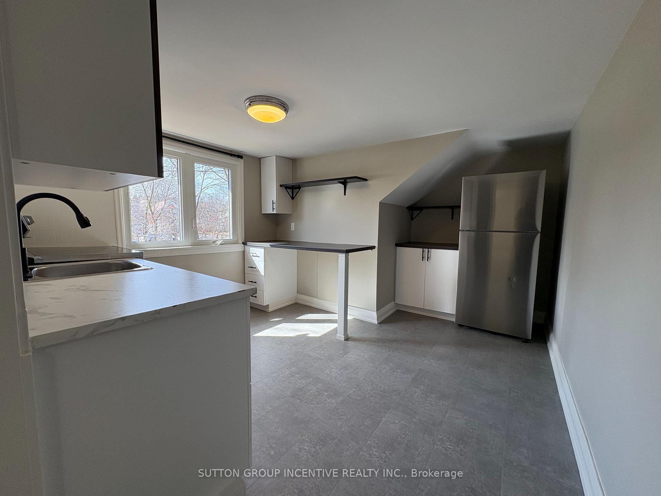
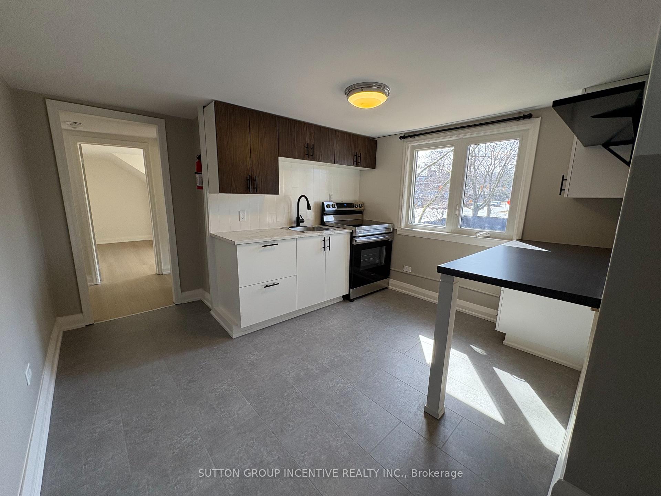
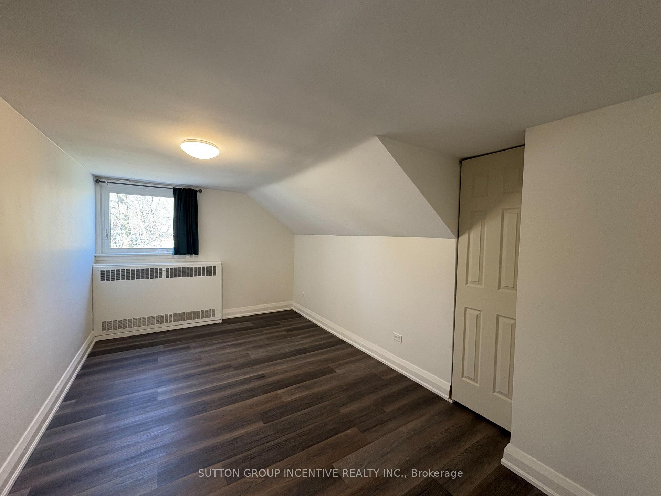
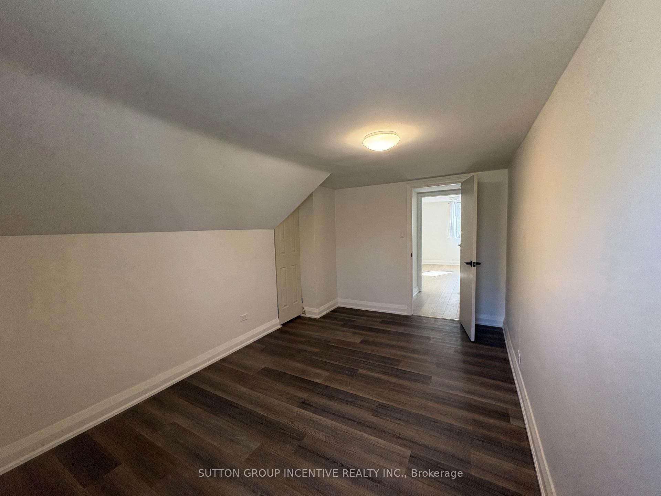
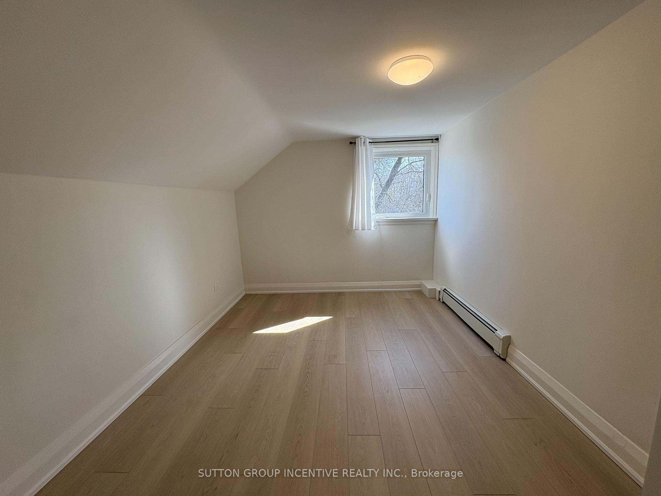

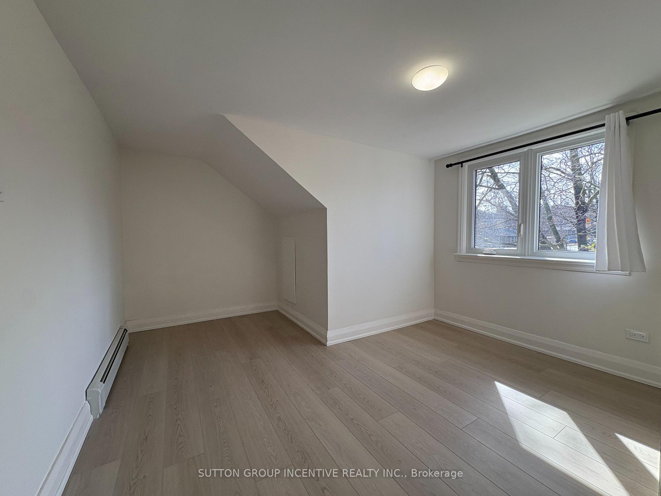
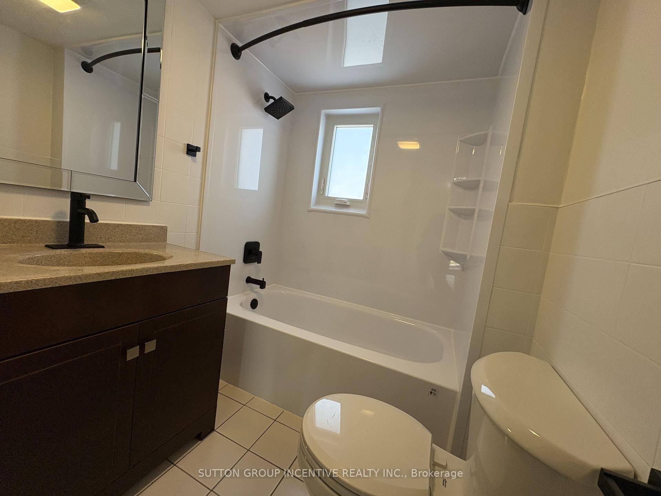
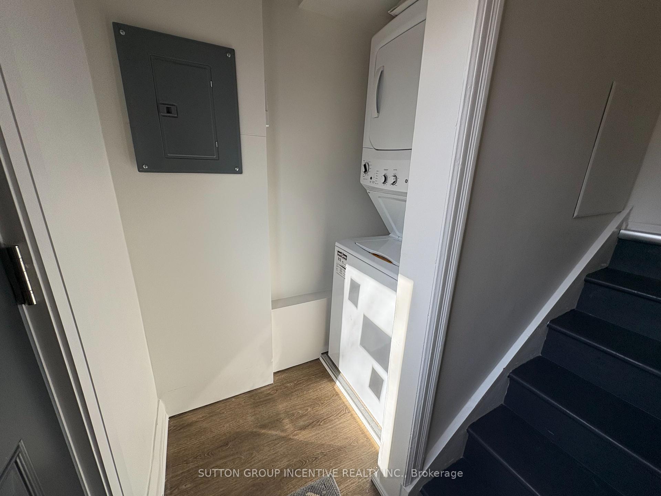
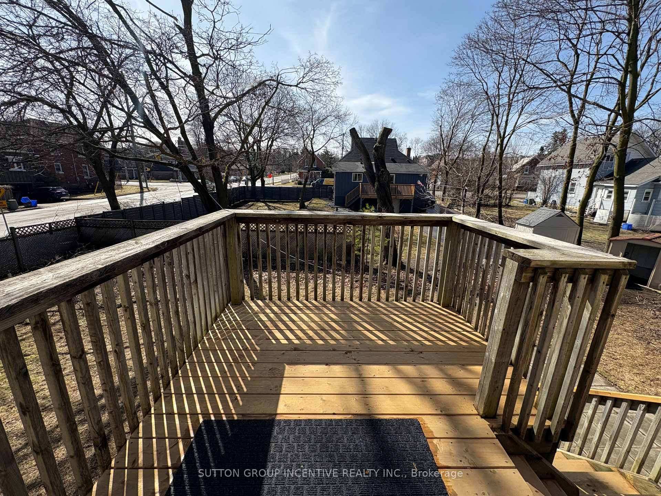
Welcome to this bright, updated second-level unit in a well-maintained legal duplex. With its own private entrance and plenty of natural light, this home is comfortable, inviting, and ready to move in. The kitchen features stainless steel appliances, plenty of counter space, and room for a small dining table. The living room offers a comfortable space to relax and unwind, while both bedrooms have large windows that fill the rooms with natural light. The updated full bathroom features modern fixtures, a large mirror, and great lighting. Located in a quiet neighbourhood close to the GO Train, Centennial Beach, walking trails, public transit, restaurants, shopping, and more. A great option for a single professional or couple looking for a clean, comfortable place to call home.
Property Details
Sign in for full listing history and the exact list date.
Features & Amenities
- View
- Air Conditioning
- Basement
TRREB MLS® Attribution
MLS® S13748856
Listed by SUTTON GROUP INCENTIVE REALTY INC.
The trademarks MLS®, Multiple Listing Service® and the associated logos are owned by The Canadian Real Estate Association (CREA) and identify the quality of services provided by real estate professionals who are members of CREA. The trademarks REALTOR®, REALTORS® and the REALTOR® logo are controlled by CREA and identify real estate professionals who are members of CREA. Listing data provided by the Toronto Regional Real Estate Board (TRREB). The information contained herein is from sources believed to be reliable but is not guaranteed. Information deemed reliable but not guaranteed accurate by TRREB or Team Filipe / RE/MAX.
Team Filipe · RE/MAX · (647) 210-6070
Mortgage Estimate
Est. Monthly Payment
$9
/month · $1,480 mortgage
Amortization
Total Interest
$1,230
Total Cost
$2,710
Estimate only. Based on Canadian semi-annual compounding, 25-yr amortization at 5.5%.
Full Mortgage Calculator →Listed By
SUTTON GROUP INCENTIVE REALTY INC.