


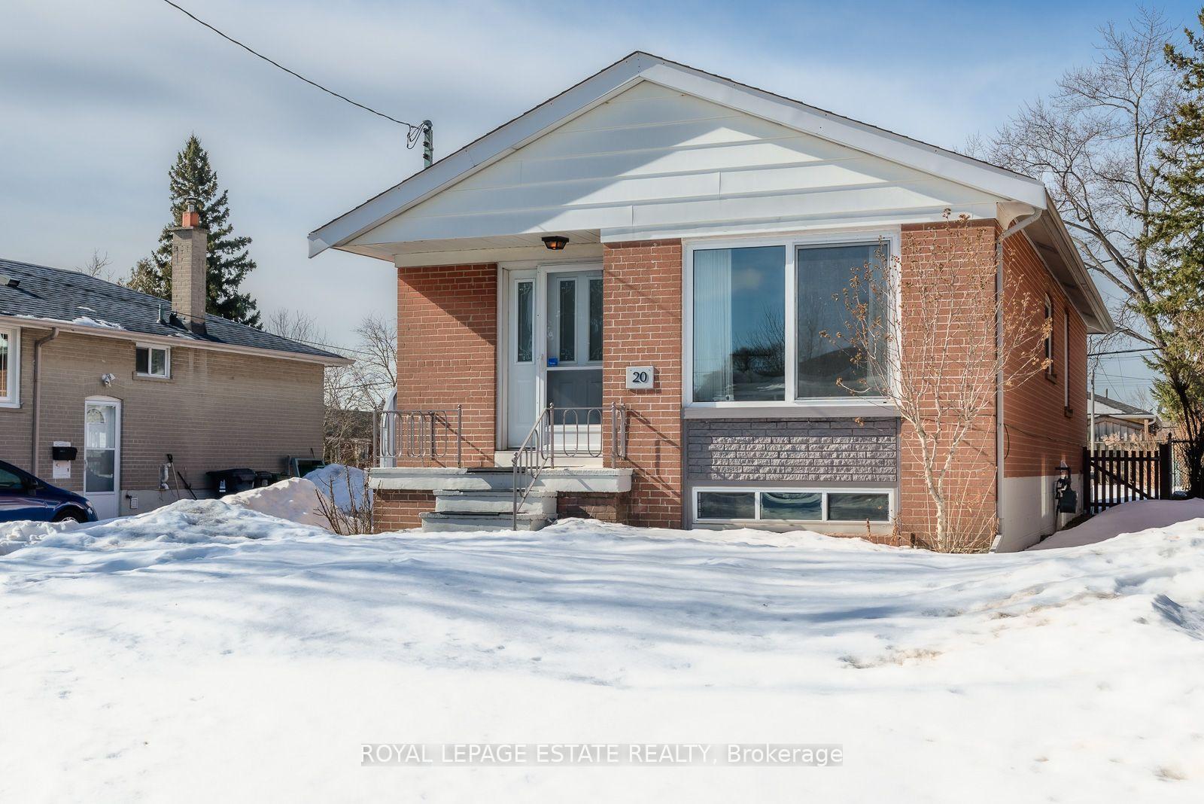
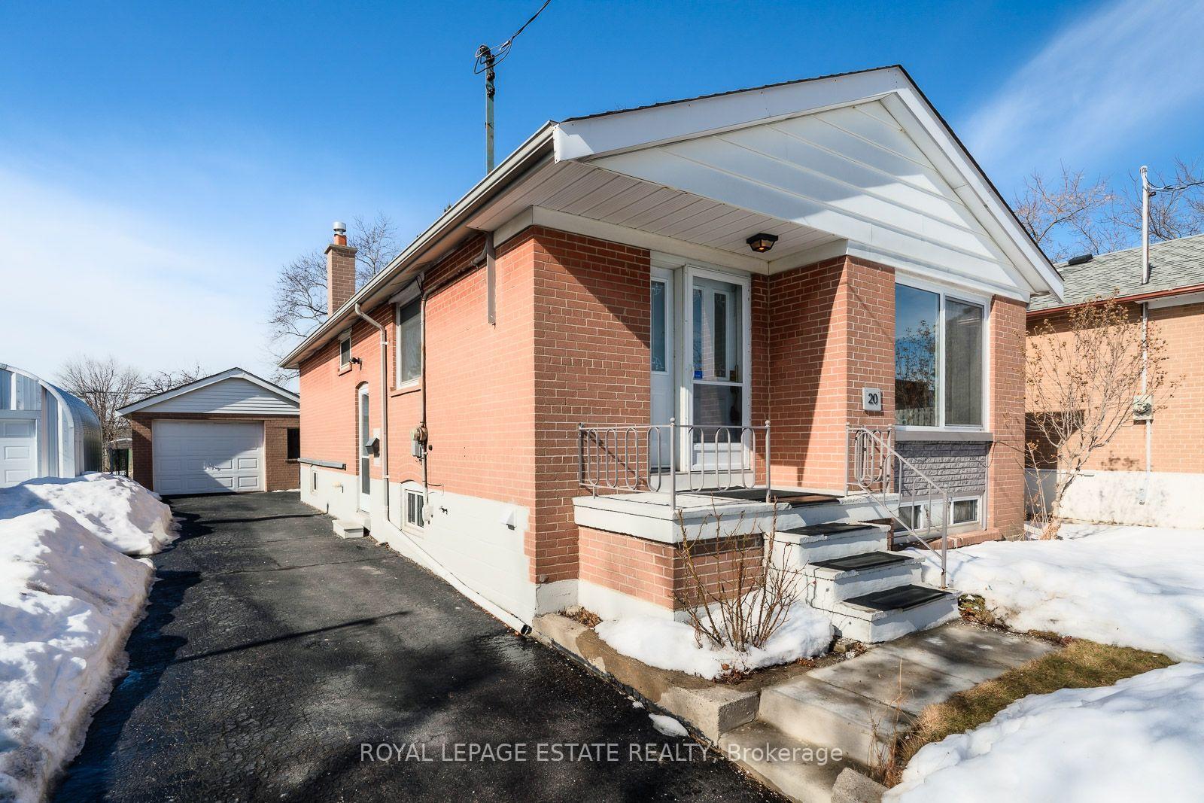
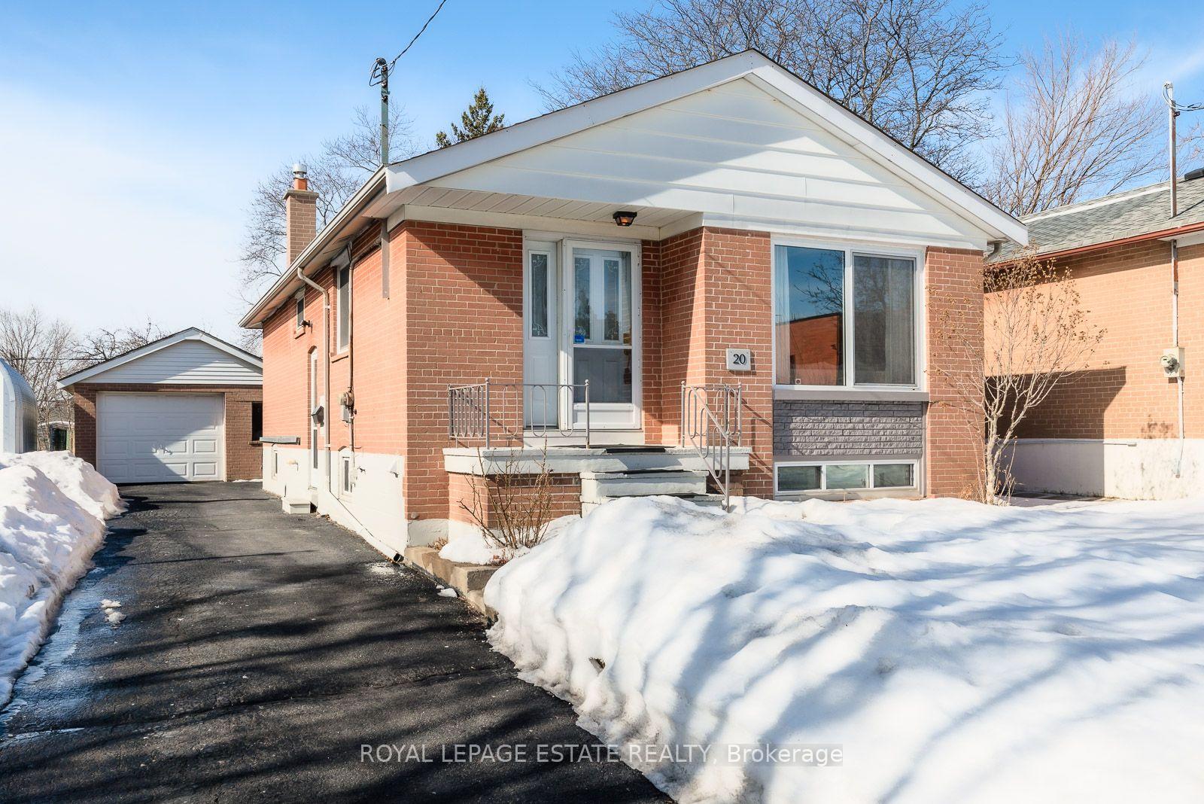
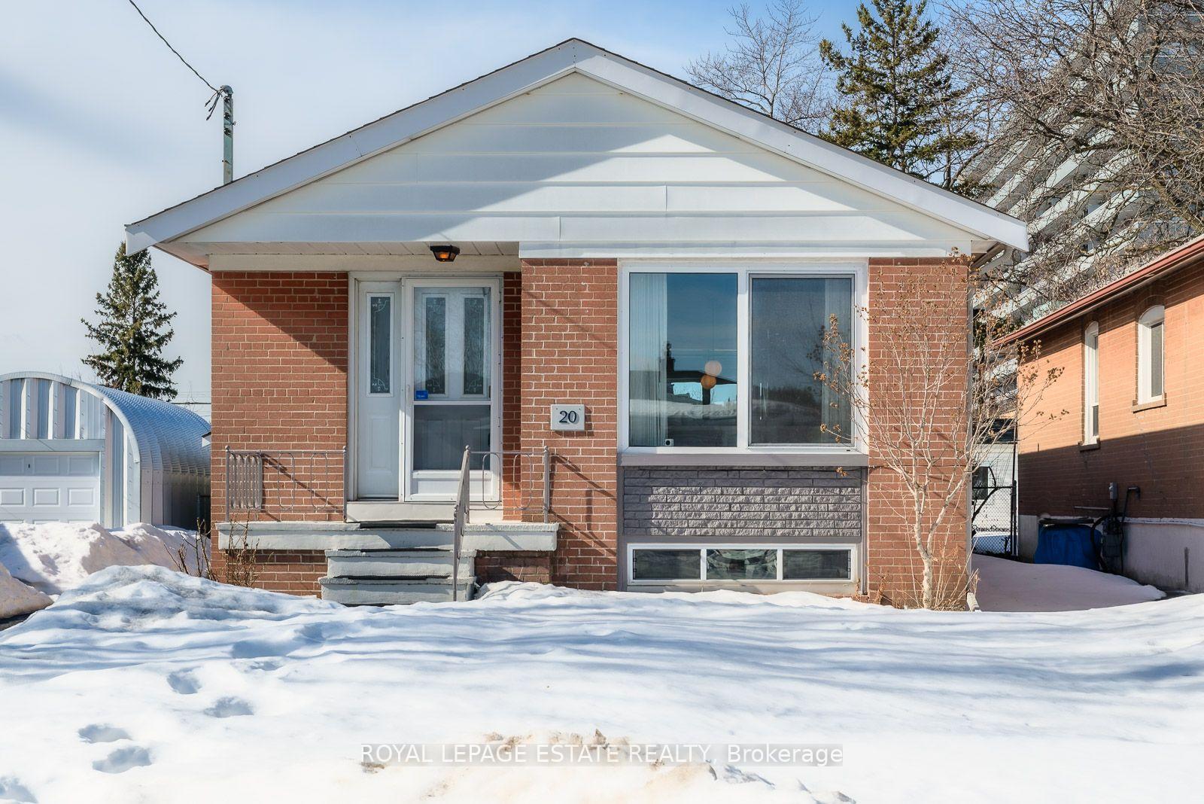
20 Arnham Road
Wexford-Maryvale / Toronto E04, ON M1R 2E7
About This Property
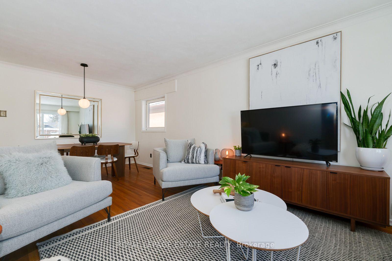
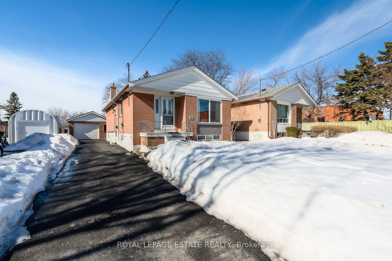
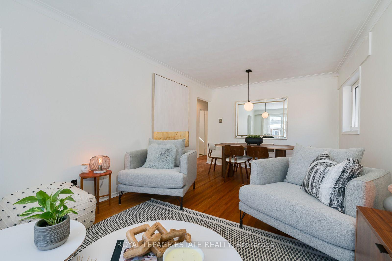
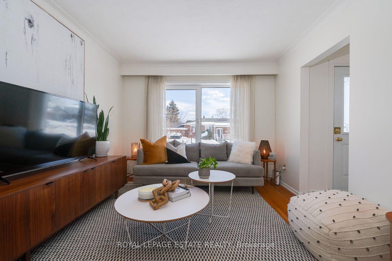
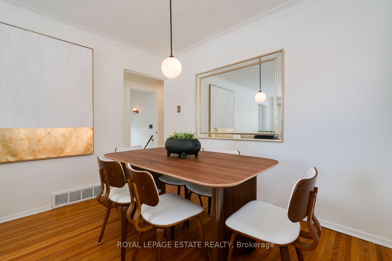
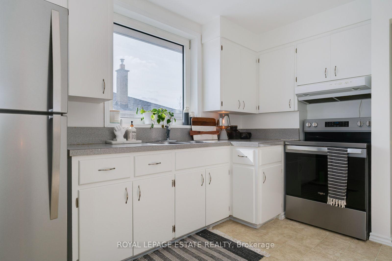
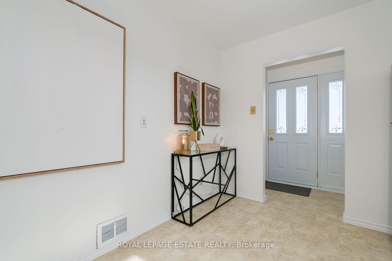
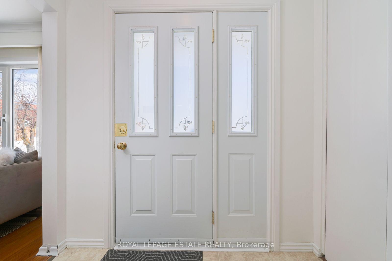
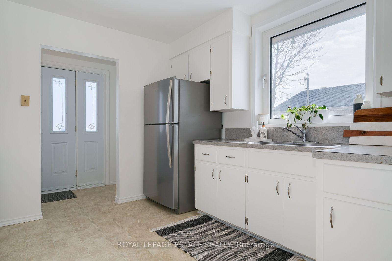
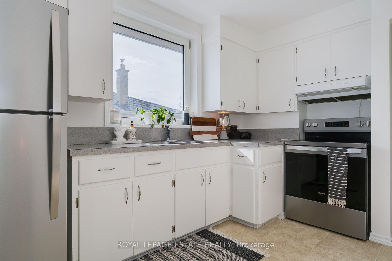
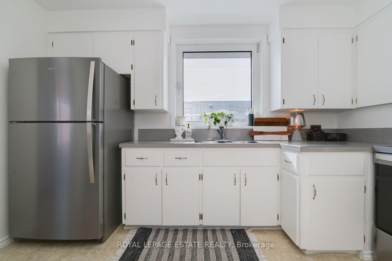
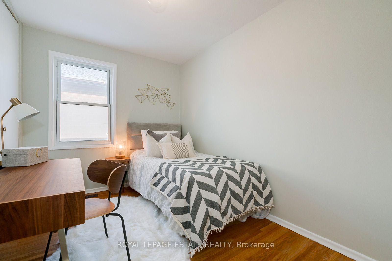
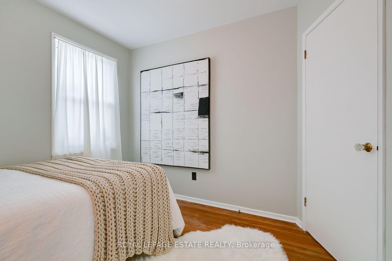
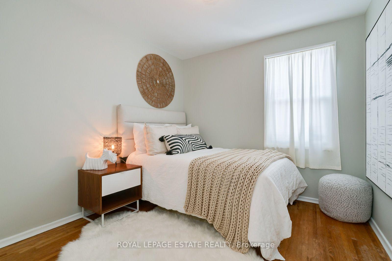
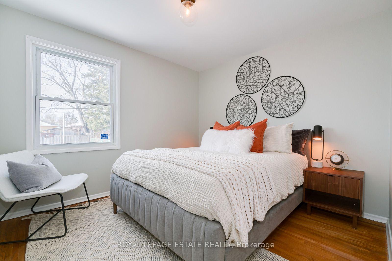
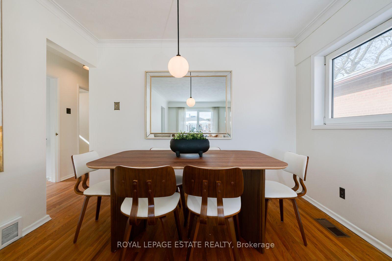
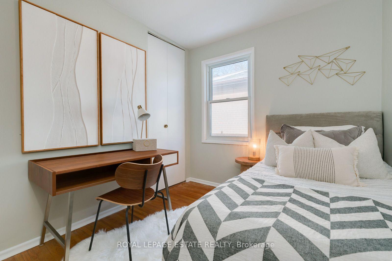
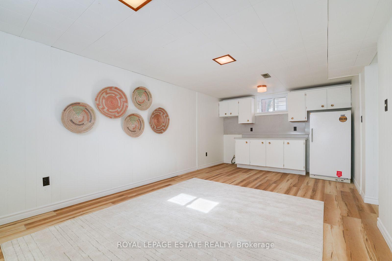
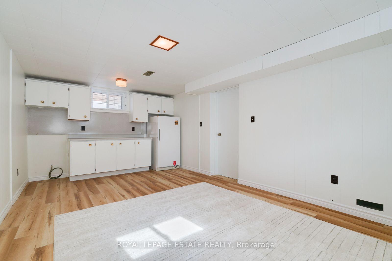
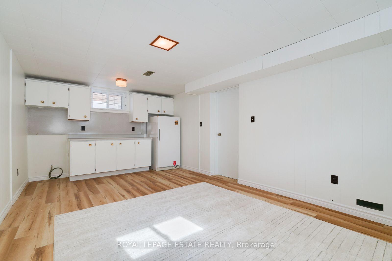
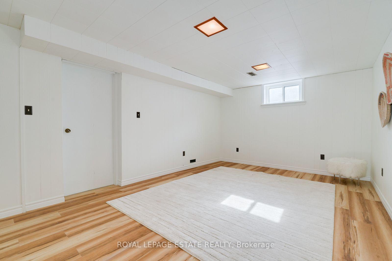
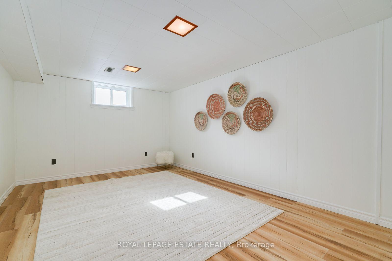
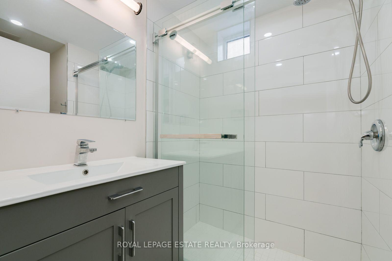
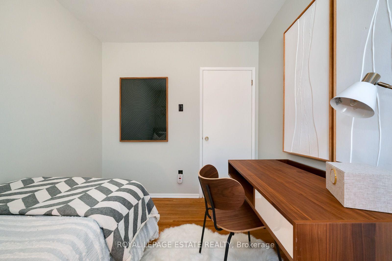
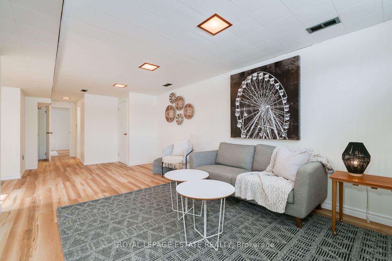
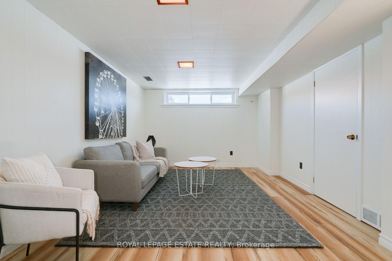
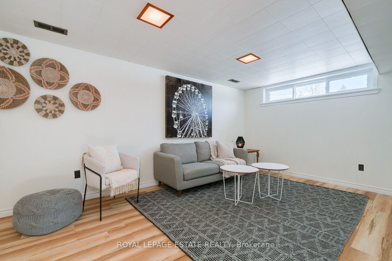
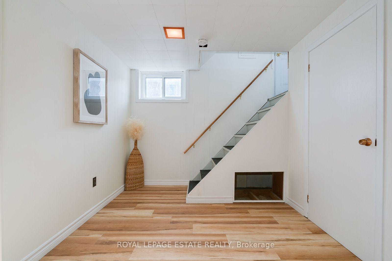
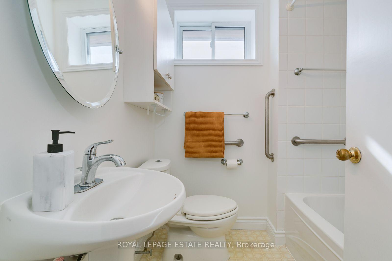
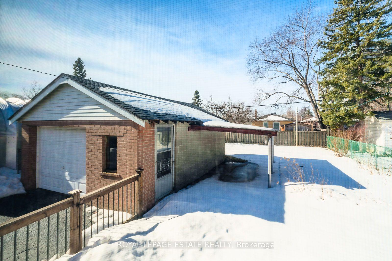
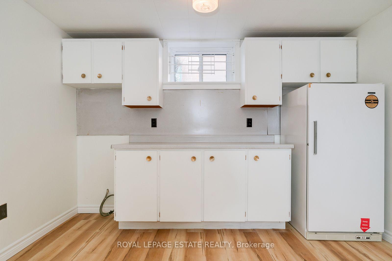
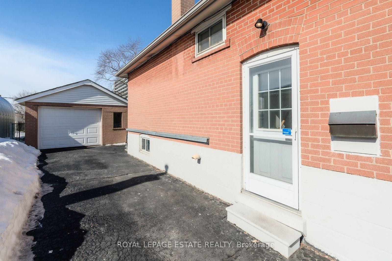
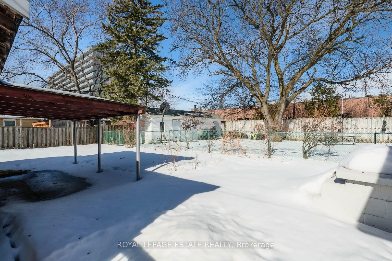
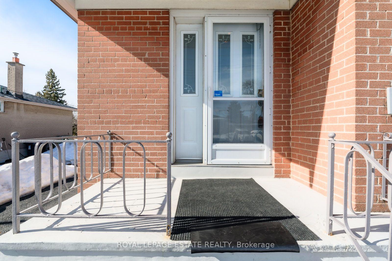
Welcome to this amazing 3+1 bedroom, 2 full bath solid bungalow in the Demand Wexford/Maryvale Neighbourhood on a great dead end street. Steps to amazing shops, restos and transit! This home is immaculate and has been loved by the same owners since 1972. fantastic lot with 40 ft frontage, huge brick detached garage, original hardwood throughout. Basement kitchen with rough in stove, new bathroom, huge family room and separate entrance. 4 car parking (yes you heard me right!). Move right in to this spacious beauty! 20 is looking for the next lucky owners. This home exudes pride of ownership! Open House this Saturday and Sunday 2-4 p.m. Fantastic clean home inspection available.
Property Details
Sign in for full listing history and the exact list date.
Features & Amenities
- Air Conditioning
- Basement
Thinking of selling in Toronto?
Filipe & Isabel Ferreira and the Team Filipe track every sale on this street. Get a free, no-obligation valuation and see what your home would list for today.
- Real estate agents in Toronto
- Recently sold homes in Toronto
- What it costs to sell a house in Ontario
- How much are REALTOR® fees in Ontario?
TRREB MLS® Attribution
MLS® E11990506
Listed by ROYAL LEPAGE ESTATE REALTY
The trademarks MLS®, Multiple Listing Service® and the associated logos are owned by The Canadian Real Estate Association (CREA) and identify the quality of services provided by real estate professionals who are members of CREA. The trademarks REALTOR®, REALTORS® and the REALTOR® logo are controlled by CREA and identify real estate professionals who are members of CREA. Listing data provided by the Toronto Regional Real Estate Board (TRREB). The information contained herein is from sources believed to be reliable but is not guaranteed. Information deemed reliable but not guaranteed accurate by TRREB or Team Filipe / RE/MAX.
Team Filipe · RE/MAX · (647) 210-6070
Listed By
ROYAL LEPAGE ESTATE REALTY