







2 Waterfront Crescent
Port Whitby / Whitby, ON L1N 0M9
About This Property
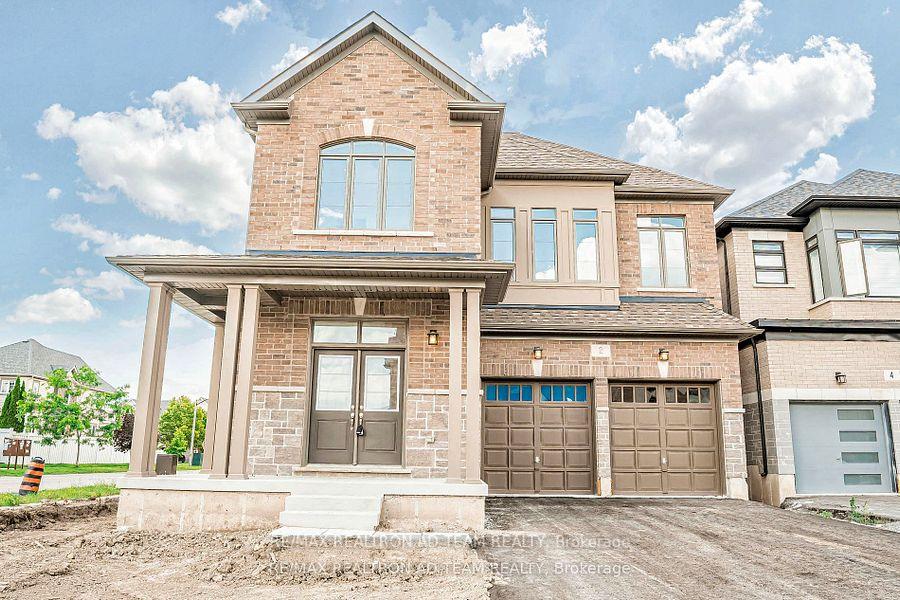
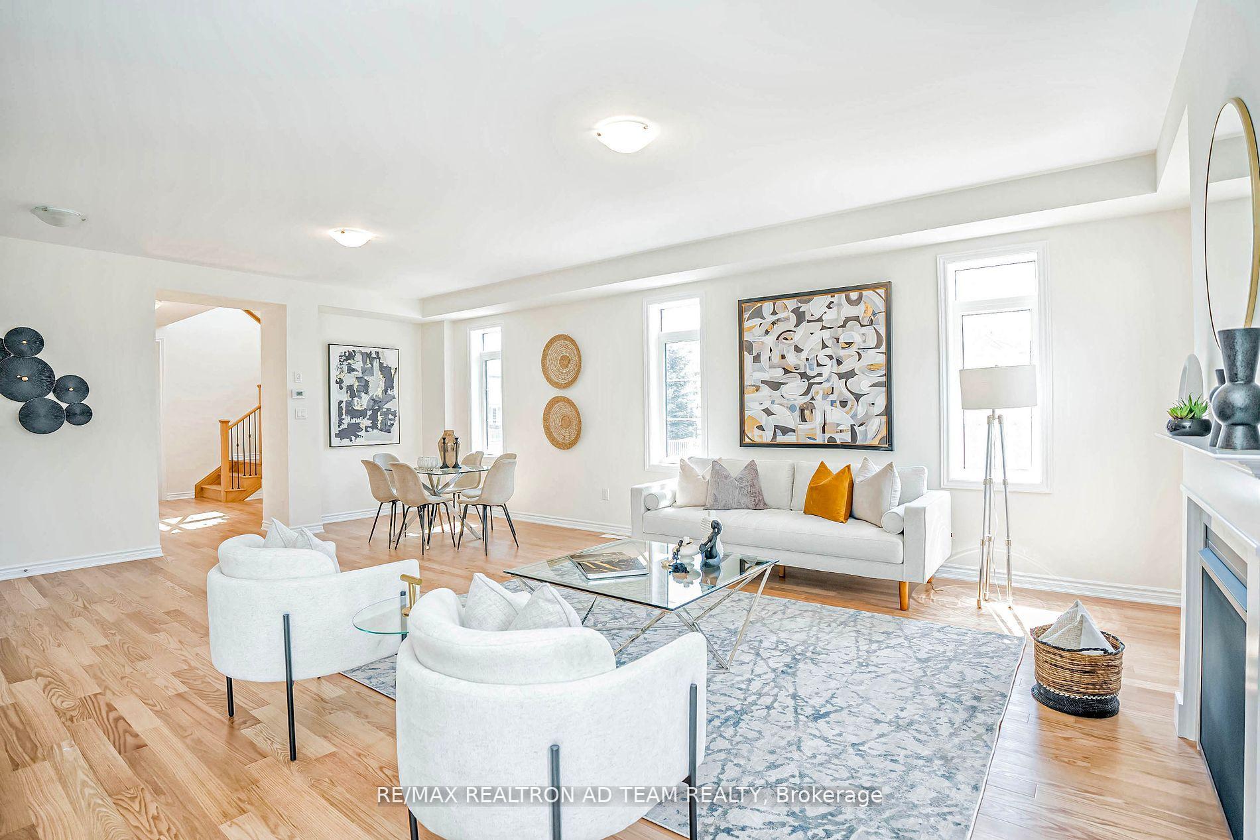
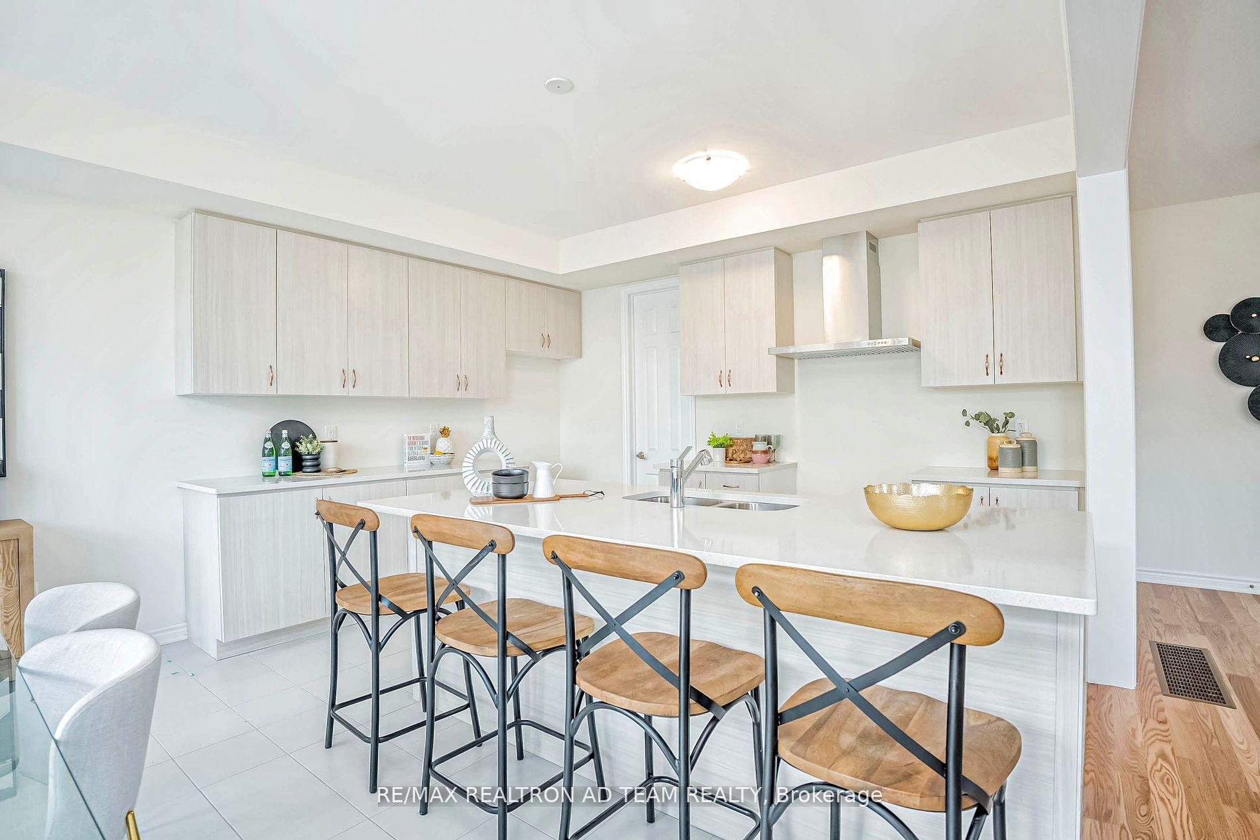
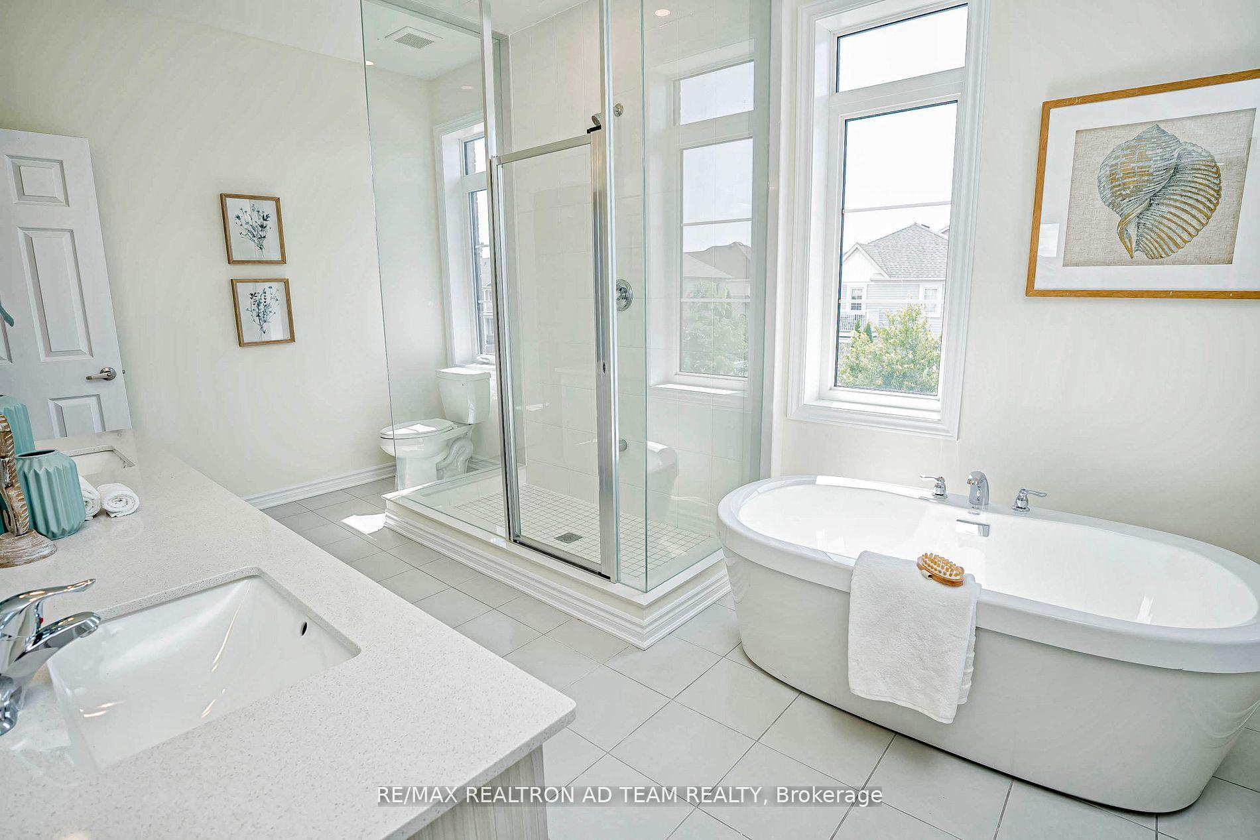
Brand New Never Lived Bright 4 Bed, 4 Bath 2936 Sq. Ft. Corner Home Located In Highly Sought After Family Friendly Port Whitby Neighbourhood With A Separate Entrance To The Basement. This Home Features An Open Concept Layout With Hardwood Floors, 9ft Ceilings And Tall Doors On The Main Floor, Smooth Ceilings Throughout, Double Door Entry With Large Foyer, Kitchen With A Large Breakfast Bar Centre Island, Quartz Counter, Pantry & Rough-In Gas Line For Gas. Stove, Breakfast Area With W/O To Backyard, Oak Staircase With Iron Picket, Prime Bedroom With A Double Entry 5-Pc Ensuite & 2 Separate Large His & Hers Walk-In Closet, Bedroom 2 & 3 With A Semi Ensuite, Bedroom 4 Has A 4-Pc Ensuite. Access To Garage From Inside The Home, No Sidewalk, 2nd Floor Laundry, No Sidewalk And So Much More. Located Walking Distance To Whitby Shores PS, Groceries & Retail, Short Drive To Whitby GO, 401, Waterfront & Park. A Must See! **EXTRAS** Hot water tank is rental
Property Details
Sign in for full listing history and the exact list date.
Features & Amenities
- Fireplace
- Basement
Thinking of selling in Whitby?
Filipe & Isabel Ferreira and the Team Filipe track every sale on this street. Get a free, no-obligation valuation and see what your home would list for today.
- What it costs to sell a house in Ontario
- How much are REALTOR® fees in Ontario?
- Real estate agents in Toronto & the GTA
TRREB MLS® Attribution
MLS® E11924424
Listed by RE/MAX REALTRON AD TEAM REALTY
The trademarks MLS®, Multiple Listing Service® and the associated logos are owned by The Canadian Real Estate Association (CREA) and identify the quality of services provided by real estate professionals who are members of CREA. The trademarks REALTOR®, REALTORS® and the REALTOR® logo are controlled by CREA and identify real estate professionals who are members of CREA. Listing data provided by the Toronto Regional Real Estate Board (TRREB). The information contained herein is from sources believed to be reliable but is not guaranteed. Information deemed reliable but not guaranteed accurate by TRREB or Team Filipe / RE/MAX.
Team Filipe · RE/MAX · (647) 210-6070
Listed By
RE/MAX REALTRON AD TEAM REALTY