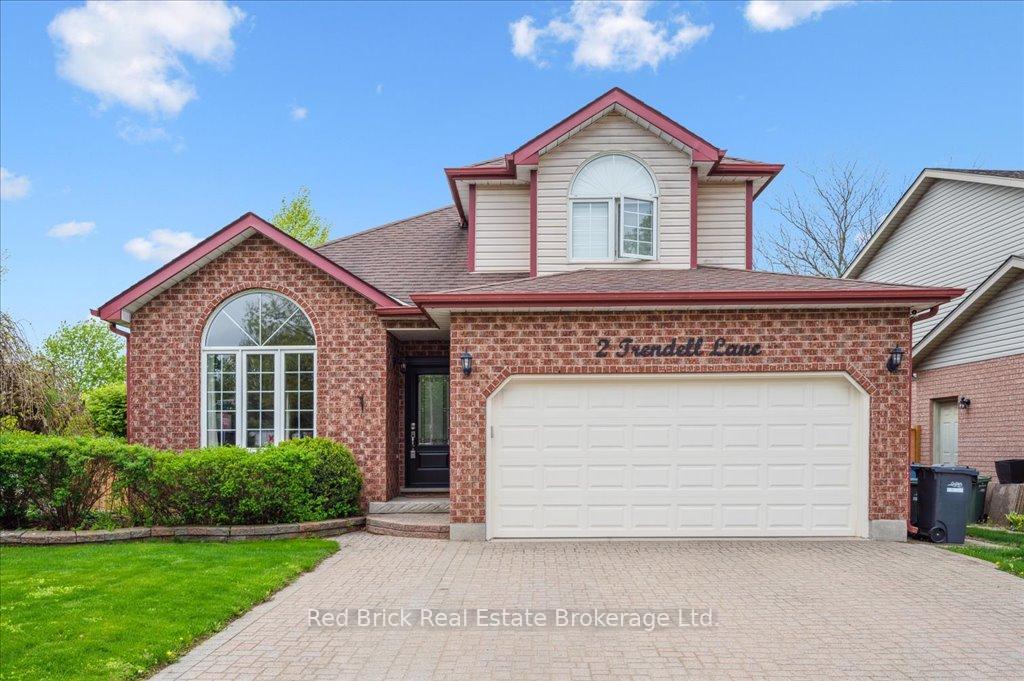


2 Trendell Lane
Guelph, ON N1C 1B7
About This Property
Welcome to 2 Trendell Lane, a beautiful multi-level, former model home that's recently been professionally updated with all the luxuries you can think of. Even the street name sounds luxurious. Located in the quiet and much sought after Kortright Hills neighbourhood, this home has been customized from top to bottom with much thought and care. Engineered and Hardwood flooring, wool carpet, tile floors and more. The kitchen is where it's at with custom Barzotti cabinets, built in appliances, a beverage fridge and coffee bar, stainless steel appliances (induction stove), plus a very large peninsula that's has lots of storage and is meant for entertaining. Throughout this beautiful home you'll find lots of built-ins; in the family room (again Barzotti cabinets) the rec room, bedrooms, and basement. On the second floor you'll find two secondary bedrooms with hardwood flooring, and lots of space. Upstairs is the piece de resistance, the primary bedroom. A very large bedroom with walk-in closet and ensuite bath. Again, custom Barzotti built in wardrobes, hardwood floors, California shutters, and an ensuite bath thats top notch. This ensuite is customized again with heated floors, nickel plated fixtures, a Kohler digital shower control (I've never even heard of), custom tiled backsplash and shower, and finally, a vanity with stone countertop. Now for outside, a new gazebo and a hot tub, great for those sore muscles. Finally, a brand new furnace, and for you gentlemen, the garage has an epoxy floor, a workbench and shelving for extra storage. Fully fenced recently, and very private backyard. Don't miss out for your chance to own such a beautiful home.
Property Details
Sign in for full listing history and the exact list date.
Features & Amenities
- View
- Air Conditioning
- Basement
Thinking of selling in Guelph?
Filipe & Isabel Ferreira and the Team Filipe track every sale on this street. Get a free, no-obligation valuation and see what your home would list for today.
- What it costs to sell a house in Ontario
- How much are REALTOR® fees in Ontario?
- Real estate agents in Toronto & the GTA
TRREB MLS® Attribution
MLS® X12023390
Listed by Red Brick Real Estate Brokerage Ltd.
The trademarks MLS®, Multiple Listing Service® and the associated logos are owned by The Canadian Real Estate Association (CREA) and identify the quality of services provided by real estate professionals who are members of CREA. The trademarks REALTOR®, REALTORS® and the REALTOR® logo are controlled by CREA and identify real estate professionals who are members of CREA. Listing data provided by the Toronto Regional Real Estate Board (TRREB). The information contained herein is from sources believed to be reliable but is not guaranteed. Information deemed reliable but not guaranteed accurate by TRREB or Team Filipe / RE/MAX.
Team Filipe · RE/MAX · (647) 210-6070
Listed By
Red Brick Real Estate Brokerage Ltd.