



2 Stillwater Court
Taunton North / Whitby, ON L1R 3P5
About This Property
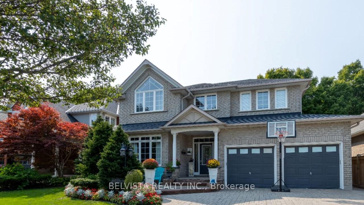
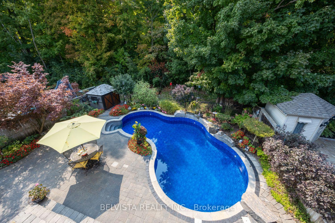
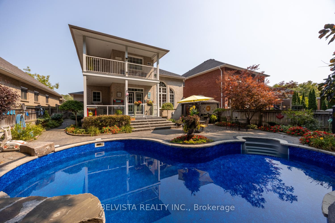
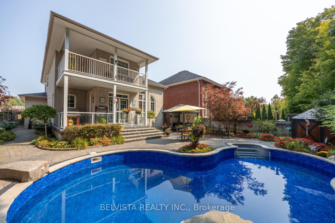
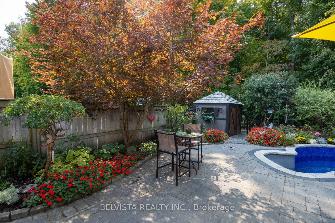
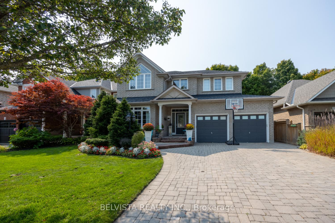
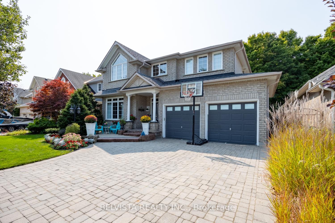
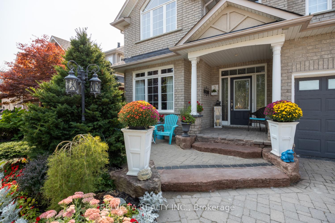
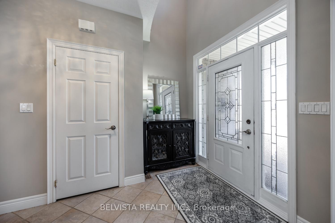
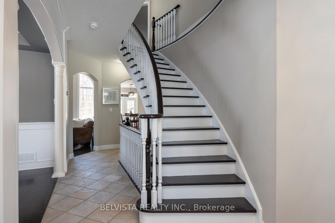

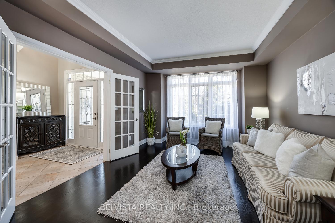
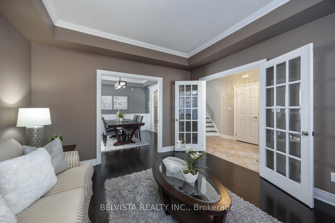
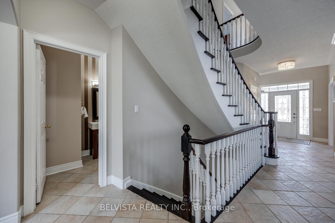
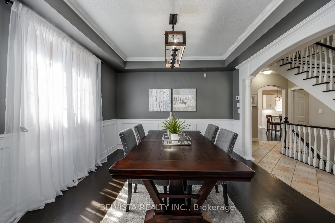
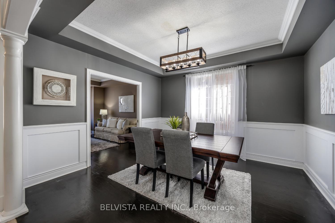
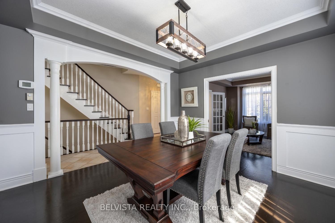
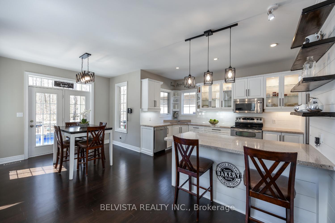
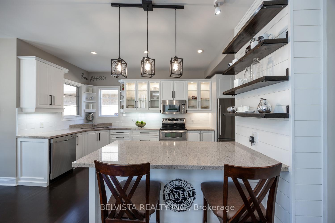
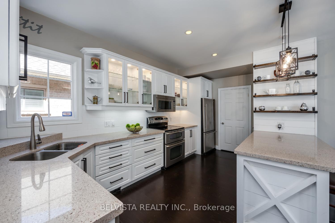
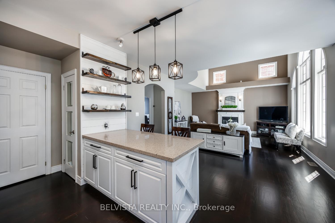
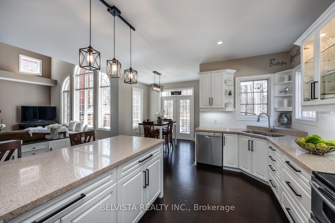
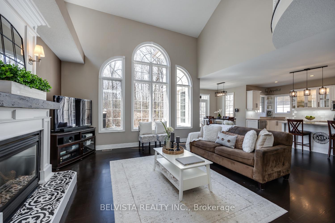

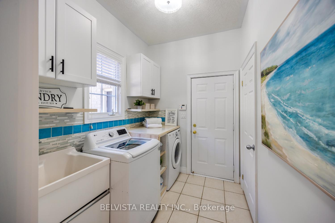
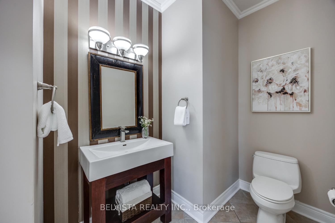
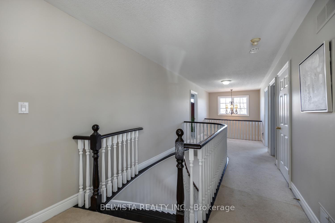
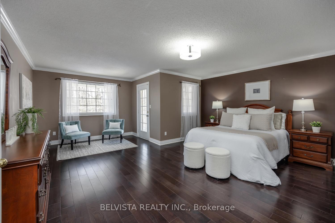
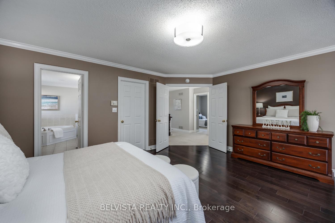
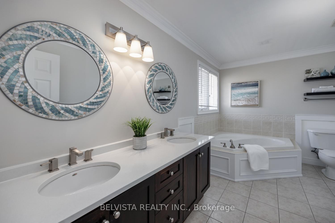
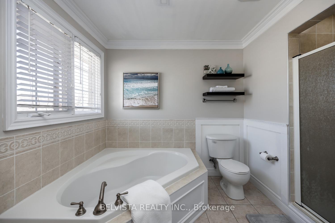
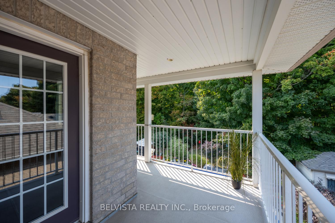
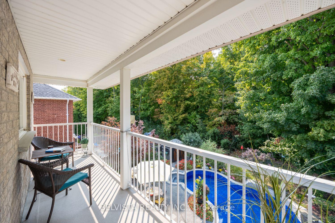
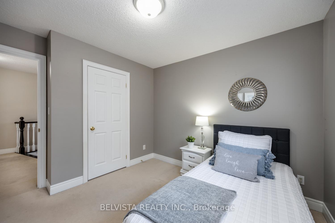
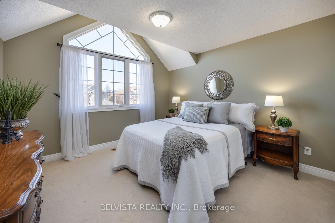
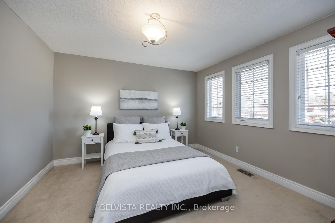
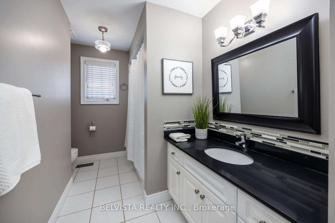
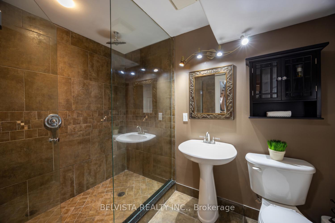
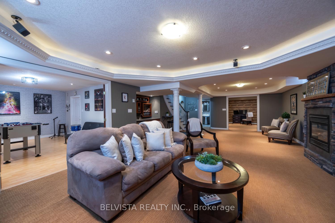
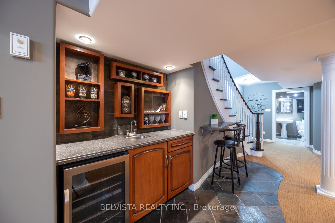
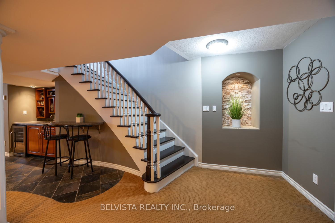
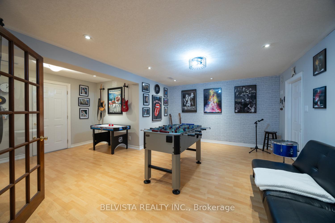
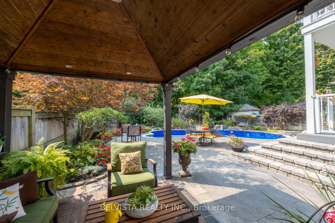
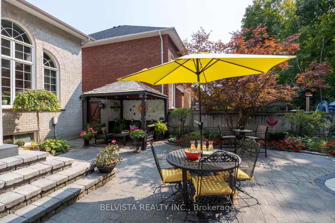
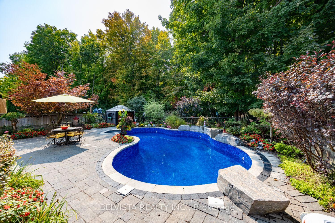
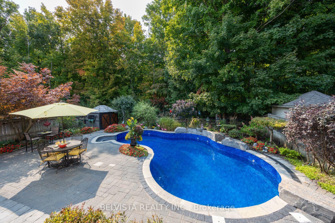
PRICED TO SELL! 100k PRICE REDUCTION! WON'T LAST! The Perfect Family Retreat-Welcome to 2 Stillwater court, Whitby. Located on a quiet cul-de-sac in one of Whitby's most exclusive enclaves. This Executive "Jeffrey" built home offers, space, privacy, and a beautifully landscaped backyard, backing onto a tranquil forested open space-perfect for family living and entertaining. The resort-style backyard is a true oasis featureing an inground Betz pool, gazebo, lush gardens and a full irrigation system-a dream setting for summer fun or quiet evenings surrounded by nature. Inside, enjoy over 3000 sqft plus a finished basement, offering 4+1 bedrooms and 4 bathrooms. The family sized kitchen boasts quartz counters, a breakfast bar, and stainless steel appliances, opening to a cozy family room with vaulted ceilings, gas fireplace and arched garden window. The Primary suite features a walkout to a private covered porch overlooking the forested open space-a peaceful escape just steps from your bed. Additional features include hardwood floors, formal dining room, main floor laundry with garage access, crown molding and french doors. The basement is perfect for growing families with a rec room, wet bar, games area, office or 5th bedroom, 3pc bath and cold cellar. Close to top-rated schools, parks, shopping and all amenities. 2 Stillwater court offers luxury, comfort, and the perfect setting to create lasting family memories. Don't miss this rare opportunity to raise your family in one of Whitby's most desireable neighborhoods- with nature right in your own backyard.
Property Details
Sign in for full listing history and the exact list date.
Features & Amenities
- View
- Fireplace
- Air Conditioning
- Basement
Thinking of selling in Whitby?
Filipe & Isabel Ferreira and the Team Filipe track every sale on this street. Get a free, no-obligation valuation and see what your home would list for today.
- What it costs to sell a house in Ontario
- How much are REALTOR® fees in Ontario?
- Real estate agents in Toronto & the GTA
TRREB MLS® Attribution
MLS® E12183259
Listed by BELVISTA REALTY INC.
The trademarks MLS®, Multiple Listing Service® and the associated logos are owned by The Canadian Real Estate Association (CREA) and identify the quality of services provided by real estate professionals who are members of CREA. The trademarks REALTOR®, REALTORS® and the REALTOR® logo are controlled by CREA and identify real estate professionals who are members of CREA. Listing data provided by the Toronto Regional Real Estate Board (TRREB). The information contained herein is from sources believed to be reliable but is not guaranteed. Information deemed reliable but not guaranteed accurate by TRREB or Team Filipe / RE/MAX.
Team Filipe · RE/MAX · (647) 210-6070
Listed By
BELVISTA REALTY INC.