





2 Raymerville Drive Unit 613
Raymerville / Markham, ON L3P 7N7
About This Property
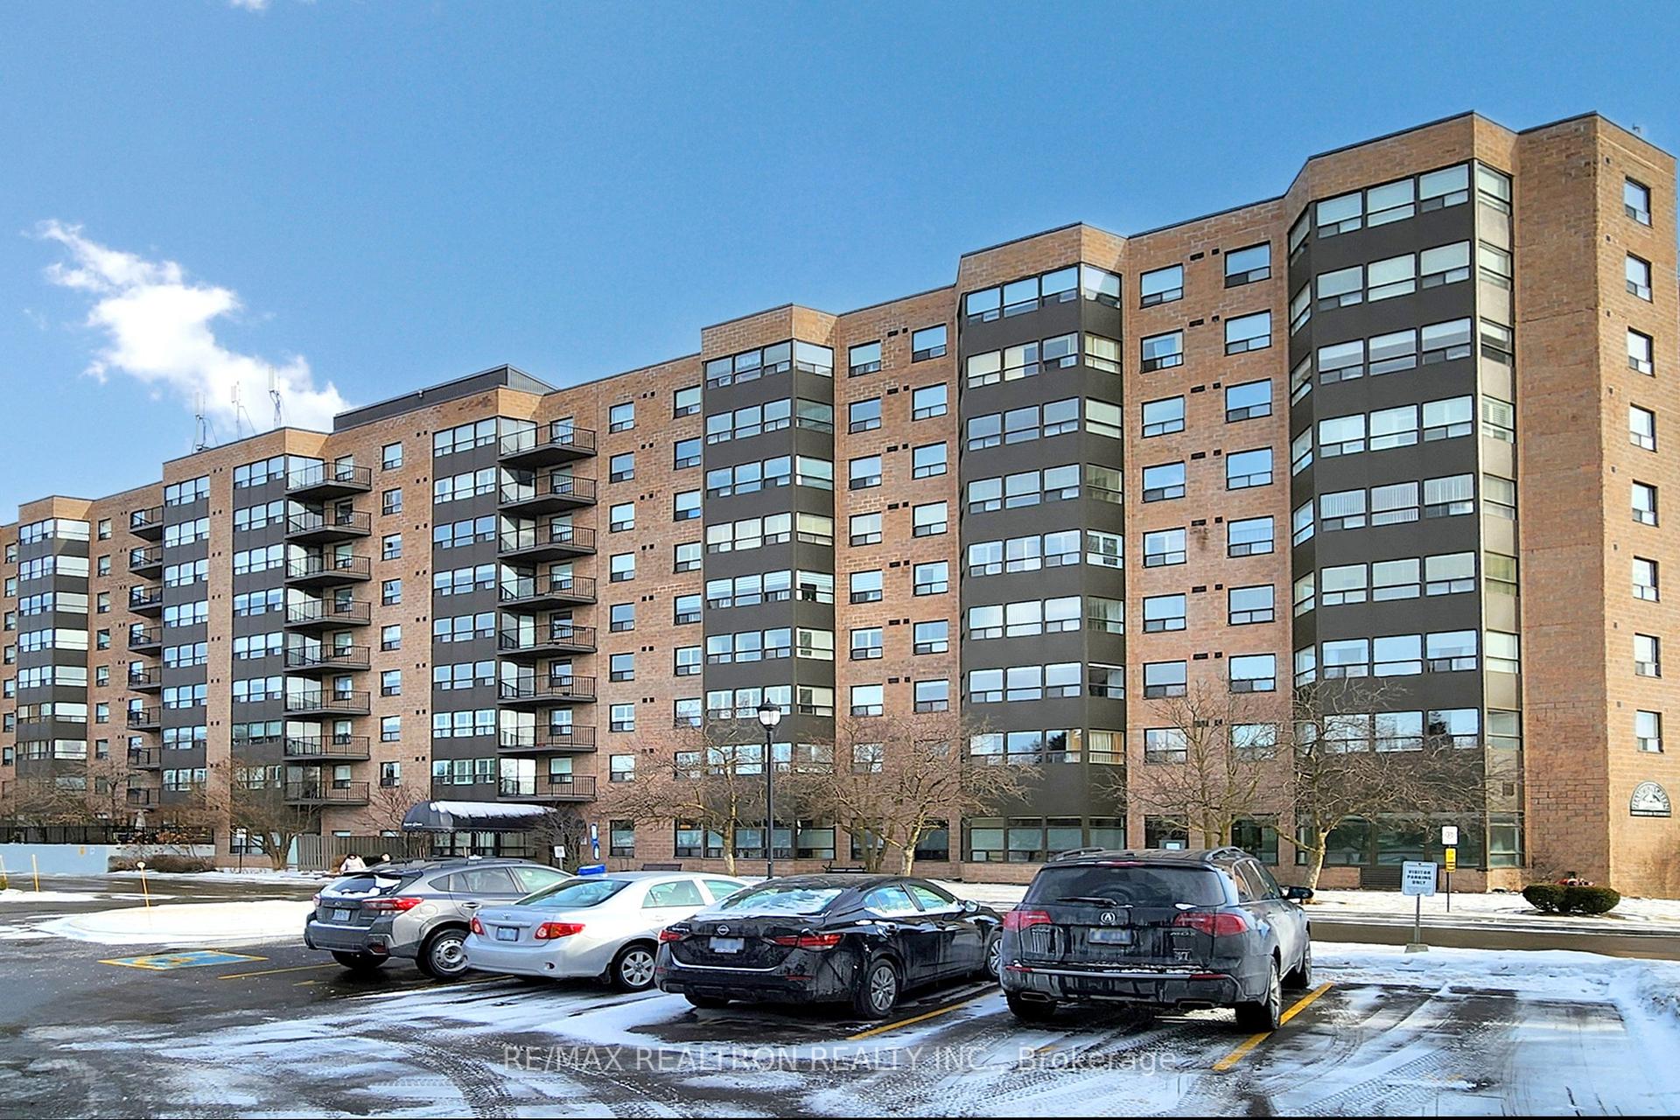
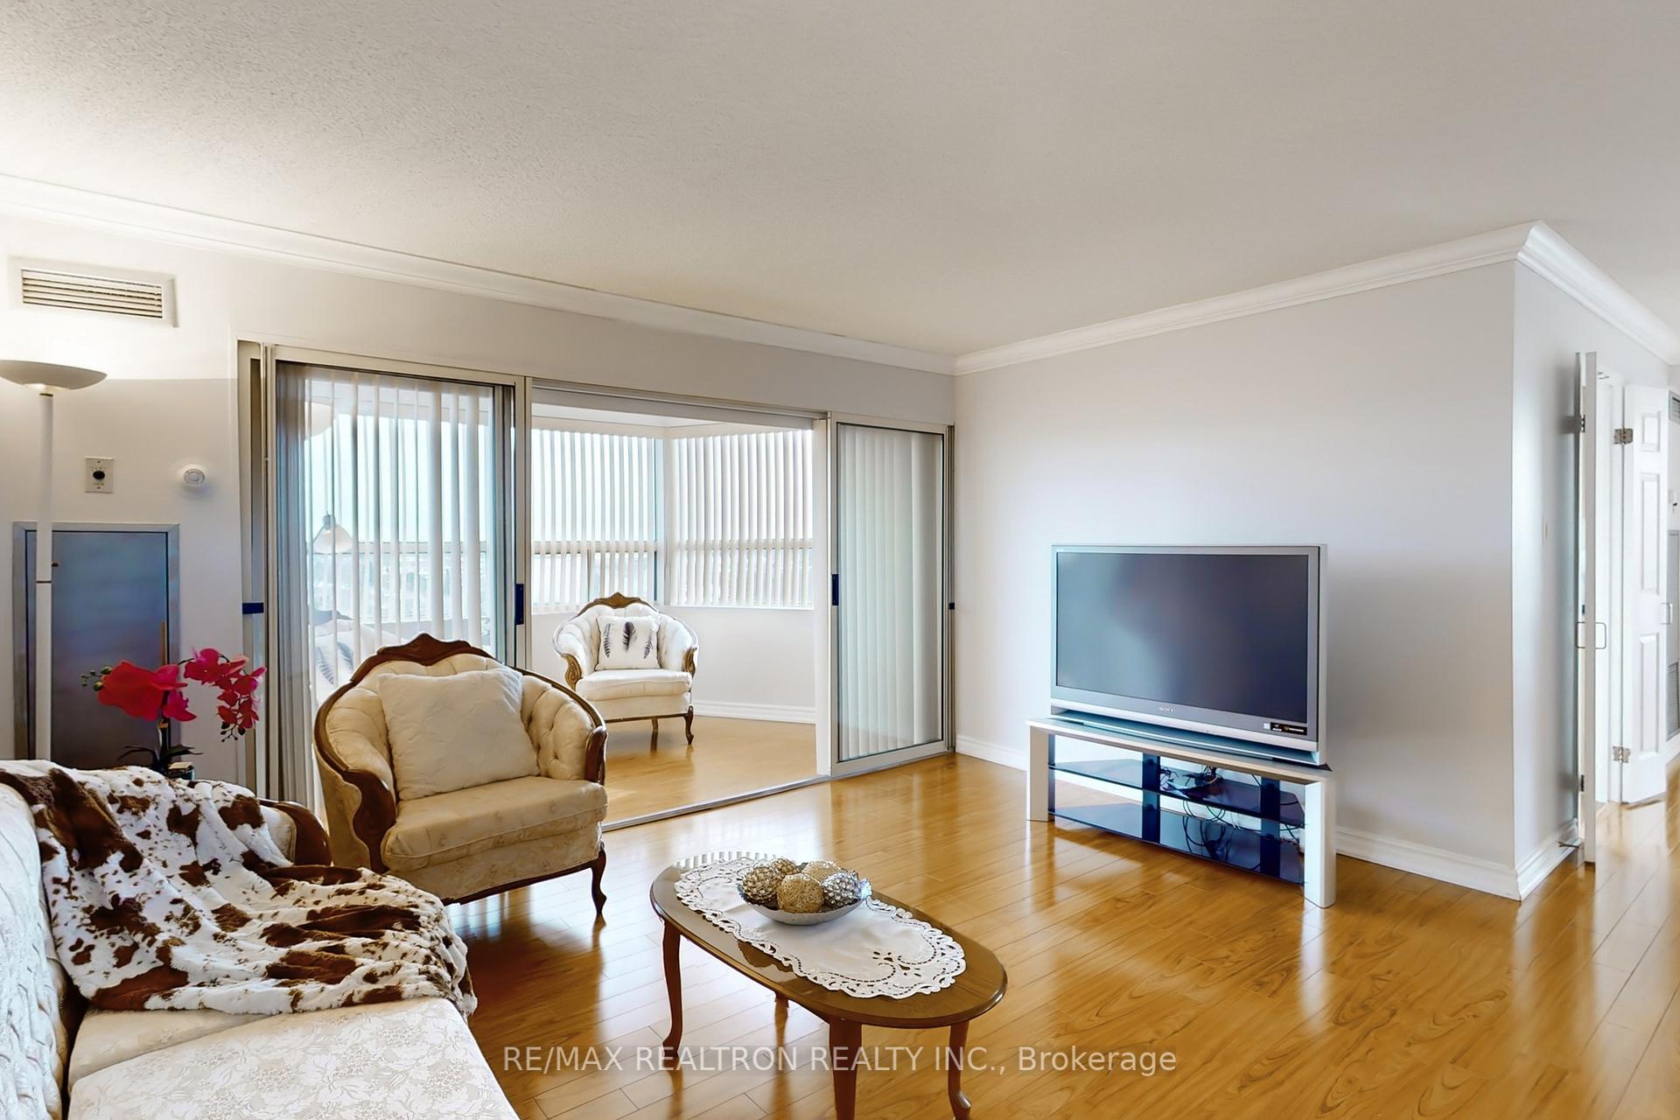
Spacious 1,286 Sq.Ft. Apt Available In "Hampton Green." Corner Unit W/Se Exposure O/Looking 43-Ac Ravine Park. Fresh Painting; Living Room With W/O To Solarium & Combined W/Dining Area With W/O To Balcony. Huge Master Suite W/Sitting Area & W/O To Solarium. 4-Pce Ensuite W/Each Bedroom & Ensuite Laundry. 2 Side-By-Side Underground Parking Spots Near Elevator & 2 Storage Lockers! Bus Pulls Up To The Front Door W/Service To Markville Mall & Go Station. 2 Mins Step To Markville Hs, 3 Mis Step to Community Center, 5 Mins Step to Markhville Mall & Go Train Satiton. Close To Hwy7, 407.Seller Pay $58/Mon For 2 Locker and $116.02/Mon For 2 Parking.
Property Details
Sign in for full listing history and the exact list date.
Features & Amenities
- Balcony
- Air Conditioning
- Locker
Thinking of selling in Markham?
Filipe & Isabel Ferreira and the Team Filipe track every sale on this street. Get a free, no-obligation valuation and see what your home would list for today.
- What it costs to sell a house in Ontario
- How much are REALTOR® fees in Ontario?
- Real estate agents in Toronto & the GTA
TRREB MLS® Attribution
MLS® N11946558
Listed by RE/MAX REALTRON REALTY INC.
The trademarks MLS®, Multiple Listing Service® and the associated logos are owned by The Canadian Real Estate Association (CREA) and identify the quality of services provided by real estate professionals who are members of CREA. The trademarks REALTOR®, REALTORS® and the REALTOR® logo are controlled by CREA and identify real estate professionals who are members of CREA. Listing data provided by the Toronto Regional Real Estate Board (TRREB). The information contained herein is from sources believed to be reliable but is not guaranteed. Information deemed reliable but not guaranteed accurate by TRREB or Team Filipe / RE/MAX.
Team Filipe · RE/MAX · (647) 210-6070
Listed By
RE/MAX REALTRON REALTY INC.