2 Poppy Hills Road
Bram East / Brampton, ON L6P 3T4
About This Property
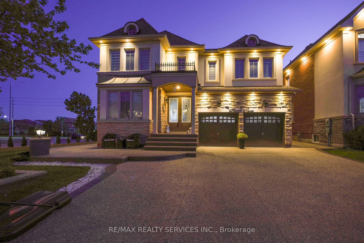
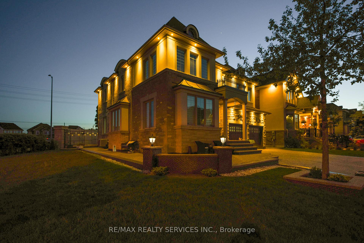
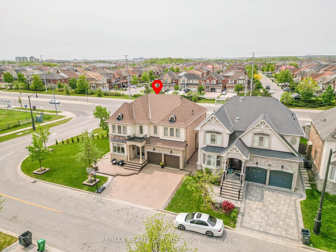
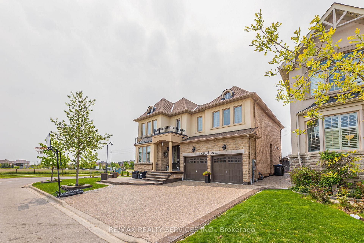
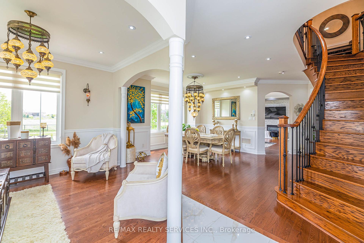
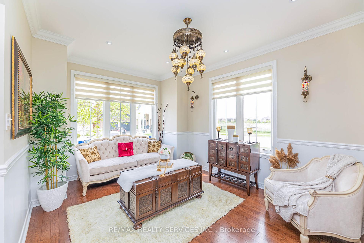
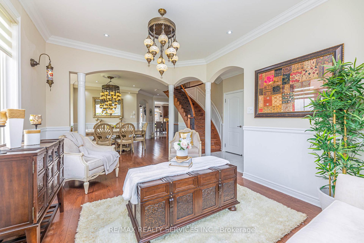
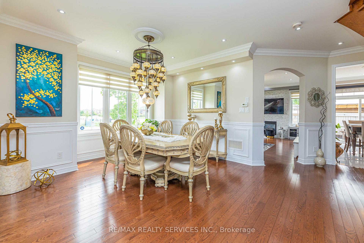
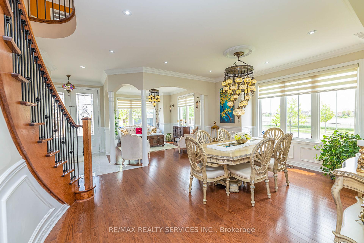
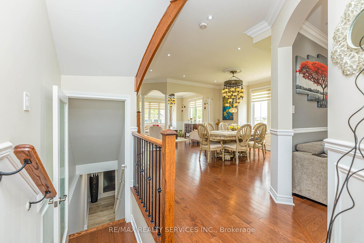
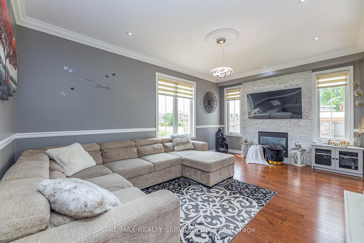
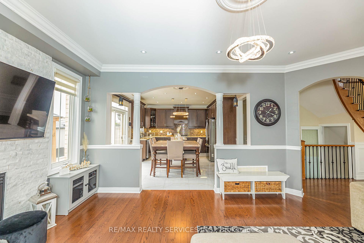
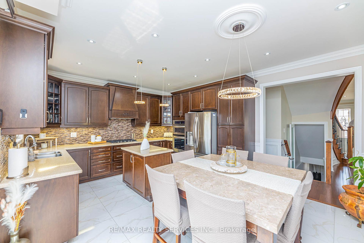
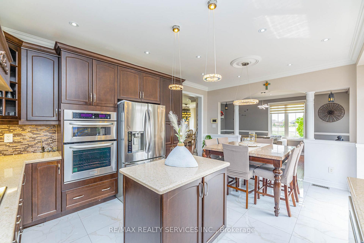
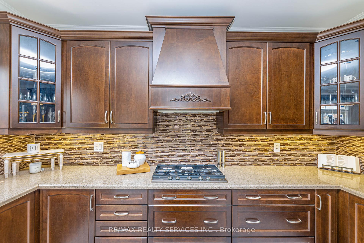
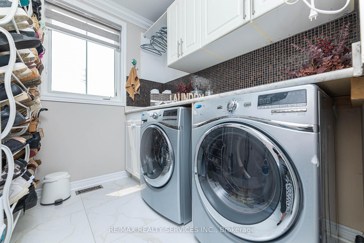
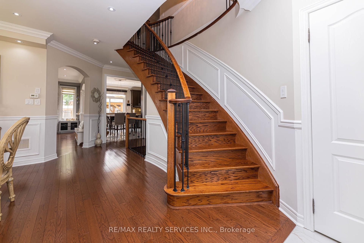
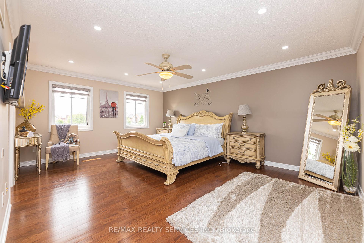
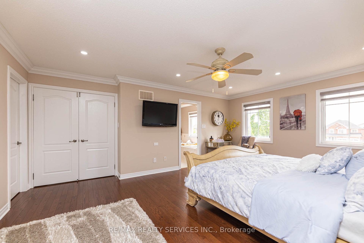
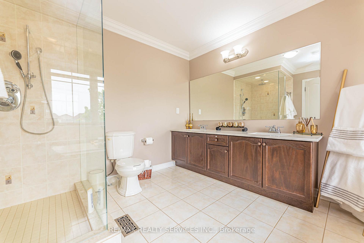
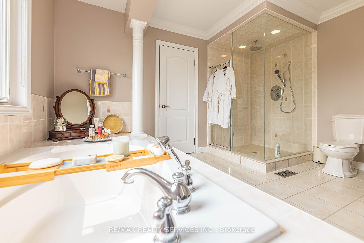
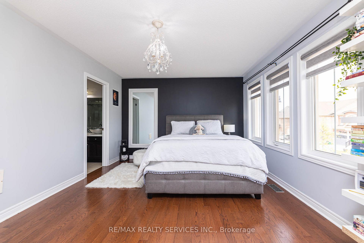
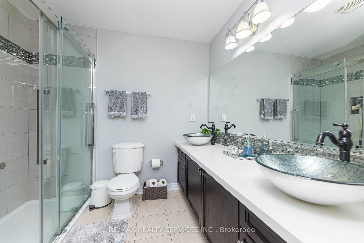
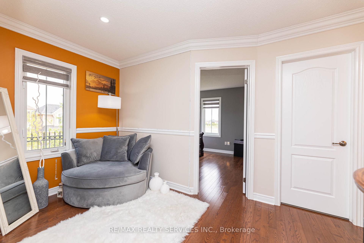
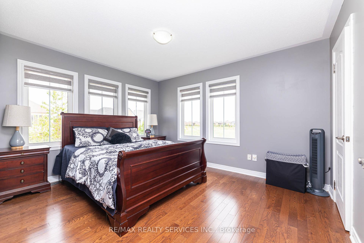
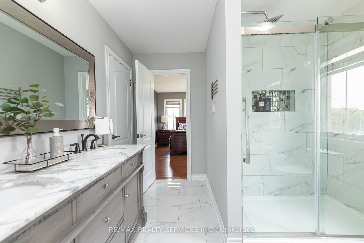
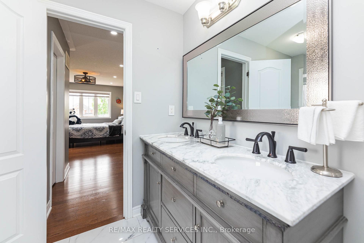
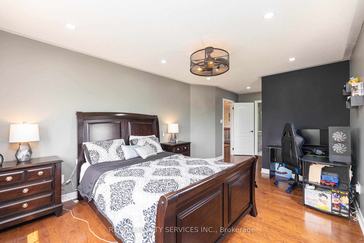
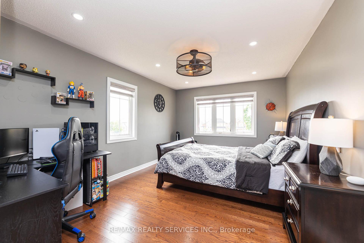
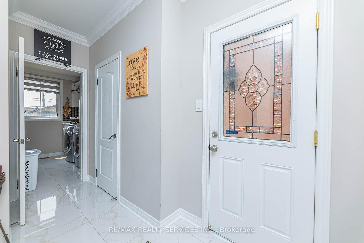
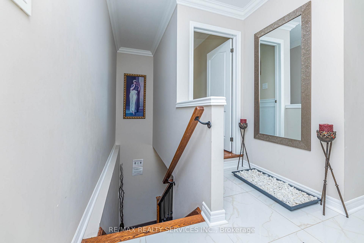
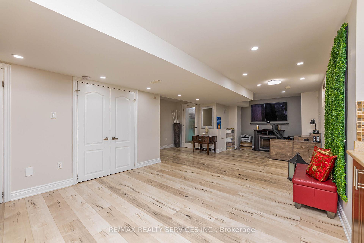
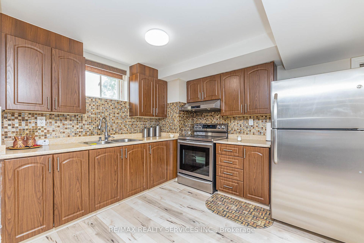
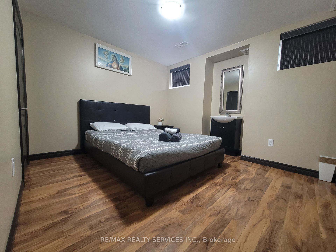
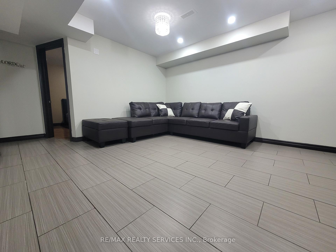
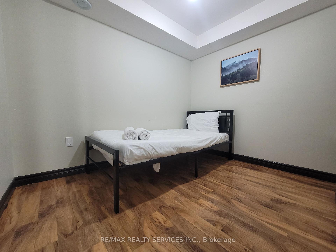
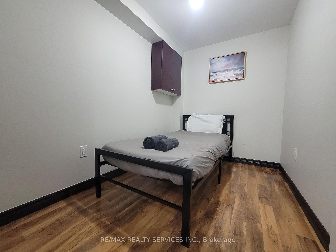
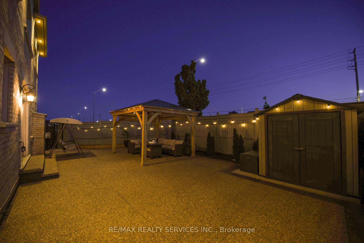
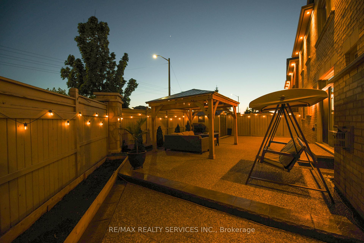
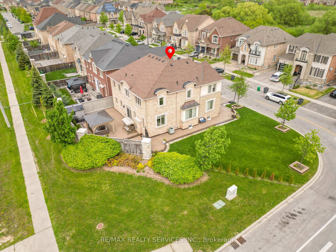
Welcome to 2 Poppy Hills Rd. This Home sits on a Premium Corner Lot in Prestigious area of Castlemore. True Pride of Ownership w/ Over 150k spent on Tasteful Upgrades by the original Owners. Hardwood Floors Throughout Main & 2nd Floor. Large Windows throughout w/ lots of Lighting, Wainscoting and Crown Molding throughout Main Floor. Beautiful Kitchen w/ S/S Built-in Appliances. Main Floor Laundry. 2nd Level Features 4 Bedrooms w/ 3 Full Washrooms & Loft. Master Features 5 Pc Ensuite and W/I Closet w/ organizers. Exposed Concrete Driveway & Wrapping around the House & Backyard. Sprinkler System. Fully Finished 2 Bedroom Bsmt w/ Sep. Entrance and ample space for personal use. Enjoy Evenings & Family BBQS in the Beautiful backyard. Don't Miss This Home!
Property Details
Sign in for full listing history and the exact list date.
Features & Amenities
- View
- Fireplace
- Air Conditioning
- Basement
Thinking of selling in Brampton?
Filipe & Isabel Ferreira and the Team Filipe track every sale on this street. Get a free, no-obligation valuation and see what your home would list for today.
- Real estate agents in Brampton
- Recently sold homes in Brampton
- What it costs to sell a house in Ontario
- How much are REALTOR® fees in Ontario?
TRREB MLS® Attribution
MLS® W9394314
Listed by RE/MAX REALTY SERVICES INC.
The trademarks MLS®, Multiple Listing Service® and the associated logos are owned by The Canadian Real Estate Association (CREA) and identify the quality of services provided by real estate professionals who are members of CREA. The trademarks REALTOR®, REALTORS® and the REALTOR® logo are controlled by CREA and identify real estate professionals who are members of CREA. Listing data provided by the Toronto Regional Real Estate Board (TRREB). The information contained herein is from sources believed to be reliable but is not guaranteed. Information deemed reliable but not guaranteed accurate by TRREB or Team Filipe / RE/MAX.
Team Filipe · RE/MAX · (647) 210-6070
Listed By
RE/MAX REALTY SERVICES INC.