2 Parkside Drive
Paris / Brant, ON N3L 3S7
About This Property
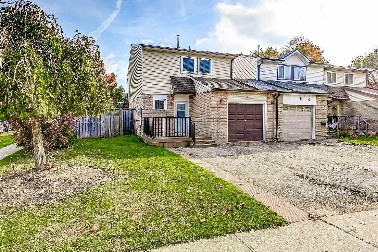
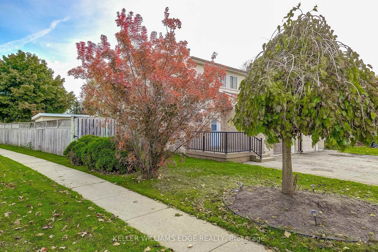
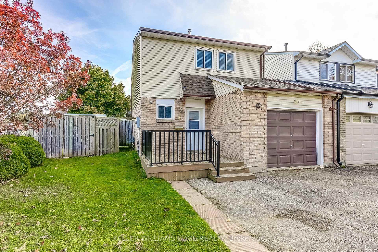
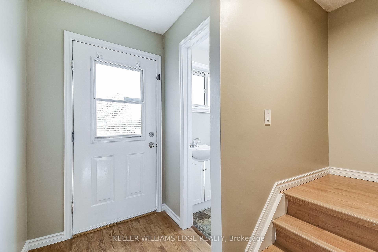
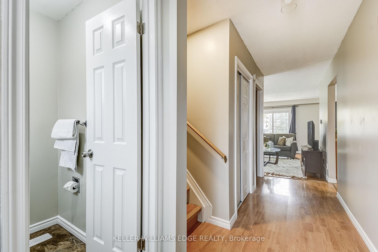
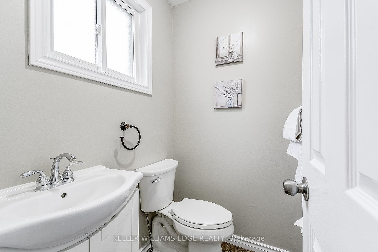
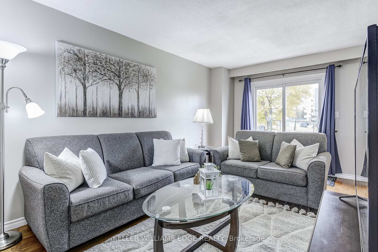
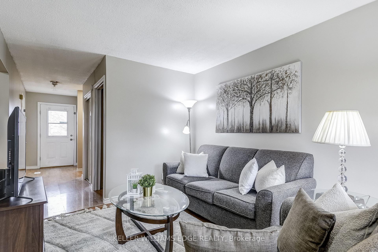
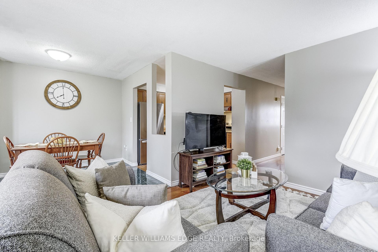
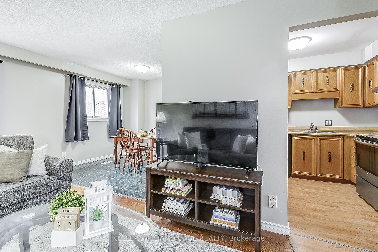
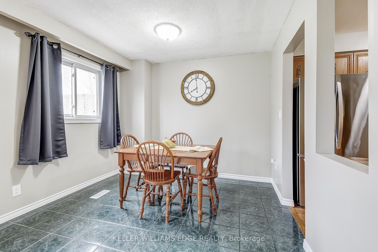
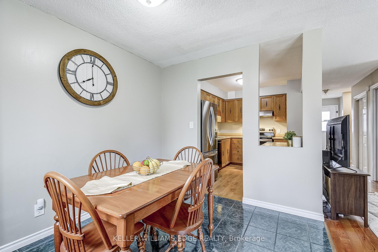
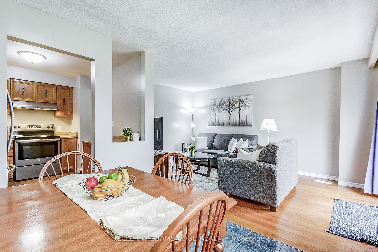
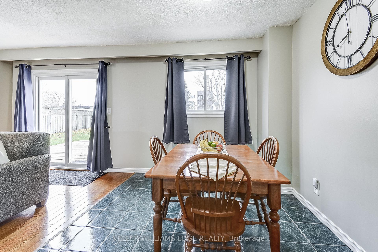
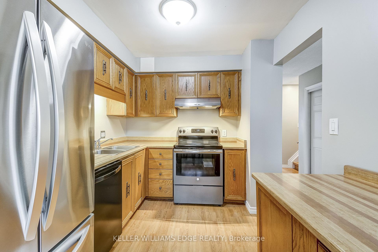
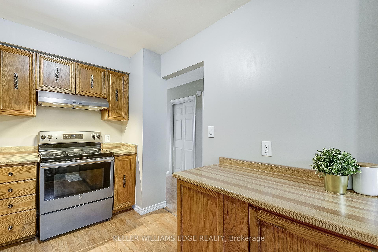
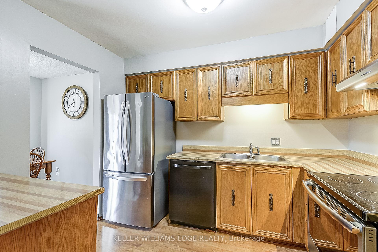
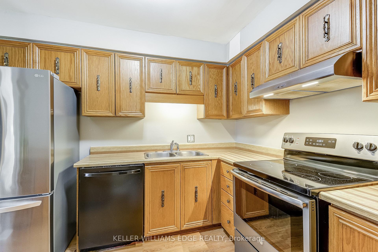
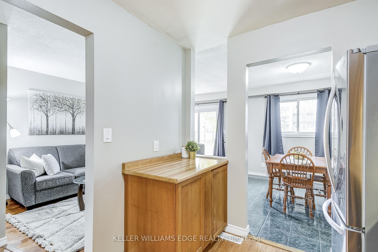
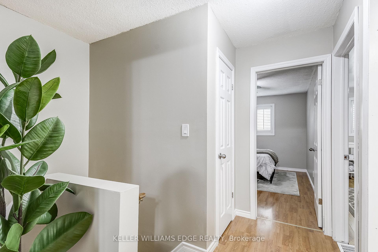
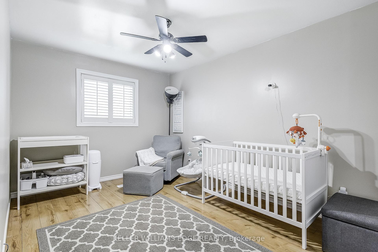
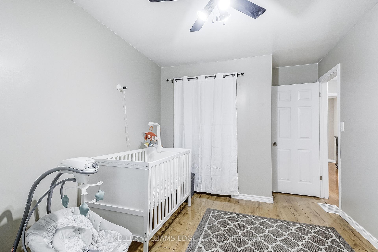
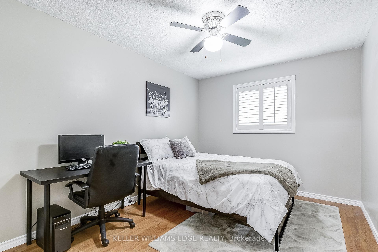
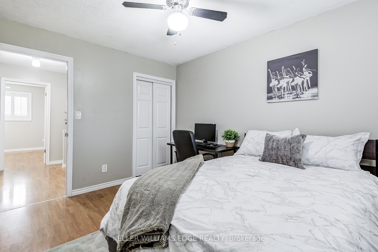
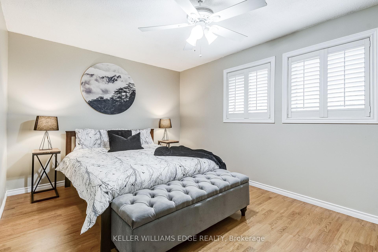
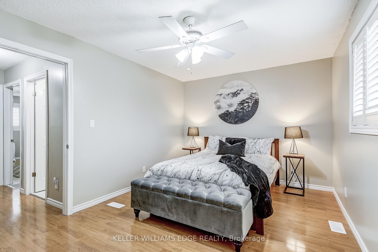
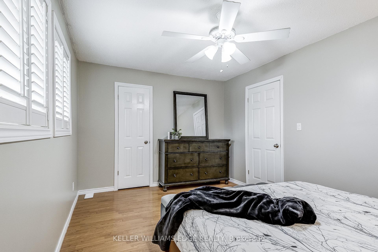
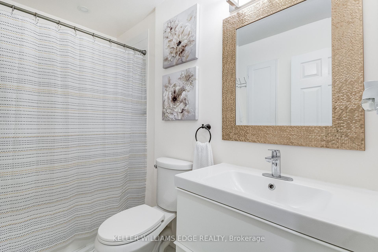
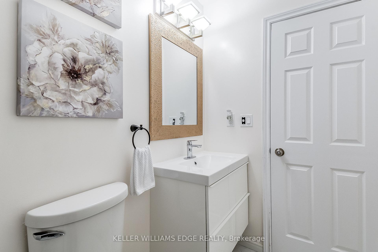
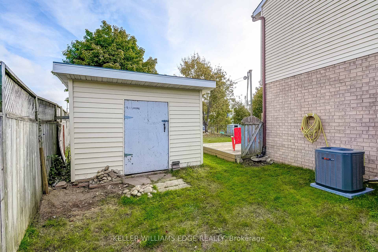
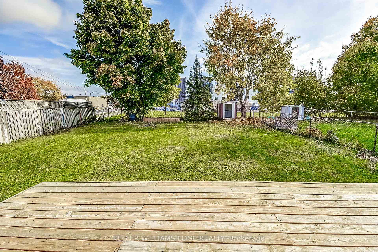
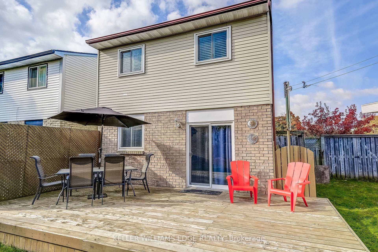
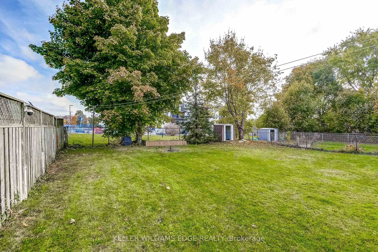
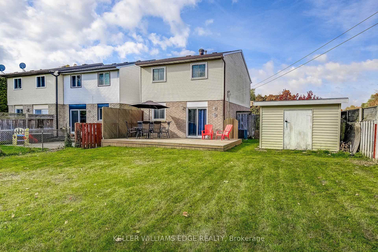
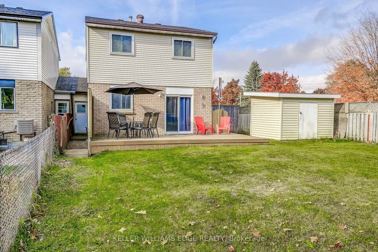
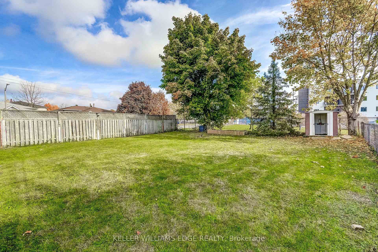
Welcome to 2 Parkside Drive, a beautiful freehold end-unit townhome located in the heart of Paris, Ontario. This move-in-ready home features 3spacious bedrooms and 1.5 baths, offering ample space for families or anyone looking to settle in this picturesque town. Step inside to find a freshly painted interior that creates a bright and welcoming atmosphere throughout. The updated bathroom adds a touch of modern style, while the open-concept living spaces provide an excellent flow for daily living and entertaining. The home boasts a large, fully fenced-in backyard, perfect for outdoor gatherings, gardening, or simply relaxing in privacy. Whether you're enjoying a sunny afternoon or hosting a BBQ, this outdoor space is sure to impress. Conveniently located near the Paris Fairgrounds, schools, parks, and all the amenities you need, this home offers the perfect combination of comfort and convenience.
Property Details
Sign in for full listing history and the exact list date.
Features & Amenities
- Air Conditioning
- Basement
Thinking of selling in Brant?
Filipe & Isabel Ferreira and the Team Filipe track every sale on this street. Get a free, no-obligation valuation and see what your home would list for today.
- What it costs to sell a house in Ontario
- How much are REALTOR® fees in Ontario?
- Real estate agents in Toronto & the GTA
TRREB MLS® Attribution
MLS® X10929396
Listed by KELLER WILLIAMS EDGE REALTY
The trademarks MLS®, Multiple Listing Service® and the associated logos are owned by The Canadian Real Estate Association (CREA) and identify the quality of services provided by real estate professionals who are members of CREA. The trademarks REALTOR®, REALTORS® and the REALTOR® logo are controlled by CREA and identify real estate professionals who are members of CREA. Listing data provided by the Toronto Regional Real Estate Board (TRREB). The information contained herein is from sources believed to be reliable but is not guaranteed. Information deemed reliable but not guaranteed accurate by TRREB or Team Filipe / RE/MAX.
Team Filipe · RE/MAX · (647) 210-6070
Listed By
KELLER WILLIAMS EDGE REALTY