2 North Court
542 - Grimsby East / Grimsby, ON L3M 1E5
About This Property
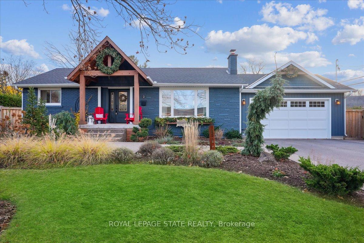
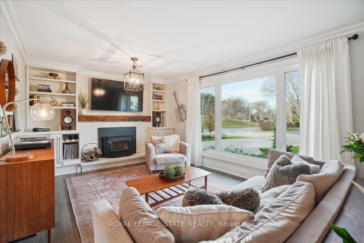
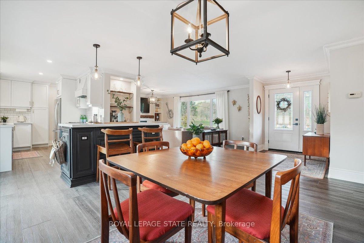
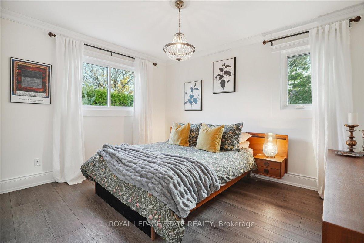
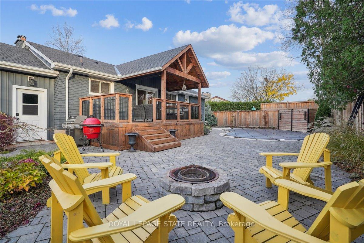
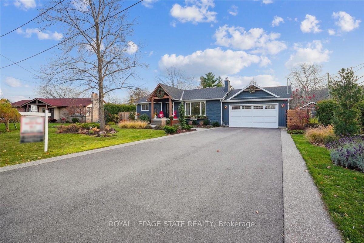
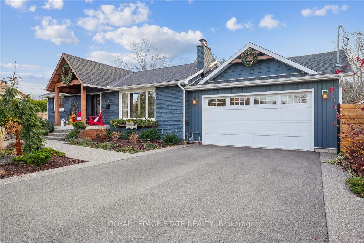
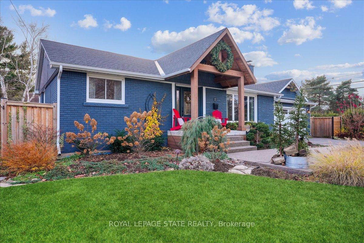
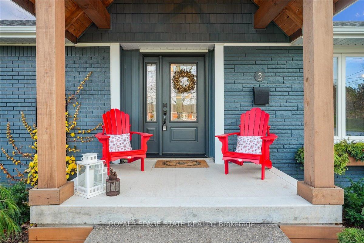
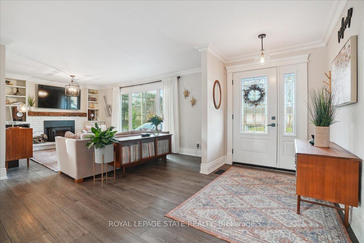
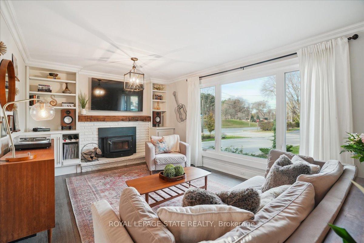
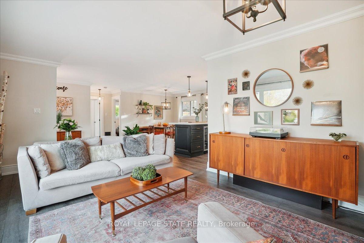
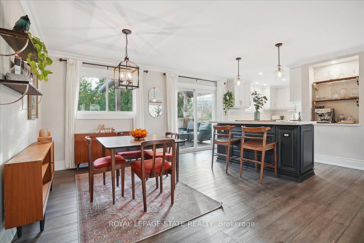
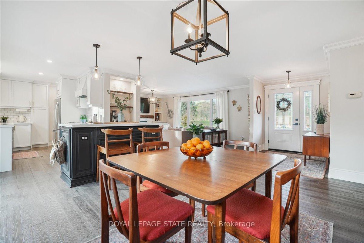
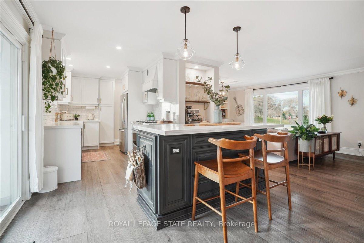
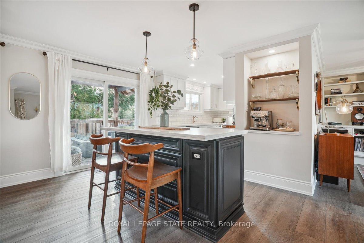
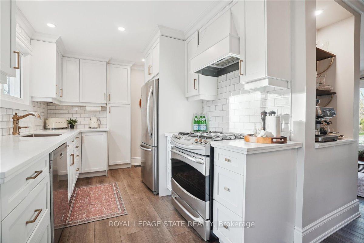
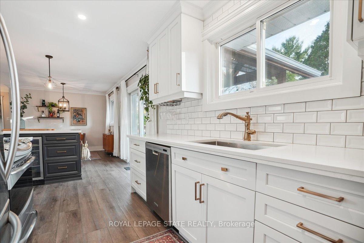
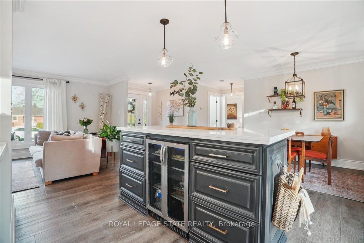
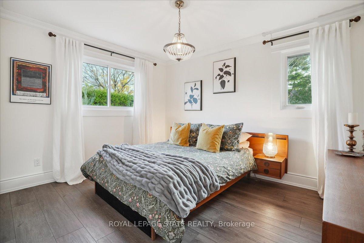
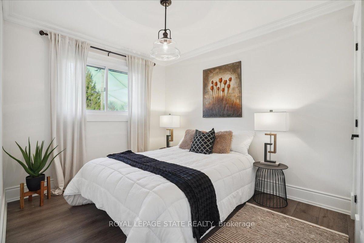
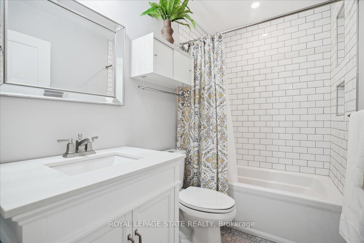
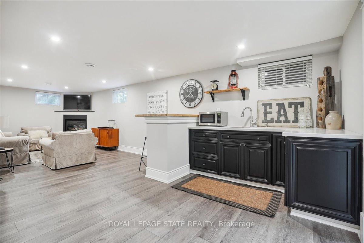
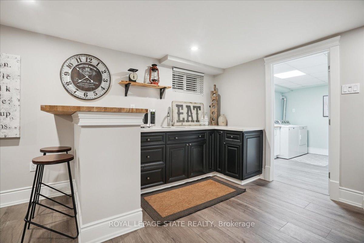
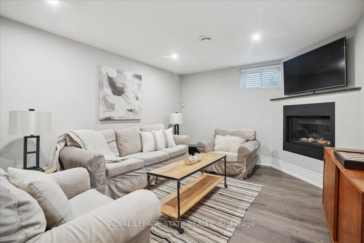
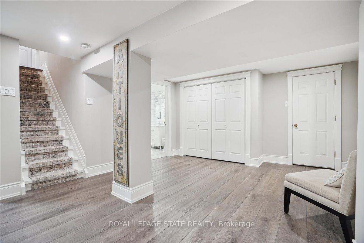
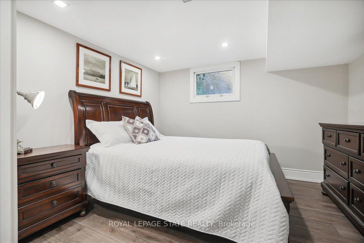
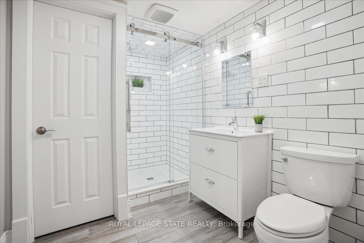
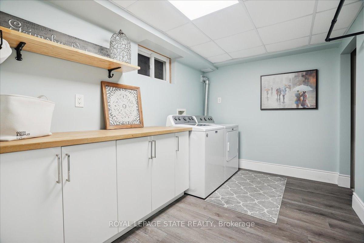
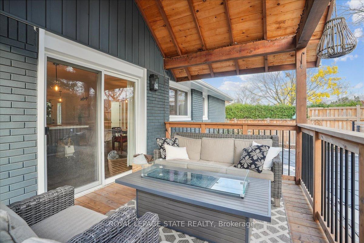
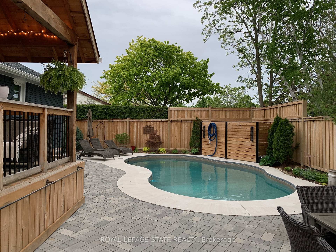
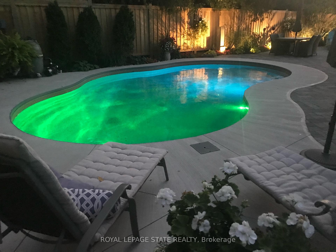
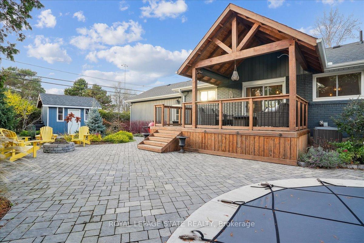
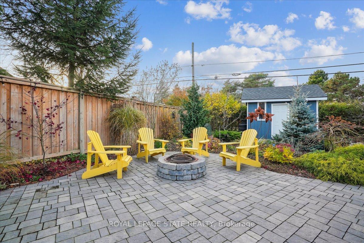
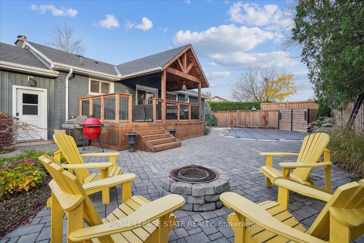
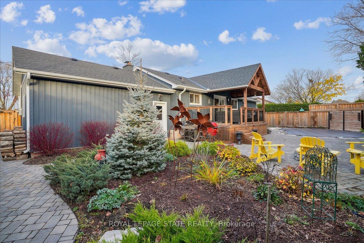
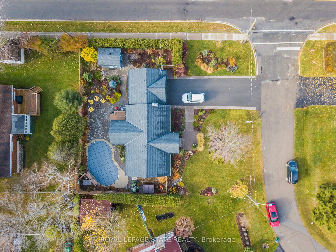
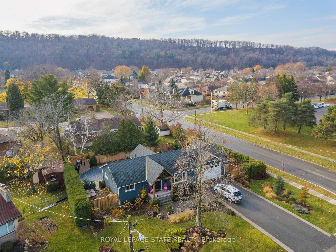
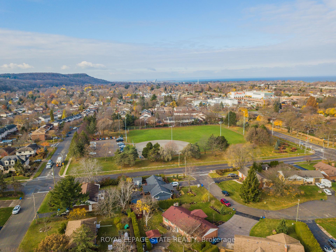
Super desirable Grimsby bungalow fully renovated top to bottom with a double car garage addition on a 100 x 100 lot with an inground heated salt water pool, completely landscaped & hardscaped, 6 car drive and lots of patios and covered porches for the outdoor entertainers. Inside renovations includes open concept main floor with updated kitchen with island for the indoor entertainers, built ins, luxury vinyl laminate flooring throughout, updated baths, laundry, kitchenette in basement. Other features include 200 amp service, wood burning fireplace, coffee bar niche, gas fireplace in rec room, ideal in-law set up with separate entrance from the garage & more! Located across from a park, walking distance to schools, shops & new West Lincoln Memorial hospital.
Property Details
Sign in for full listing history and the exact list date.
Features & Amenities
- Pool
- Fireplace
- Air Conditioning
- Basement
Thinking of selling in Grimsby?
Filipe & Isabel Ferreira and the Team Filipe track every sale on this street. Get a free, no-obligation valuation and see what your home would list for today.
- What it costs to sell a house in Ontario
- How much are REALTOR® fees in Ontario?
- Real estate agents in Toronto & the GTA
TRREB MLS® Attribution
MLS® X11902341
Listed by ROYAL LEPAGE STATE REALTY
The trademarks MLS®, Multiple Listing Service® and the associated logos are owned by The Canadian Real Estate Association (CREA) and identify the quality of services provided by real estate professionals who are members of CREA. The trademarks REALTOR®, REALTORS® and the REALTOR® logo are controlled by CREA and identify real estate professionals who are members of CREA. Listing data provided by the Toronto Regional Real Estate Board (TRREB). The information contained herein is from sources believed to be reliable but is not guaranteed. Information deemed reliable but not guaranteed accurate by TRREB or Team Filipe / RE/MAX.
Team Filipe · RE/MAX · (647) 210-6070
Listed By
ROYAL LEPAGE STATE REALTY