



2 Mellowood Drive
Toronto C12, ON M2L 2E3
About This Property
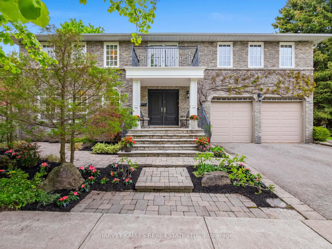
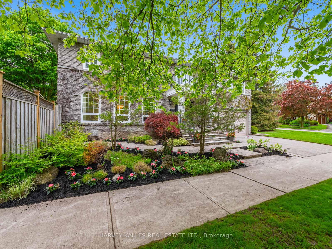
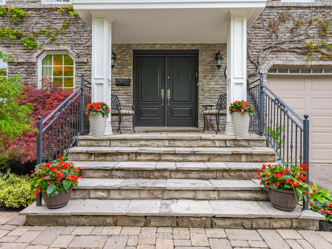
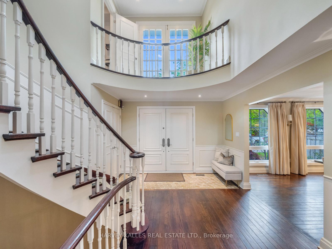
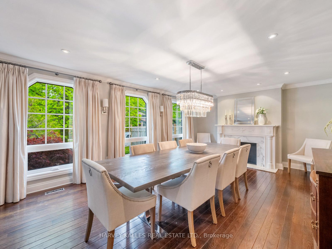
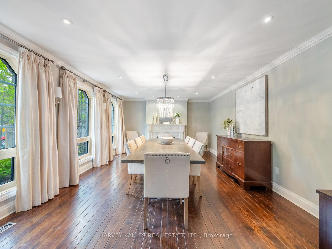
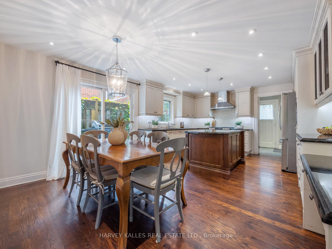
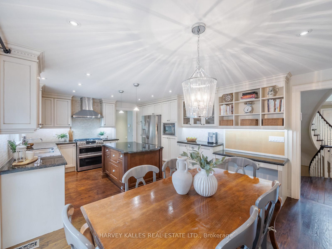
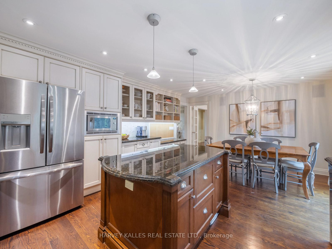
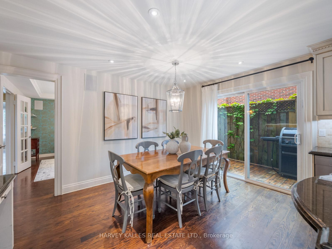
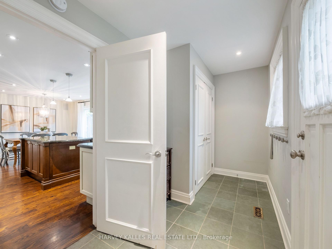
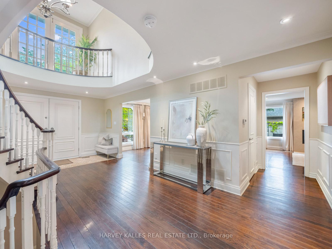
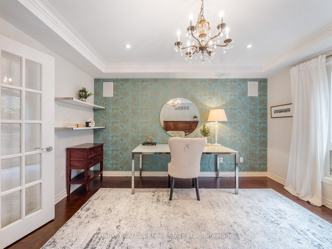
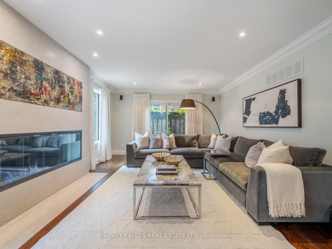
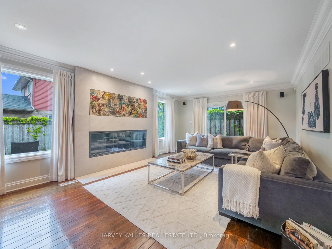
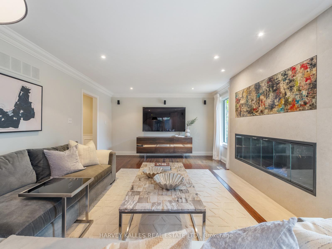
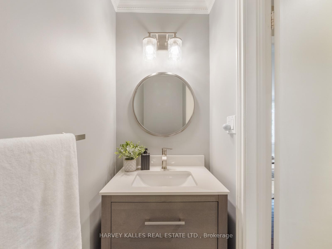
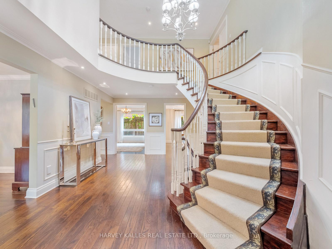
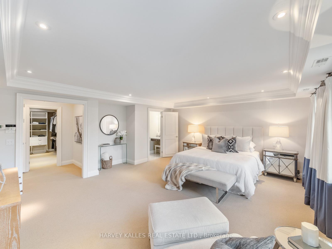
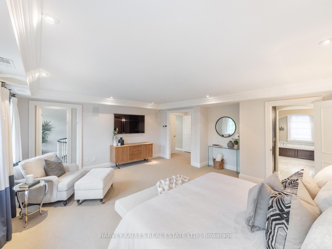
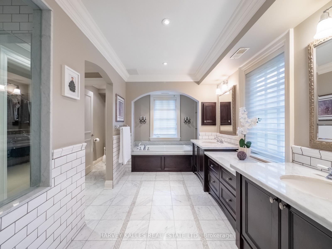
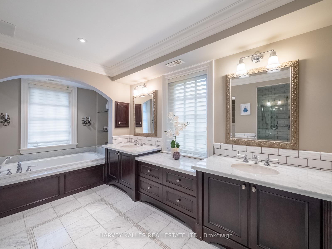
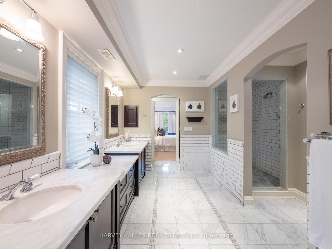
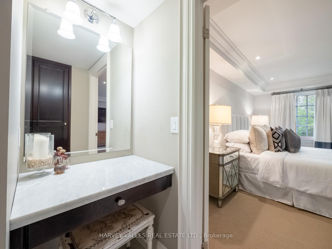

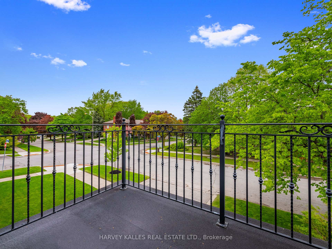
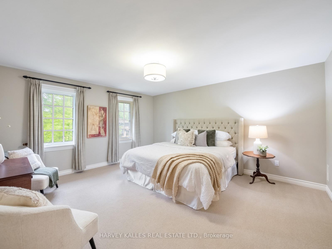
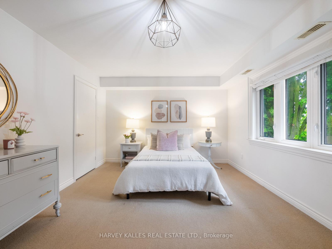
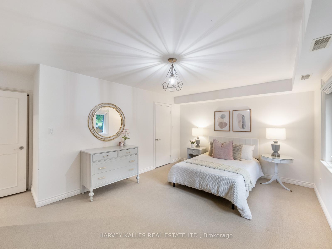
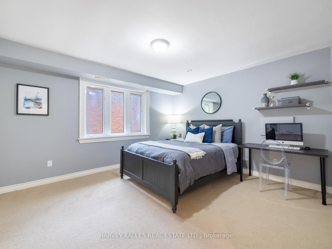
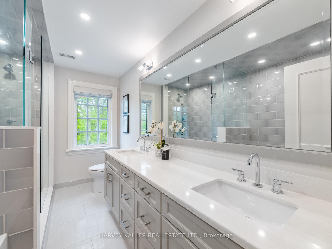
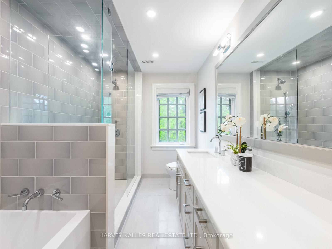
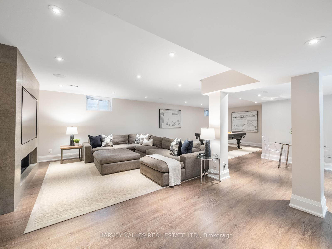
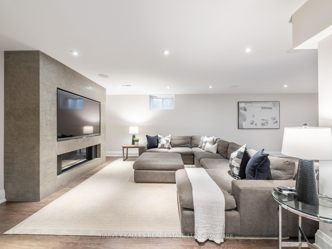
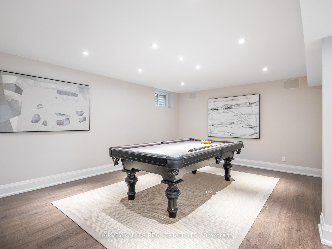
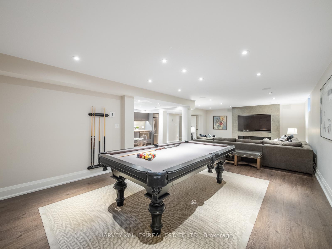
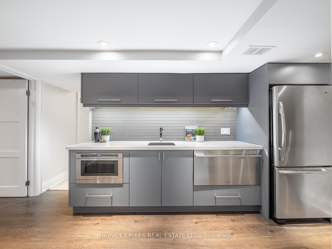
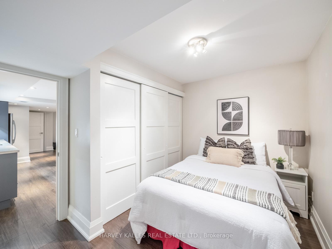
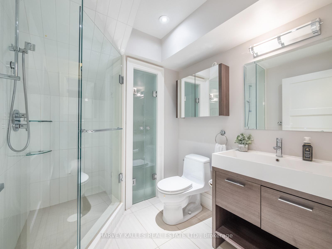
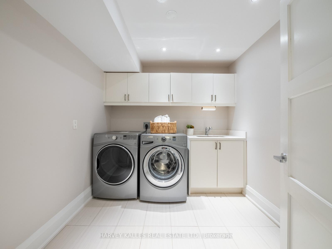
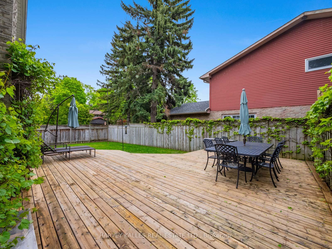
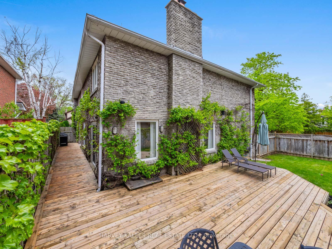
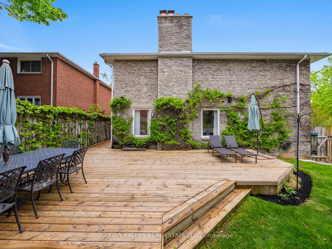
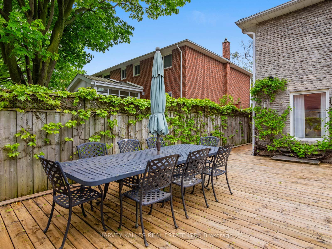
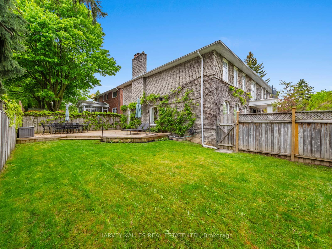
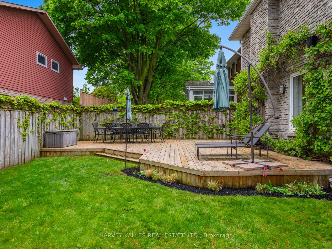
Exceptional opportunity in the prestigious St.Andrew-Windfields community! Nestled on a quiet, family-friendly street, this beautifully maintained home sits on a sun-drenched 60x110 ft south-facing lot. Offering 4 spacious bedrooms and 4 bathrooms, this residence features a thoughtfully designed layout with a main floor office, family room, formal dining room, and a generous eat-in kitchen - perfect for everday living and entertaining. Enjoy the convenience of a mudroom, two cozy fireplaces, a bright and welcoming foyer, and a large finished basement with heated floors complete with a massive recreation room, second kitchen, and an additional bedroom - ideal for in-laws or guests. The attached double car garage adds to the home's functionality. Located in a top-tier school district, including Dunlace PS, Windfields MS, and York Mills CI, this is a rare chance to own in one of Toronto's most desirable neighbourhoods. Don't miss out on this incredible opportunity!
Property Details
Sign in for full listing history and the exact list date.
Features & Amenities
- View
- Fireplace
- Air Conditioning
- Basement
Thinking of selling in Toronto?
Filipe & Isabel Ferreira and the Team Filipe track every sale on this street. Get a free, no-obligation valuation and see what your home would list for today.
- Real estate agents in Toronto
- Recently sold homes in Toronto
- What it costs to sell a house in Ontario
- How much are REALTOR® fees in Ontario?
TRREB MLS® Attribution
MLS® C12173101
Listed by HARVEY KALLES REAL ESTATE LTD.
The trademarks MLS®, Multiple Listing Service® and the associated logos are owned by The Canadian Real Estate Association (CREA) and identify the quality of services provided by real estate professionals who are members of CREA. The trademarks REALTOR®, REALTORS® and the REALTOR® logo are controlled by CREA and identify real estate professionals who are members of CREA. Listing data provided by the Toronto Regional Real Estate Board (TRREB). The information contained herein is from sources believed to be reliable but is not guaranteed. Information deemed reliable but not guaranteed accurate by TRREB or Team Filipe / RE/MAX.
Team Filipe · RE/MAX · (647) 210-6070
Listed By
HARVEY KALLES REAL ESTATE LTD.