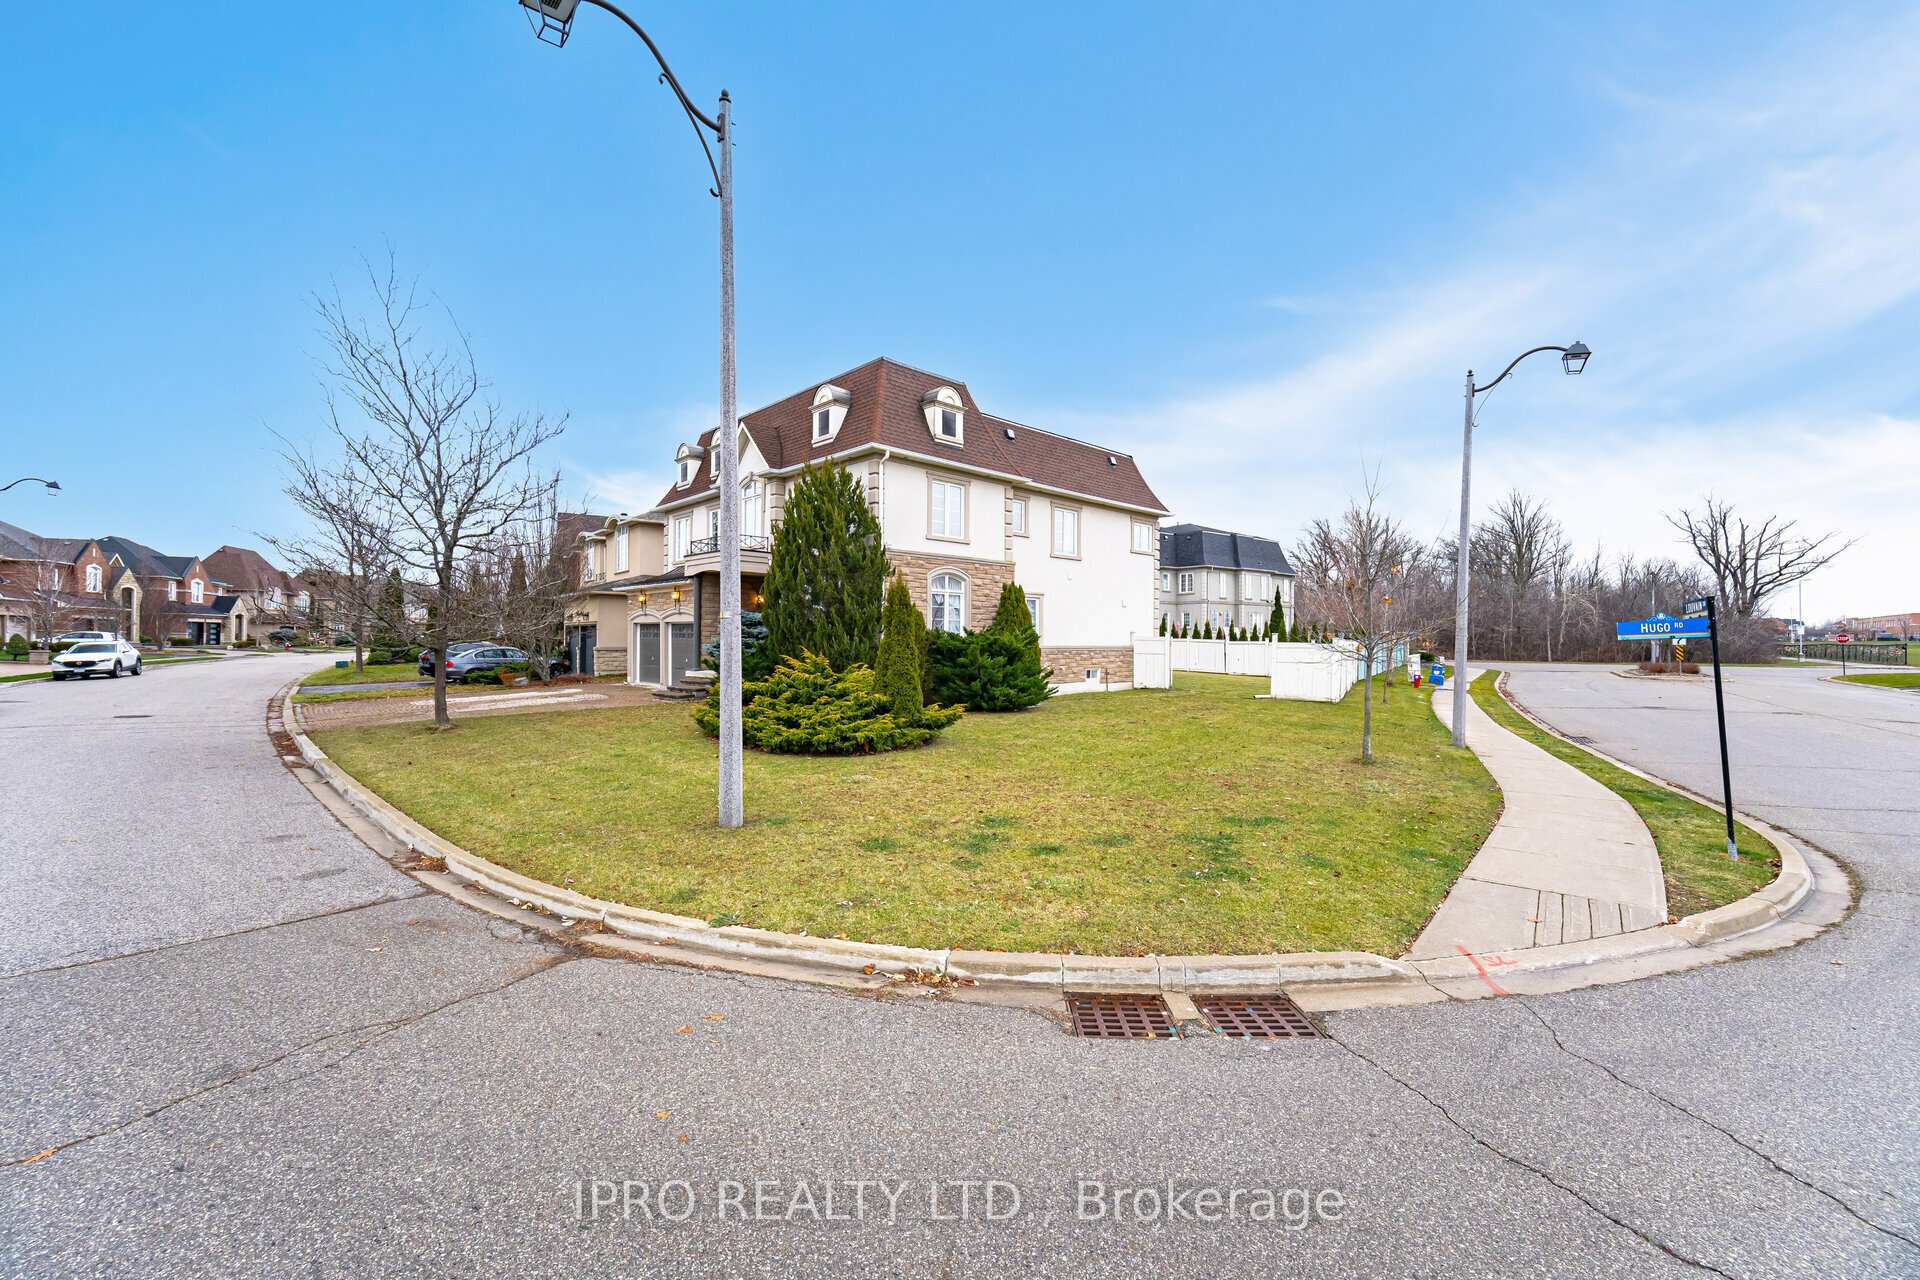
2 Hugo Road
Vales of Castlemore North / Brampton, ON L6P 1W4
About This Property
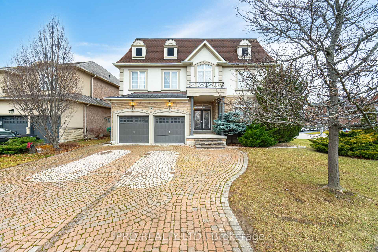
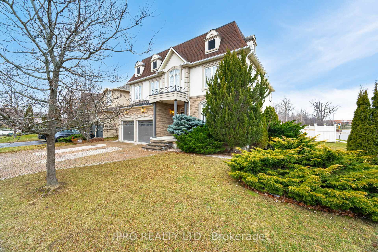
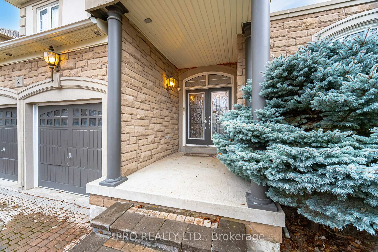
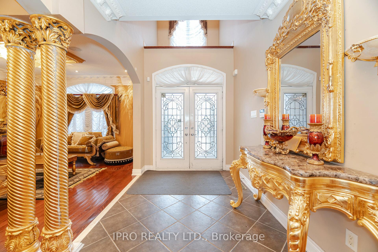
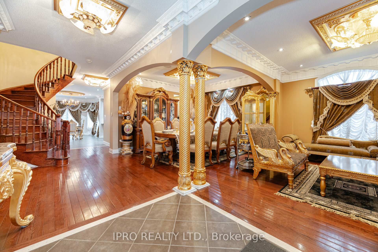
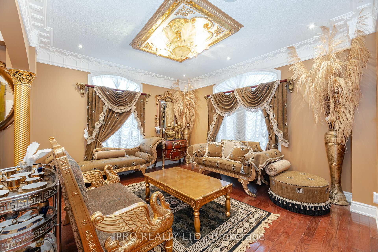
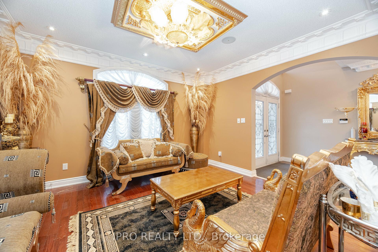
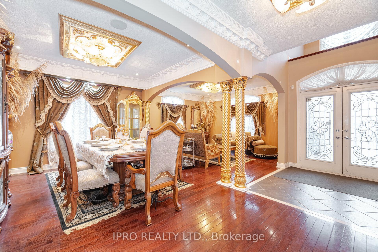
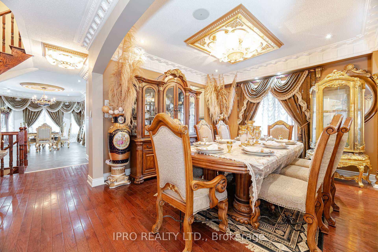
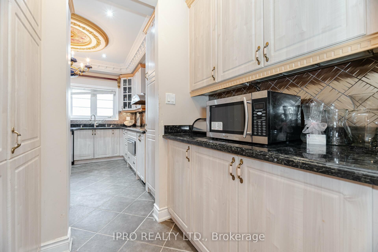
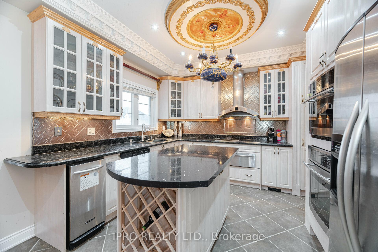
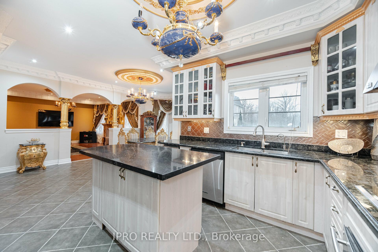
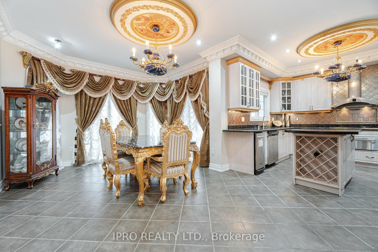
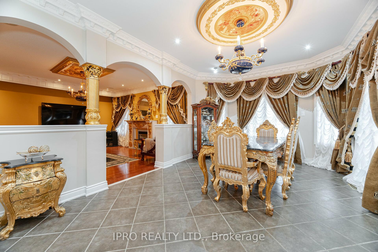
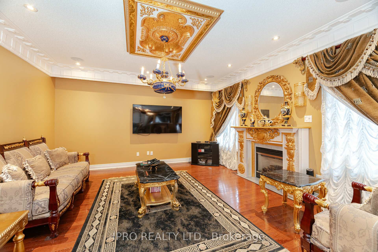
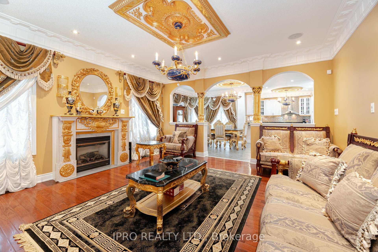
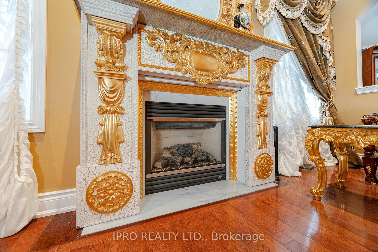
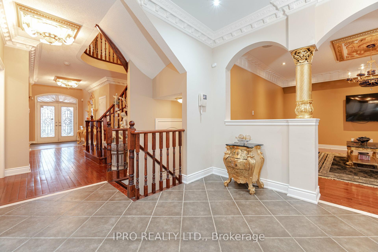
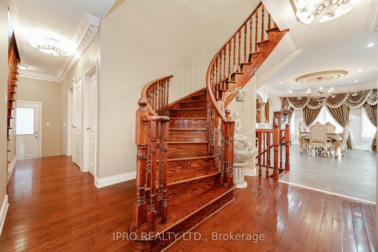
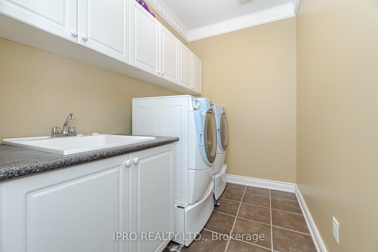
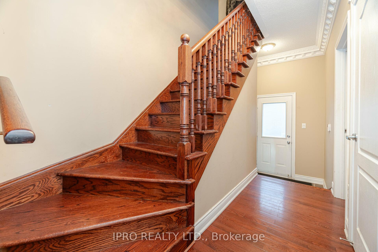
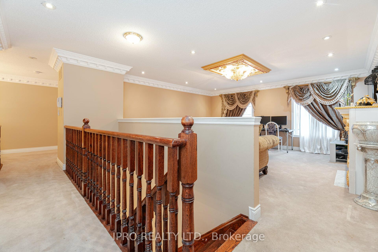
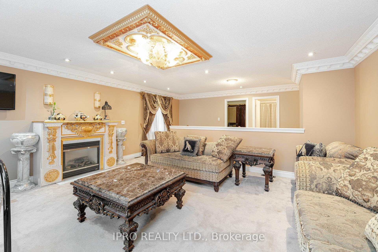
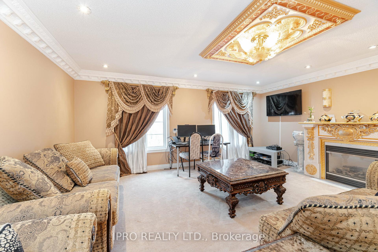
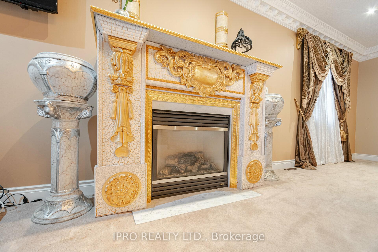
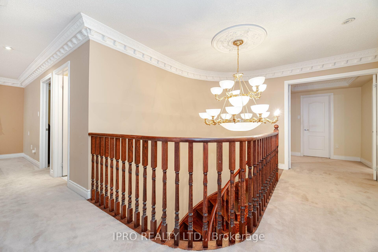
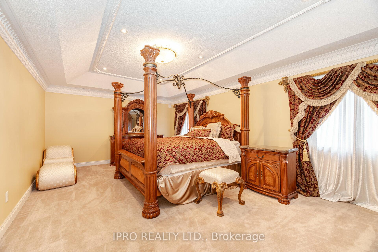
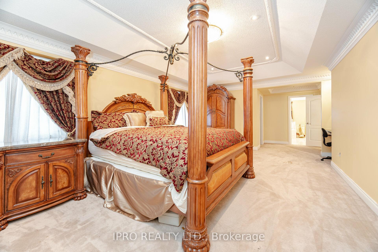
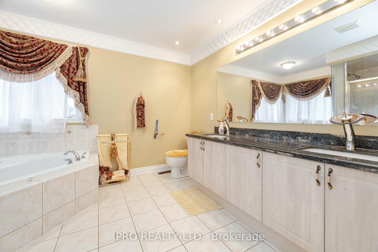
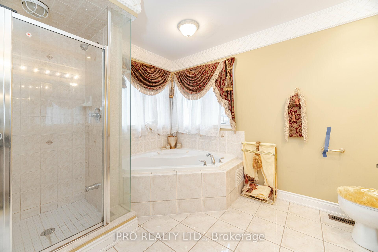
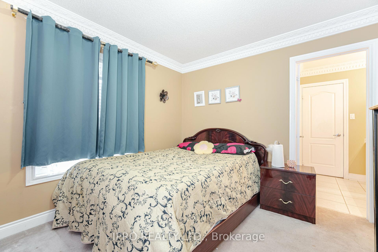
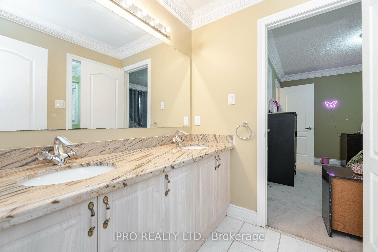
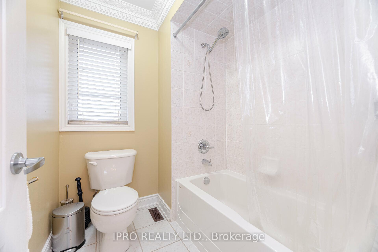
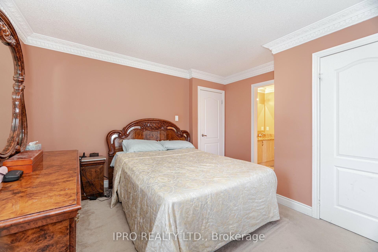
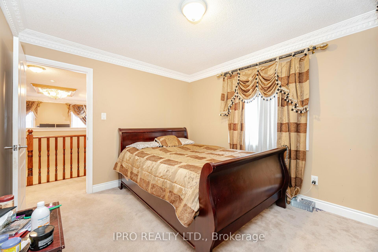
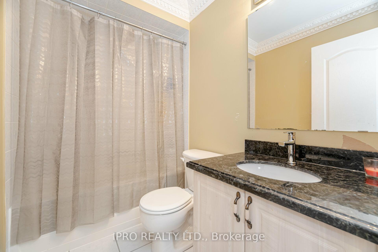
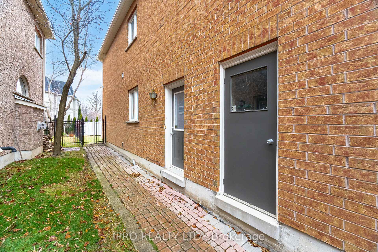
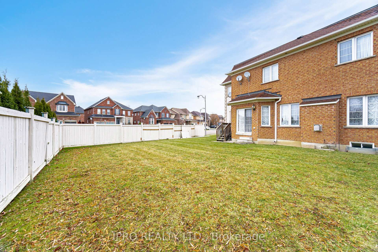
"Chateaus of Castlemore" Prestigious brick/ Stucco stone 3812 Sq. Ft. (Per MPAC). double door entry. Grand foyer open to above, 9ft ceilings on main level, formal living room, dining room with decorative columns spacious kitchen with walk through servery to dining room, large center island with granite counter tops, under cabinet lighting, breakfast area is open to the family room with a half wall, Decorative columns and gas fireplace, main floor Den/Office. Spiral oak staircase leads to huge master bedroom with 10 Ft tray ceiling, walk-in closet and 5 pc bath. The other bedrooms are of good size of which two of them share a "JACK JILL" . 5pc bath another main bath for the 4th bedroom. From the ground floor, there is an additional oak staircase that leads to a spacious second floor family room with a gas fireplace. Additional features of this home include: Interior and exterior pot lights, exquisite crown mouldings, custom medallions and gorgeous light fixtures, custom window coverings (Draperies), countertop stove with warming drawer, B/I garbage compactor, B/I microwave, B/I oven, B/I Dishwasher central vacuum and attachments, side door that leads to basement, tankless hot water heater and water softener both owned, extra wide interlocking driveway can accommodate 3 vehicles across it. Excellent neighborhood, close to shops, transit and steps to public and catholic schools.
Property Details
Sign in for full listing history and the exact list date.
Features & Amenities
- Fireplace
- Air Conditioning
- Basement
Thinking of selling in Brampton?
Filipe & Isabel Ferreira and the Team Filipe track every sale on this street. Get a free, no-obligation valuation and see what your home would list for today.
- Real estate agents in Brampton
- Recently sold homes in Brampton
- What it costs to sell a house in Ontario
- How much are REALTOR® fees in Ontario?
TRREB MLS® Attribution
MLS® W11898892
Listed by IPRO REALTY LTD.
The trademarks MLS®, Multiple Listing Service® and the associated logos are owned by The Canadian Real Estate Association (CREA) and identify the quality of services provided by real estate professionals who are members of CREA. The trademarks REALTOR®, REALTORS® and the REALTOR® logo are controlled by CREA and identify real estate professionals who are members of CREA. Listing data provided by the Toronto Regional Real Estate Board (TRREB). The information contained herein is from sources believed to be reliable but is not guaranteed. Information deemed reliable but not guaranteed accurate by TRREB or Team Filipe / RE/MAX.
Team Filipe · RE/MAX · (647) 210-6070
Listed By
IPRO REALTY LTD.