2 Heathfield Crescent
Waterdown / Hamilton, ON L8B 0P1
About This Property
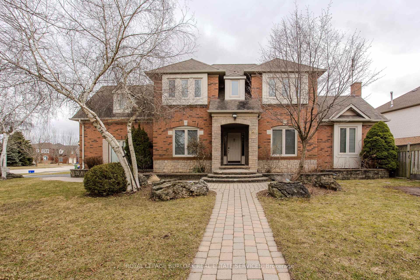
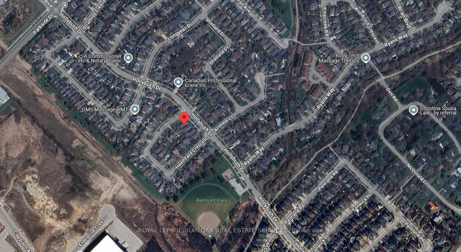
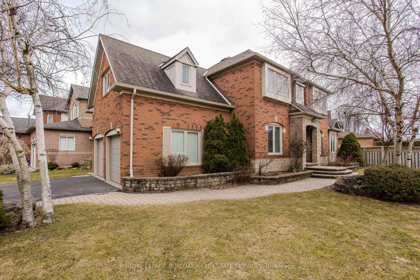
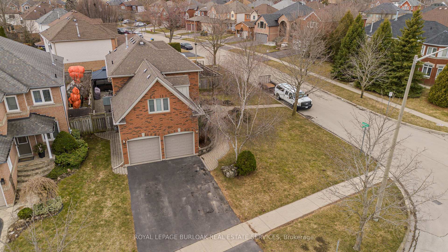
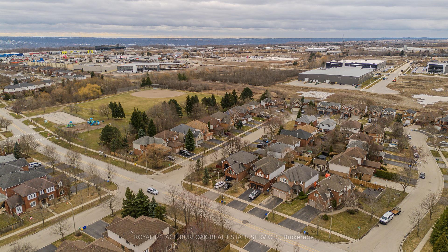
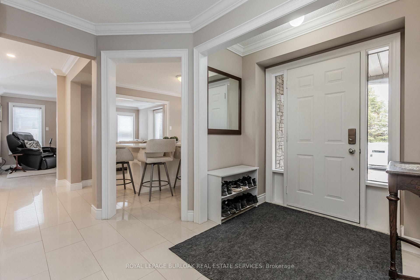
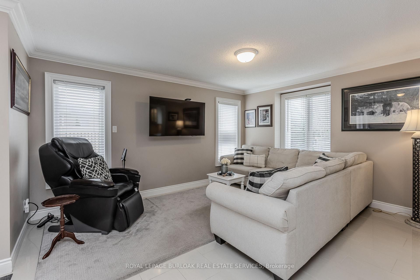
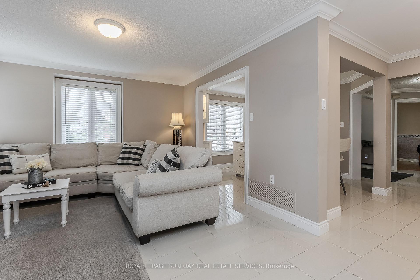
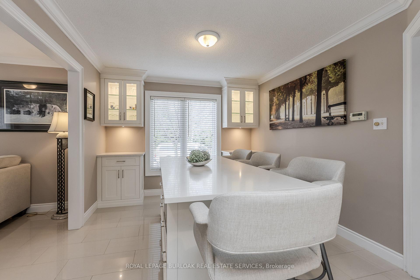
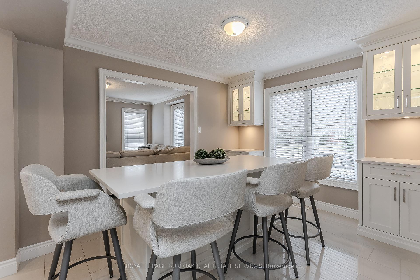
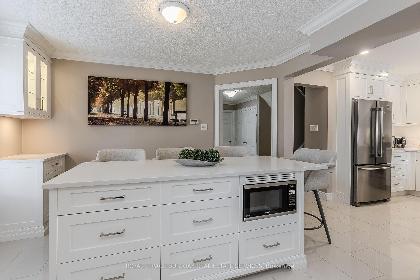
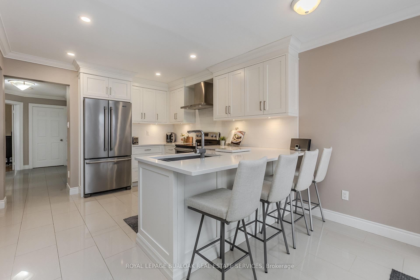
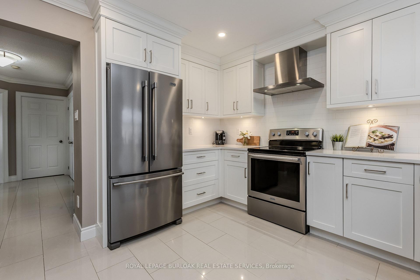
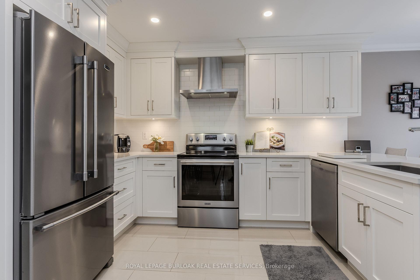
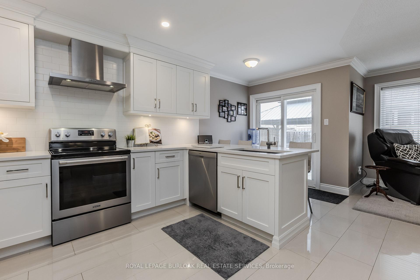
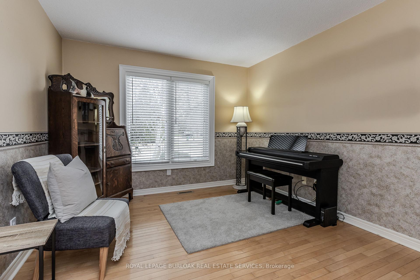
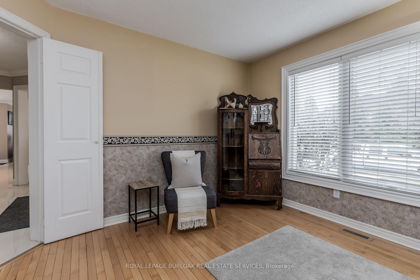
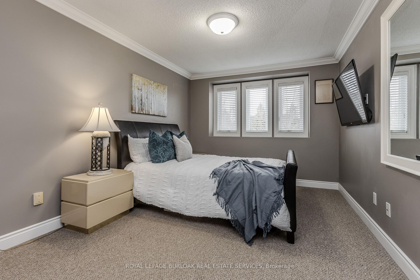
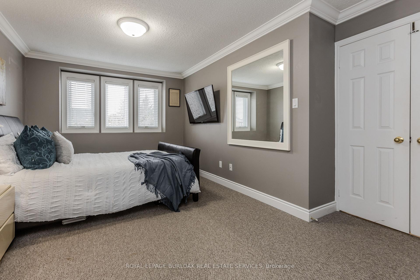
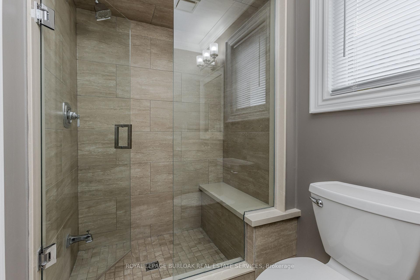
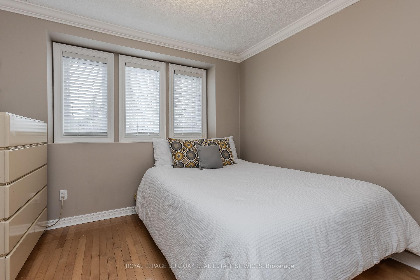
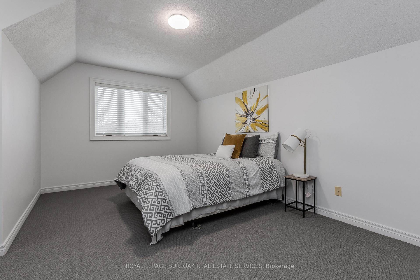
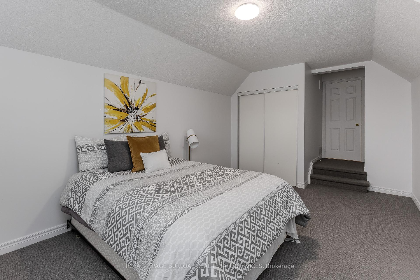
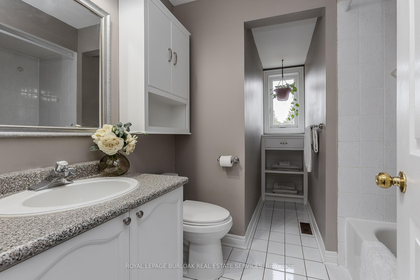
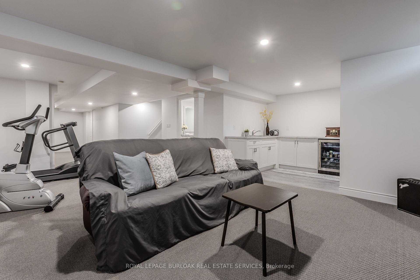
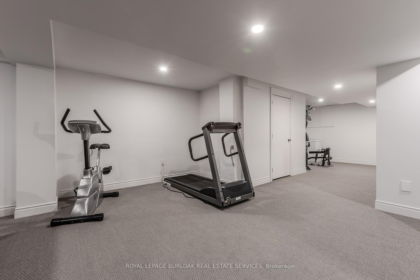
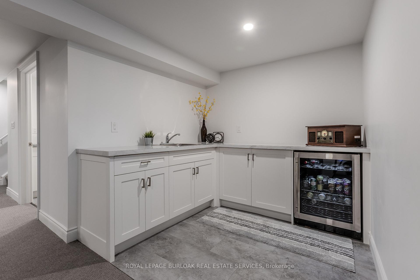
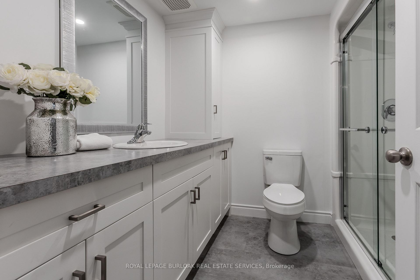
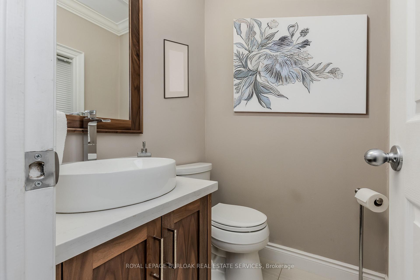
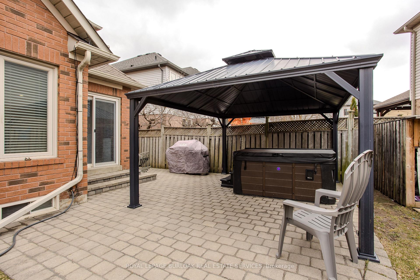
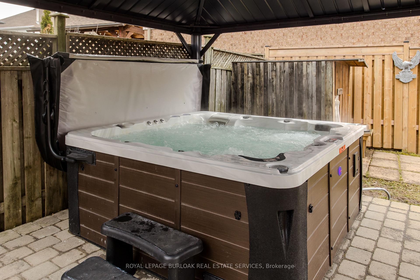
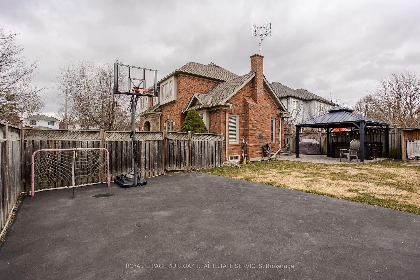
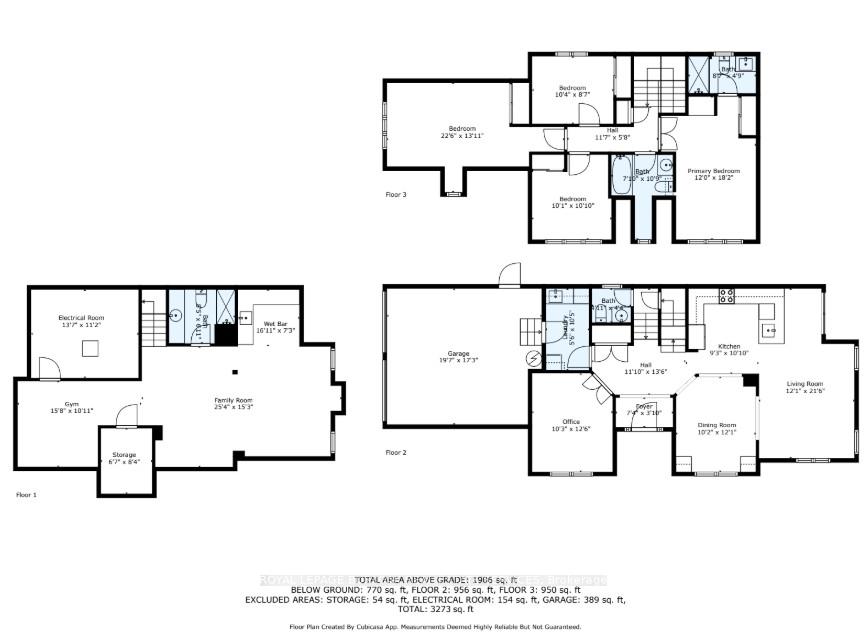
Exceptional curb appeal, stylish upgrades, and an unbeatable Waterdown lifestyle await you in this meticulously maintained show home, set proudly on a beautifully landscaped corner lot. Nestled in one of Waterdown's most desirable and family-friendly neighbourhoods, this property offers the perfect blend of small-town charm and big-city convenience. Located just minutes from the vibrant downtown core, you'll enjoy easy access to boutique shops, charming cafes, great schools, and some of the regions most breathtaking natural escapes including cascading waterfalls, scenic conservation areas, and endless hiking and biking trails. From the moment you arrive, you're greeted by exceptional curb appeal interlock stone walkway, lush perennial gardens, and a covered front porch that invites you inside to 2,676 sf of dream living. Discover a sun-drenched interior made even brighter by its premium corner lot orientation. Custom cabinetry is featured in nearly every space from the white shaker-style kitchen with maple dovetail drawers, Caesarstone counters, built-in cutlery storage, and stainless steel appliances, to the gorgeous dining room, functional laundry area, and the fully finished basement. The main floor showcases a functional layout with a rare den, cozy living room, and a convenient 2pc powder room. Upstairs, the bright primary suite offers a large closet, custom built-in dresser, and a sleek 3pc ensuite with glass shower. 3 additional bedrooms and a 4pc bath provide plenty of space for family and guests alike. The fully finished lower level is the ultimate entertainment zone complete with a spacious rec room, wet bar, home gym, and a modern 3pc bath. Outside, your private backyard retreat awaits, featuring an interlock patio, gazebo, hot tub, and a fully fenced yard with room to relax or play. There's even a dedicated basketball/road hockey court for active families. This isn't just a home it's your gateway to the Waterdown lifestyle. Move in and make it yours.
Property Details
Sign in for full listing history and the exact list date.
Features & Amenities
- Air Conditioning
- Basement
Thinking of selling in Hamilton?
Filipe & Isabel Ferreira and the Team Filipe track every sale on this street. Get a free, no-obligation valuation and see what your home would list for today.
- Real estate agents in Hamilton
- Recently sold homes in Hamilton
- What it costs to sell a house in Ontario
- How much are REALTOR® fees in Ontario?
TRREB MLS® Attribution
MLS® X12051469
Listed by ROYAL LEPAGE BURLOAK REAL ESTATE SERVICES
The trademarks MLS®, Multiple Listing Service® and the associated logos are owned by The Canadian Real Estate Association (CREA) and identify the quality of services provided by real estate professionals who are members of CREA. The trademarks REALTOR®, REALTORS® and the REALTOR® logo are controlled by CREA and identify real estate professionals who are members of CREA. Listing data provided by the Toronto Regional Real Estate Board (TRREB). The information contained herein is from sources believed to be reliable but is not guaranteed. Information deemed reliable but not guaranteed accurate by TRREB or Team Filipe / RE/MAX.
Team Filipe · RE/MAX · (647) 210-6070
Listed By
ROYAL LEPAGE BURLOAK REAL ESTATE SERVICES