



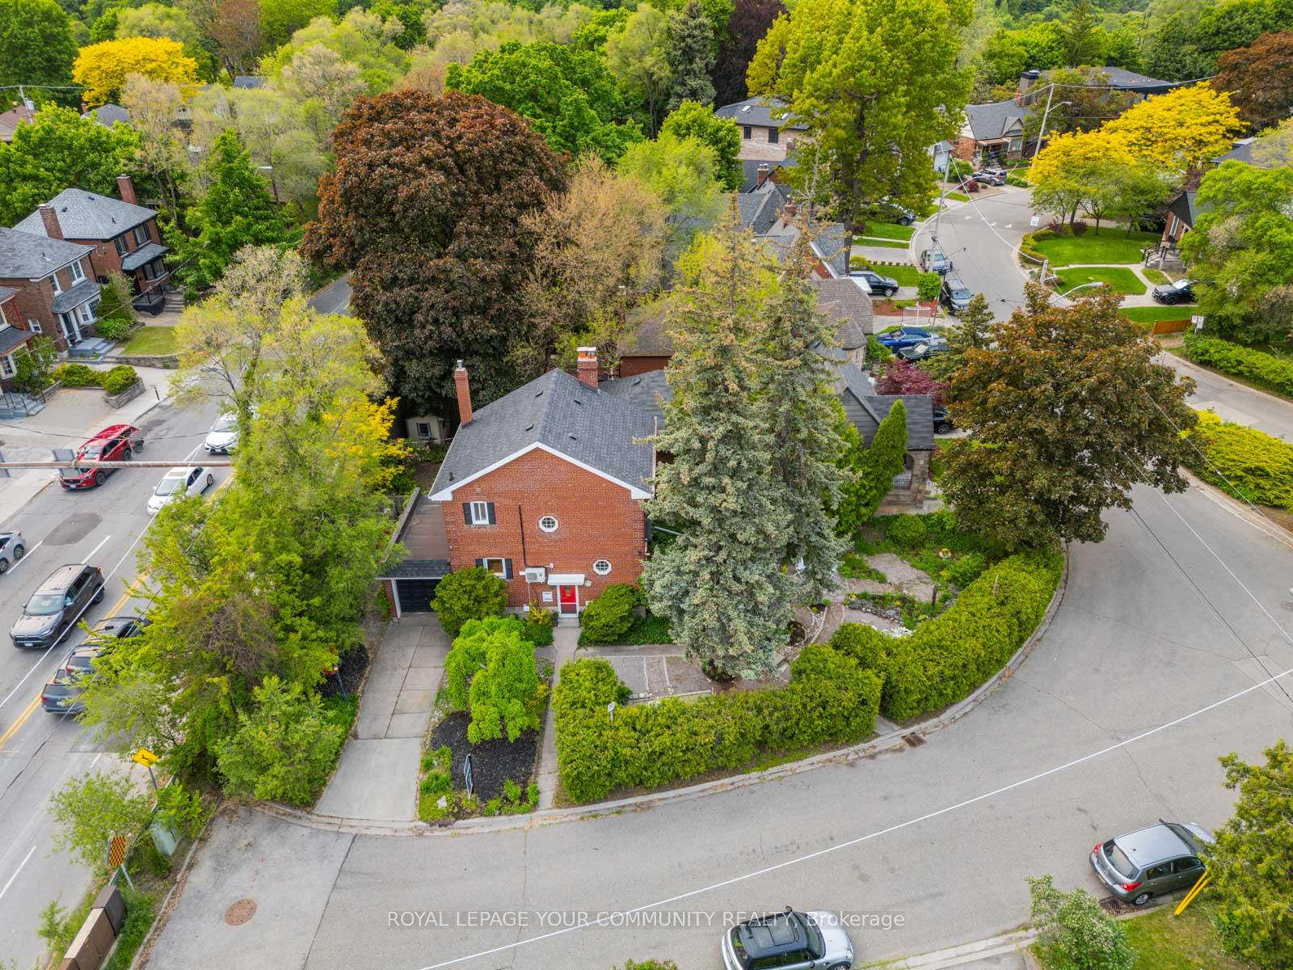
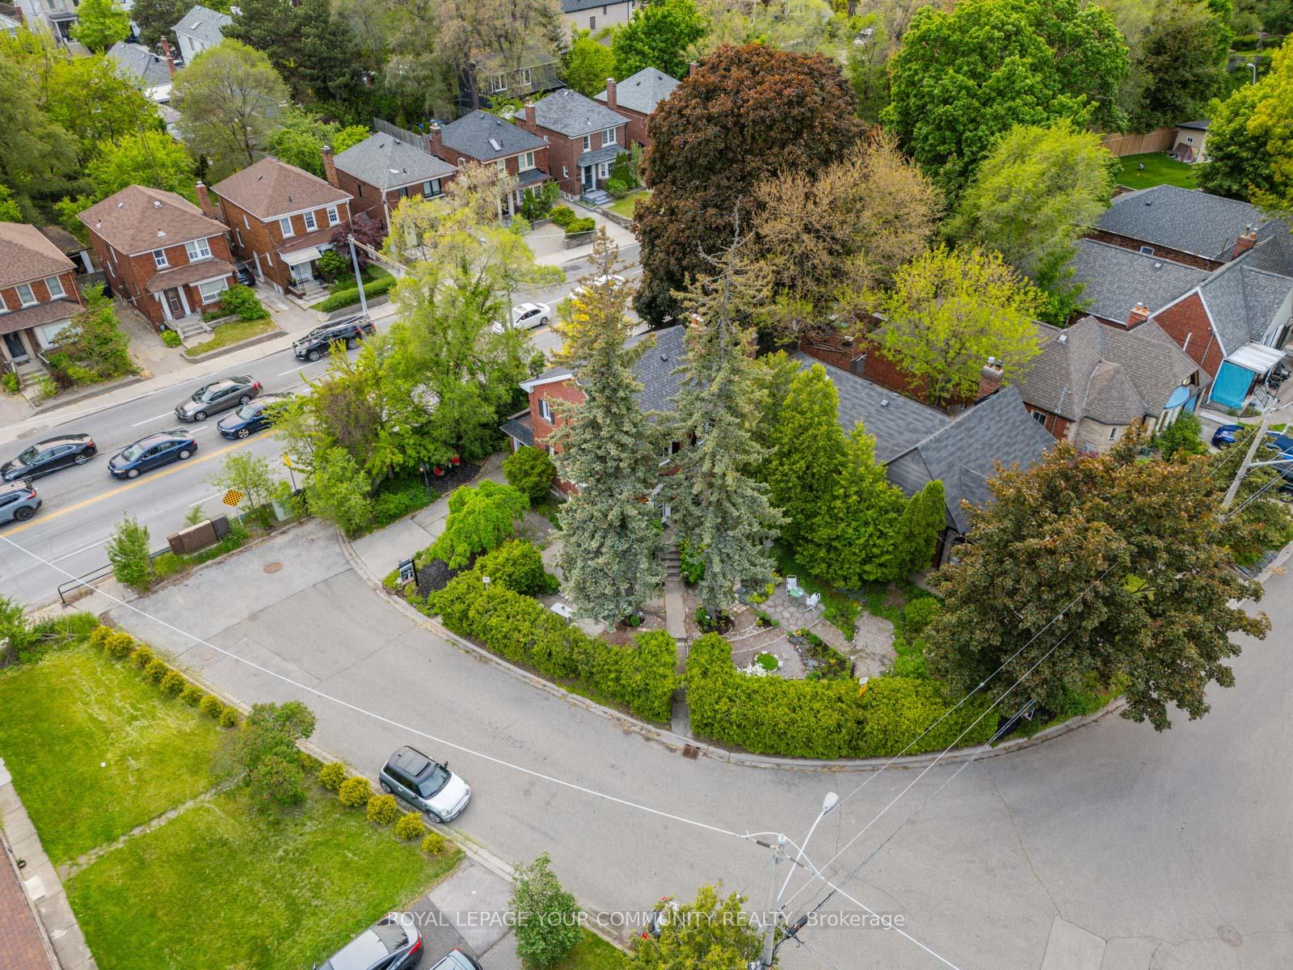

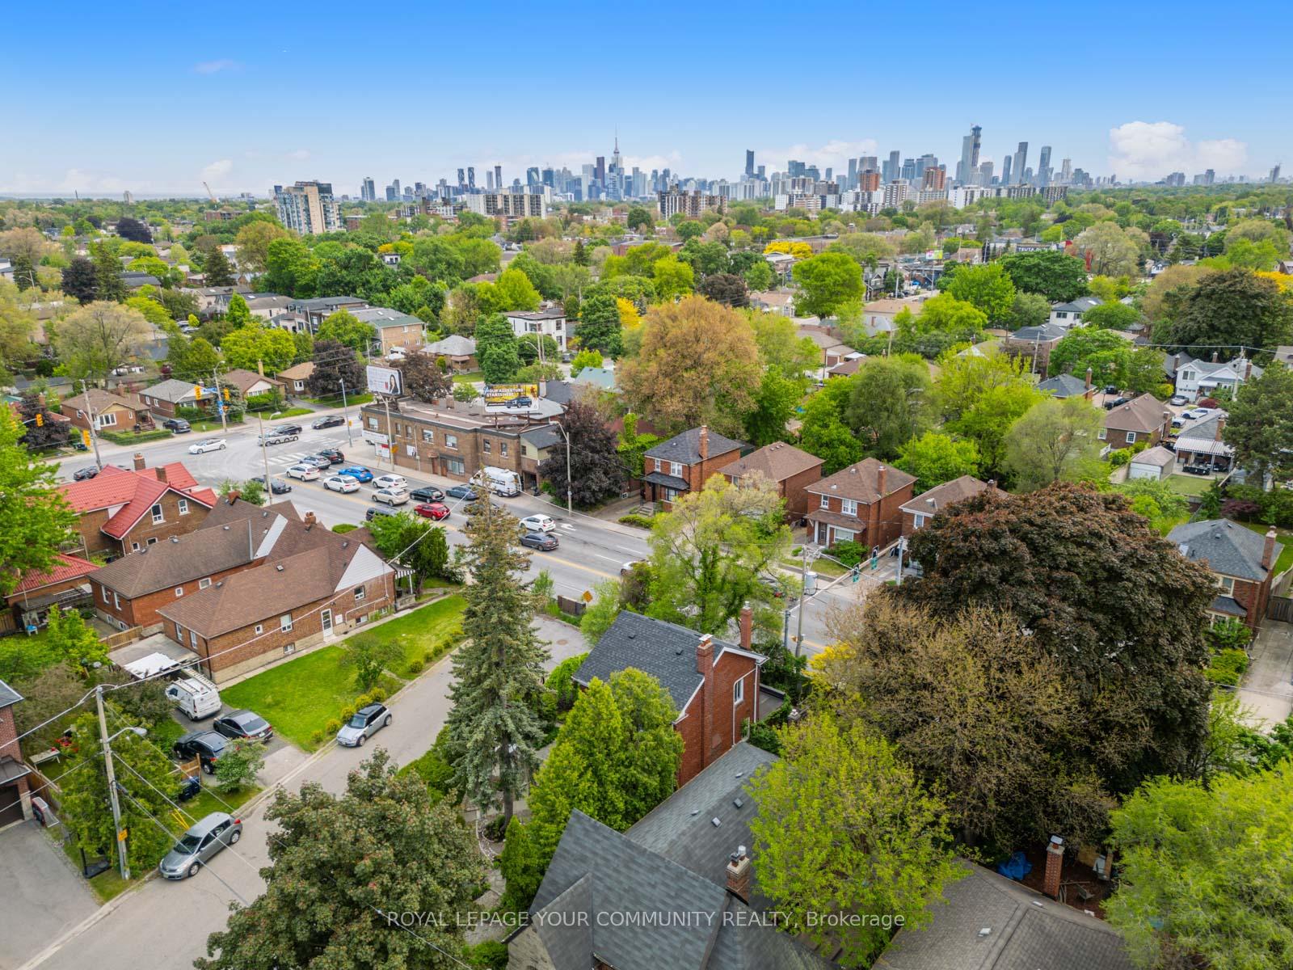

2 Four Oaks Gate
East York / Toronto E03, ON M4J 2X2
About This Property
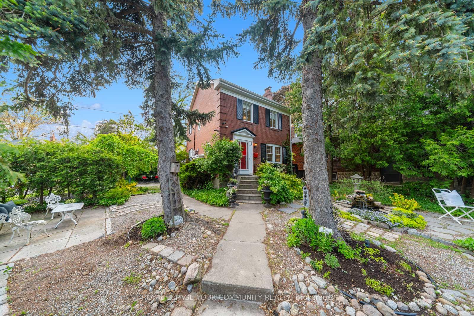
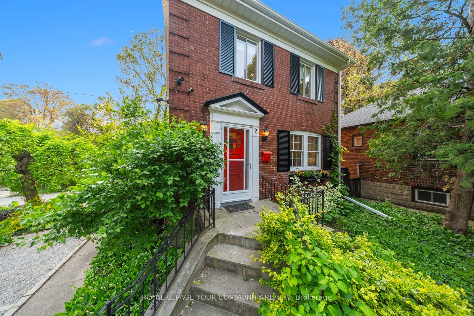
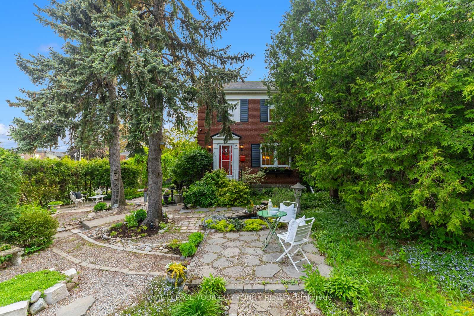
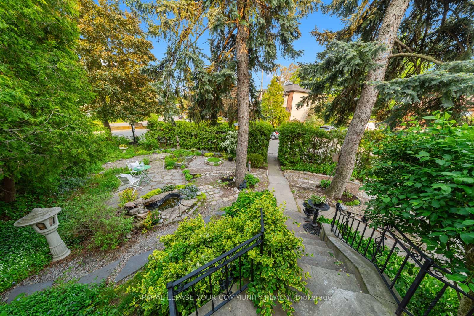
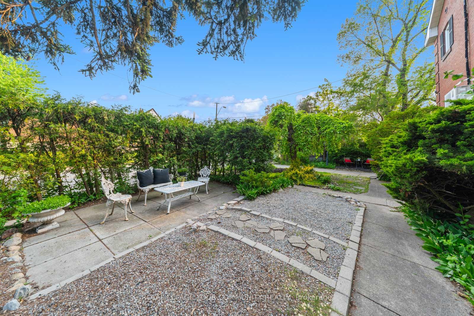
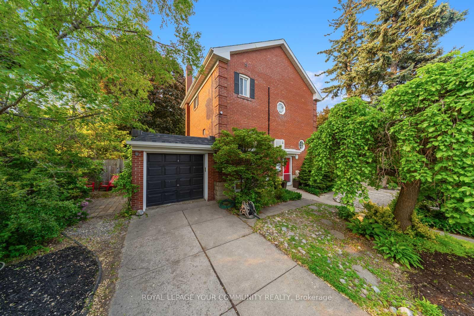
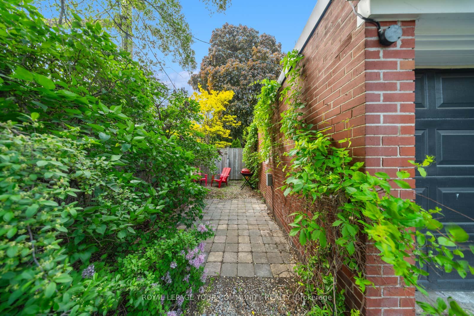
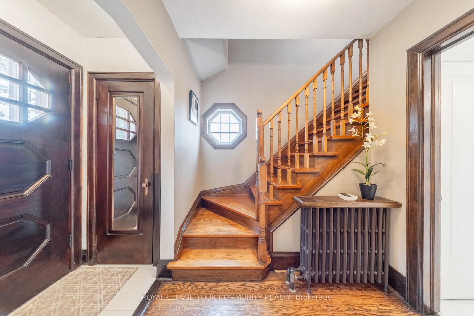
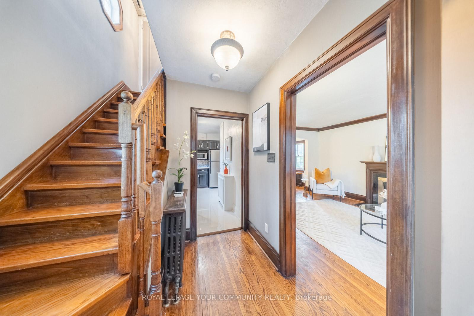
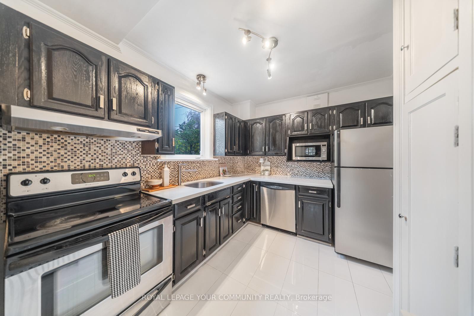
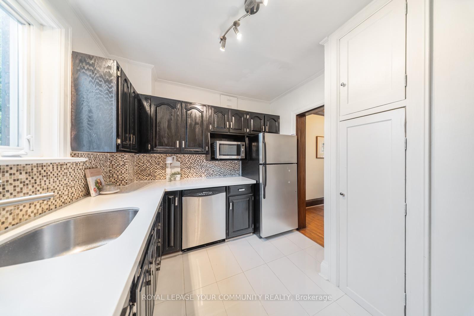
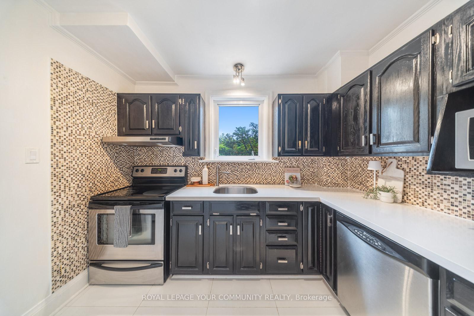
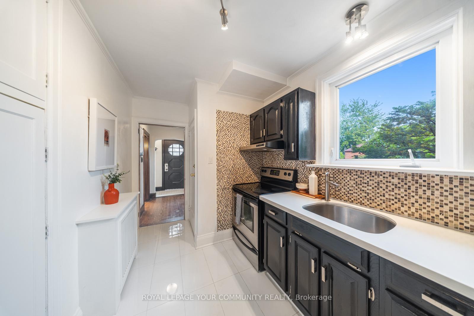
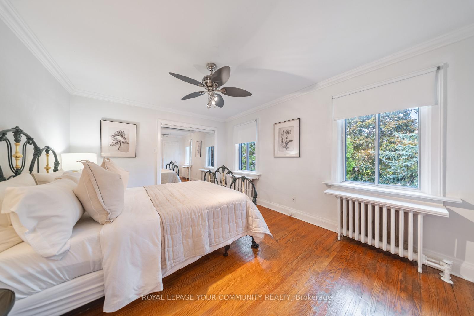
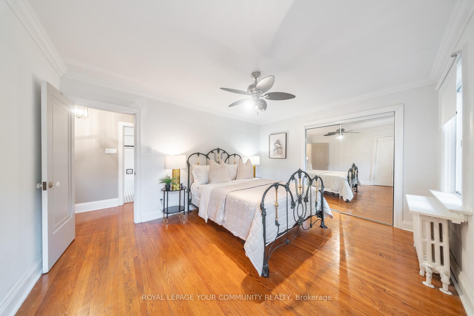
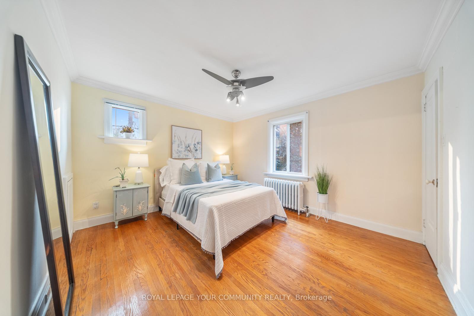
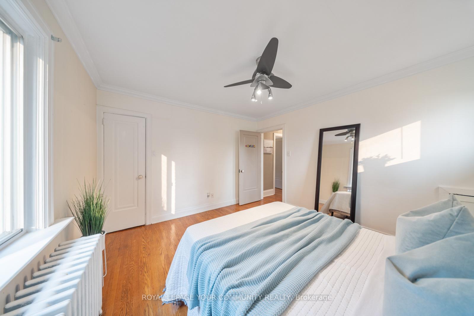
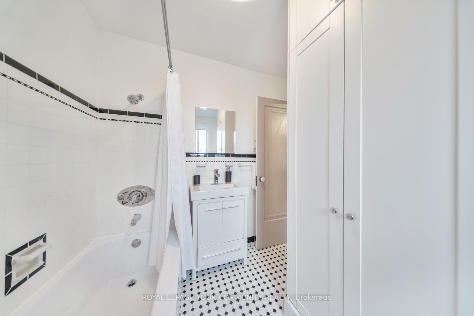
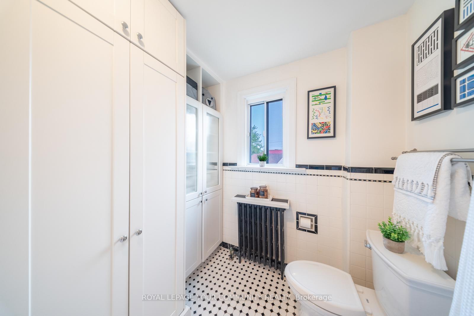
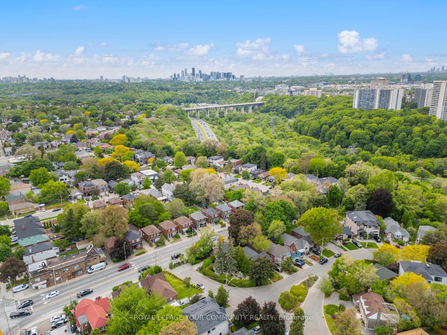
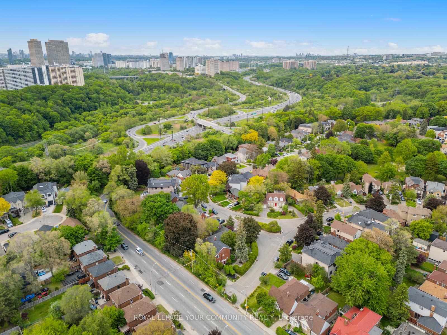
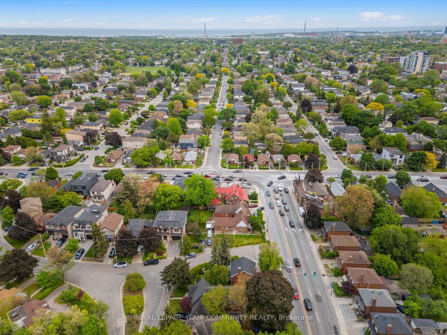
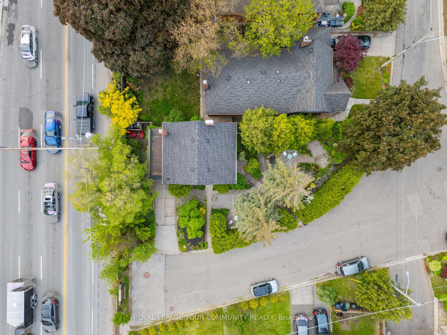
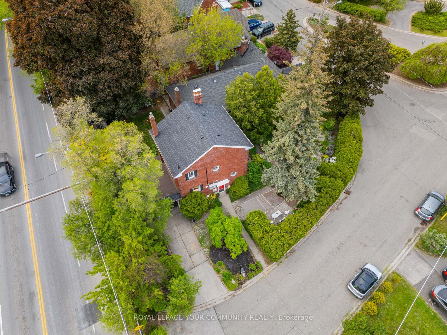
Rare opportunity to lease the main and upper floor of a beautifully preserved 2-storey double-brick home on a private corner cul-de-sac lot, tucked away on one of East York's most sought-after streets. by mature cedars, this exceptional property offers privacy, curb appeal, and timeless architectural character with thoughtful modern updates throughout. Classic craftsmanship shines through original hardwood floors, solid wood doors, an elegant oak staircase, crown moulding, and 7-inch baseboards. The spacious living and dining rooms flow seamlessly into a refreshed kitchen featuring quartz countertops and sleek porcelain tile flooring, creating an inviting space for everyday living and entertaining. Upstairs offers two generous bedrooms, ample closet space, and a renovated bathroom with brand-new stacked laundry. Outside, enjoy a private yard oasis with perennial gardens, a tranquil fish pond, and a stone patio. A private driveway and built-in garage add rare convenience and flexibility. The unit will come furnished but there's an option to add and remove furniture with the approval of the landlord. All inclusive with capped utilities, one month deep cleaning of the unit + spring cleaning of the garden. Snow shoveling and salting is tenant's responsibility. 1 car parking included. Basement is vacant but owners will occasionally use it. Unbeatable East York location steps to Four Oaks Gate Park, seconds to the DVP, and minutes to downtown. Move in, and enjoy!
Property Details
Sign in for full listing history and the exact list date.
Features & Amenities
- View
- Fireplace
- Air Conditioning
- Basement
Buying or selling in Toronto?
Filipe & Isabel Ferreira and the Team Filipe (RE/MAX Ultimate Realty Inc., Brokerage) represent buyers and sellers here. Local guides and live listings below.
Talk to Filipe & Isabel Ferreira →TRREB MLS® Attribution
MLS® E13867532
Listed by REMAX YOUR COMMUNITY REALTY
The trademarks MLS®, Multiple Listing Service® and the associated logos are owned by The Canadian Real Estate Association (CREA) and identify the quality of services provided by real estate professionals who are members of CREA. The trademarks REALTOR®, REALTORS® and the REALTOR® logo are controlled by CREA and identify real estate professionals who are members of CREA. Listing data provided by the Toronto Regional Real Estate Board (TRREB). The information contained herein is from sources believed to be reliable but is not guaranteed. Information deemed reliable but not guaranteed accurate by TRREB or Team Filipe / RE/MAX.
Team Filipe · RE/MAX · (647) 210-6070
Mortgage Estimate
Est. Monthly Payment
$19
/month · $3,160 mortgage
Amortization
Total Interest
$2,627
Total Cost
$5,787
Estimate only. Based on Canadian semi-annual compounding, 25-yr amortization at 5.5%.
Full Mortgage Calculator →Listed By
REMAX YOUR COMMUNITY REALTY